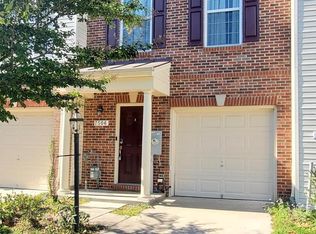
Discover the perfect blend of modern living and timeless elegance in this stunning Colonial townhouse located in the highly sought-after community of The Pointe at Tanyard Springs. Built in 2016, this meticulously maintained home offers 1,837 square feet of thoughtfully designed living space, ideal for those seeking comfort and convenience. Step inside to find a welcoming atmosphere that invites you to unwind. The open-concept layout seamlessly connects the living, dining, and kitchen areas, creating an ideal space for entertaining friends or enjoying quiet evenings at home. Natural light floods the interior, highlighting the stylish finishes and contemporary design elements that make this home truly special. The well-appointed kitchen is a chef's dream, featuring modern appliances and ample counter space, perfect for preparing gourmet meals or casual snacks. Whether you're hosting a dinner party or enjoying a cozy breakfast, this space is sure to inspire culinary creativity. Retreat to the spacious bedrooms, where tranquility reigns. Each room offers a peaceful sanctuary, allowing you to recharge after a long day. The thoughtfully designed bathrooms provide a spa-like experience, ensuring relaxation is just a step away. One of the standout features of this property is the walkout basement, providing additional living space that can be transformed into a home gym, office, or entertainment area. The possibilities are endless, allowing you to customize this space to fit your lifestyle. Step outside to enjoy the community amenities, including a refreshing pool that beckons on warm summer days. Imagine lounging by the poolside, soaking up the sun, or hosting gatherings with neighbors in this vibrant community setting. Parking is a breeze with an attached garage, offering convenience and security for your vehicles. The front-entry design adds to the home's curb appeal, making a lasting impression as you arrive home. Located in a prime area, this townhouse offers easy access to local shops, dining, and recreational activities, ensuring that everything you need is just moments away. Embrace the lifestyle you've always dreamed of in this exceptional home at The Pointe at Tanyard Springs. Don't miss your chance to make this beautiful townhouse your own. Schedule a private tour today and experience firsthand the charm and comfort that await you!
Sold for $410,000
Zillow last checked:
Listing updated:
Bought with:
Whitney Ward, 5017295
Berkshire Hathaway HomeServices PenFed Realty
Source: Bright MLS,MLS#: MDAA2136852
Price history
| Date | Event | Price |
|---|---|---|
| 4/24/2026 | Sold | $410,000+0%$223/sqft |
Source:  Bright MLS #MDAA2136852 Report a problem Bright MLS #MDAA2136852 Report a problem | ||
| 3/13/2026 | Pending sale | $409,999$223/sqft |
Source: Bright MLS #MDAA2136852 Report a problem | ||
| 3/7/2026 | Price change | $409,999-2.1%$223/sqft |
Source: Bright MLS #MDAA2136852 Report a problem | ||
| 2/26/2026 | Listed for sale | $419,000+11.7%$228/sqft |
Source: Bright MLS #MDAA2136852 Report a problem | ||
| 12/22/2022 | Sold | $375,000$204/sqft |
Source: Bright MLS #MDAA2046742 Report a problem | ||
| 10/24/2022 | Contingent | $375,000$204/sqft |
Source: Bright MLS #MDAA2046742 Report a problem | ||
| 10/20/2022 | Price change | $375,000-3.8%$204/sqft |
Source: Bright MLS #MDAA2046742 Report a problem | ||
| 10/10/2022 | Listed for sale | $390,000-2.5%$212/sqft |
Source: Bright MLS #MDAA2046742 Report a problem | ||
| 7/6/2022 | Listing removed | -- |
Source:  Weichert Pro Report a problem Weichert Pro Report a problem | ||
| 6/10/2022 | Pending sale | $399,900$218/sqft |
Source: Bright MLS #MDAA2034474 Report a problem | ||
| 5/31/2022 | Listed for sale | $399,900+36.2%$218/sqft |
Source: Bright MLS #MDAA2034474 Report a problem | ||
| 8/5/2016 | Sold | $293,640$160/sqft |
Source: Public Record Report a problem | ||
Nearby homes
Get a cash offer in 3 minutes
Find out how much your home could sell for in as little as 3 minutes with a no-obligation cash offer.
Estimated market value
$412,900
