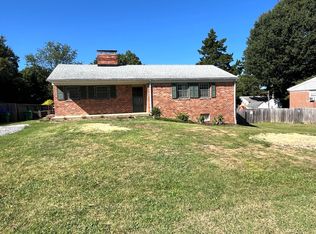
Welcome to this charming 4-bedroom, 2-bathroom tri-level home in Westgate! This versatile residence is welcoming and ready to meet all your needs. Upon entering the main level, you’ll discover multiple spaces perfect for relaxation or entertainment. The spacious kitchen includes stunning granite countertops, recently updated stainless steel appliances, and access to a delightful sunroom which even opens to a side patio. Connected living and dining spaces complete the main floor and are perfect spots to host gatherings or simply unwind. The lower level features a cozy family room with plush carpets and outdoor access, a carpeted bedroom with a closet, a full bathroom, and a convenient laundry area. Upstairs, the second floor offers three more bedrooms with hardwood floors and ample closet space, along with a recently renovated full bathroom. Outside, the home’s highlights include a spacious deck, large, fenced yard, an additional patio deck, and a detached two car garage with abundant storage. This home also features numerous updates in recent years including fresh paint throughout (2023), renovated second floor bathroom (2022), new appliances: dishwasher (2022), fridge, microwave, and oven (2017), front walkway (2020), updated water heater (2020), HVAC (2019), chimney liner (2018), floors in the sunroom (2018), and a new driveway (2017), making this home truly move-in ready. Aside from the convenience of the renovations this home features an ideal location. Located in a serene Henrico neighborhood with an entrance to Cheswick Park, this home is in close proximity to all of the West End amenities. Don’t miss the chance to make this home your own!
Sold for $435,000
$435,000
7506 Greengate Dr, Henrico, VA 23229
4beds
2,492sqft
Single Family Residence
Built in 1956
0.25 Acres Lot
$477,400 Zestimate®
$175/sqft
$2,559 Estimated rent
Home value
$477,400
$454,000 - $501,000
$2,559/mo
Zestimate® history
Owner options
List your home for rent
$2,559/mo
Rent Zestimate®
Find your next renter with Zillow Rental Manager. Plus, with online applications, you can quickly screen prospective tenants – for free.
$2,559/mo
Rent Zestimate®
Refinance and save
$2,610/mo
Est. payment
Refinancing to a lower rate could help reduce your monthly payments and save thousands over the life of the loan.
$2,610/mo
Est. payment
Explore your selling options
Work with a Zillow partner agent
Leverage their expertise and Zillow's premium Showcase listings to get your home seen by more buyers.
Get startedList with your own agent
Get your home in front of millions of buyers by listing it on Zillow.
Learn how to do itSell it yourself
Take full control of how buyers see your home on Zillow by listing For Sale by Owner (FSBO).
List your homeWhat's special
Chimney linerCozy family roomDetached two car garageOutdoor accessNew drivewayFront walkwayAdditional patio deck
Zillow last checked:
Listing updated:
Listed by:
Caleb Boyer 804-955-8668,
Providence Hill Real Estate
Bought with:
Lauren Bradley, 0225235000
River Fox Realty
Source: CVRMLS,MLS#: 2413772 Originating MLS: Central Virginia Regional MLS
Originating MLS: Central Virginia Regional MLSFacts & features
Interior
Bedrooms & bathrooms
- Bedrooms: 4
- Bathrooms: 2
- Full bathrooms: 2
Primary bedroom
- Description: HWF, Closet, LF
- Level: Second
- Dimensions: 11.0 x 11.3
Bedroom 2
- Description: Carpet, Closet, LF
- Level: Basement
- Dimensions: 11.8 x 10.9
Bedroom 3
- Description: HWF, Closet, LF
- Level: Second
- Dimensions: 12.1 x 11.1
Bedroom 4
- Description: HWF, Closet, LF
- Level: Second
- Dimensions: 10.3 x 11.7
Dining room
- Description: HWF, Deck Access, Crown Molding, Chair Rail
- Level: First
- Dimensions: 13.1 x 11.3
Family room
- Description: Carpet, Outdoor Access, Crown Molding
- Level: Basement
- Dimensions: 20.11 x 13.6
Florida room
- Description: LVP, Sliding Doors, Access to Side Patio
- Level: First
- Dimensions: 9.1 x 8.11
Other
- Description: Shower
- Level: Basement
Other
- Description: Tub & Shower
- Level: Second
Kitchen
- Description: Granite Counters, White Cabinets, SS Apps, LVP
- Level: First
- Dimensions: 17.6 x 8.9
Living room
- Description: HWF, FP and Mantle
- Level: First
- Dimensions: 18.3 x 11.3
Heating
- Forced Air, Natural Gas
Cooling
- Central Air, Attic Fan
Appliances
- Included: Dryer, Dishwasher, Exhaust Fan, Electric Cooking, Freezer, Disposal, Gas Water Heater, Microwave, Oven, Refrigerator, Range Hood, Smooth Cooktop, Stove, Washer
Features
- Bedroom on Main Level, Ceiling Fan(s), Dining Area, Pantry, Cable TV
- Flooring: Partially Carpeted, Tile, Vinyl, Wood
- Doors: Sliding Doors
- Basement: Crawl Space,Sump Pump
- Attic: Access Only
- Number of fireplaces: 1
- Fireplace features: Masonry, Wood Burning
Interior area
- Total interior livable area: 2,492 sqft
- Finished area above ground: 1,871
- Finished area below ground: 621
Property
Parking
- Total spaces: 2
- Parking features: Driveway, Detached, Garage, Paved
- Garage spaces: 2
- Has uncovered spaces: Yes
Features
- Levels: Three Or More,Multi/Split
- Stories: 3
- Patio & porch: Deck
- Exterior features: Awning(s), Deck, Paved Driveway
- Pool features: None
- Fencing: Fenced,Full,Privacy
Lot
- Size: 0.25 Acres
Details
- Parcel number: 7617453198
- Zoning description: R5
Construction
Type & style
- Home type: SingleFamily
- Architectural style: Tri-Level
- Property subtype: Single Family Residence
Materials
- Brick, Vinyl Siding
- Roof: Shingle
Condition
- Resale
- New construction: No
- Year built: 1956
Utilities & green energy
- Sewer: Public Sewer
- Water: Public
Community & HOA
Community
- Security: Smoke Detector(s)
- Subdivision: Westgate
Location
- Region: Henrico
Financial & listing details
- Price per square foot: $175/sqft
- Tax assessed value: $361,400
- Annual tax amount: $3,071
- Date on market: 6/7/2024
- Ownership: Individuals
- Ownership type: Sole Proprietor
Price history
| Date | Event | Price |
|---|---|---|
| 7/2/2024 | Sold | $435,000+13%$175/sqft |
Source:  CVRMLS #2413772 Report a problem CVRMLS #2413772 Report a problem | ||
| 6/10/2024 | Pending sale | $384,950$154/sqft |
Source: CVRMLS #2413772 Report a problem | ||
| 6/5/2024 | Listed for sale | $384,950+52.8%$154/sqft |
Source: CVRMLS #2413772 Report a problem | ||
| 7/25/2017 | Sold | $252,000+60.5%$101/sqft |
Source: Public Record Report a problem | ||
| 3/20/2017 | Sold | $157,000$63/sqft |
Source: Public Record Report a problem | ||
Public tax history
| Year | Property taxes | Tax assessment |
|---|---|---|
| 2025 | $3,538 +12.9% | $426,300 +15.7% |
| 2024 | $3,133 +2% | $368,600 +2% |
| 2023 | $3,072 +6.5% | $361,400 +6.5% |
| 2022 | $2,884 +12.4% | $339,300 +15% |
| 2021 | $2,567 +13.5% | $295,000 +7.5% |
| 2020 | $2,261 +2.9% | $274,500 +5.6% |
| 2019 | $2,198 | $259,900 +2.9% |
| 2018 | $2,198 +166% | $252,600 +33% |
| 2017 | $826 -50% | $189,900 |
| 2016 | $1,652 +2.2% | $189,900 +2.2% |
| 2015 | $1,617 | $185,900 |
| 2014 | $1,617 | $185,900 +0.5% |
| 2013 | -- | $184,900 |
| 2012 | -- | $184,900 -3.8% |
| 2011 | -- | $192,300 -3.6% |
| 2010 | -- | $199,500 -2.1% |
| 2009 | -- | $203,800 |
Find assessor info on the county website
Neighborhood: Westgate
Nearby homes
- $365,6004 bd1 ba1.1k sqft7508 Greengate Dr, Henrico, VA 23229Off Market
- $331,3003 bd2 ba1k sqft7504 Greengate Dr, Henrico, VA 23229Off Market
- $435,0004 bd2 ba2.3k sqft7507 Century Dr, Henrico, VA 23229Sold

- $393,1004 bd2 ba2.2k sqft7505 Century Dr, Henrico, VA 23229Off Market

- $328,6003 bd2 ba962 sqft7502 Greengate Dr, Henrico, VA 23229Off Market
- $400,0004 bd2 ba1.7k sqft7510 Greengate Dr, Henrico, VA 23229Sold
- $451,5005 bd4 ba2.4k sqft7507 Greengate Dr, Henrico, VA 23229Off Market
- $373,3004 bd2 ba1.1k sqft7509 Greengate Dr, Henrico, VA 23229Off Market
Nearby schools
GreatSchools rating
- 9/10Three Chopt Elementary SchoolGrades: PK-5Distance: 0.3 mi
- 5/10Tuckahoe Middle SchoolGrades: 6-8Distance: 1.1 mi
- 3/10Tucker High SchoolGrades: 9-12Distance: 1.6 mi
Schools provided by the listing agent
- Elementary: Three Chopt
- Middle: Tuckahoe
- High: Tucker
Source: CVRMLS. This data may not be complete. We recommend contacting the local school district to confirm school assignments for this home.
Get a cash offer in 3 minutes
Find out how much your home could sell for in as little as 3 minutes with a no-obligation cash offer.
Estimated market value
$477,400
Get a cash offer in 3 minutes
Find out how much your home could sell for in as little as 3 minutes with a no-obligation cash offer.
Estimated market value
$477,400
- Virginia
- Henrico County
- Henrico
- 23229
- Westgate
- 7506 Greengate Dr
Nearby cities
Nearby neighborhoods
Nearby zip codes
Other Henrico Topics
