Welcome to 7510 Greengate – this spacious 4-bedroom, 2-bath tri-level home offers a perfect blend of comfort, modern upgrades, and plenty of potential for you to add your personal touch! Freshly painted throughout, this home features an inviting living room with a cozy wood-burning fireplace—ideal for relaxing on cool evenings and a Florida room off the kitchen. The recently remodeled upstairs bathroom (2023) boasts a new tub, surround, and vanity, while the downstairs bathroom has also been updated with a brand-new shower and surround while keeping the charming original blue tile.
The kitchen features newer appliances (2020), a gas stove, and beautiful new butcher block countertops. Stay comfortable year-round with the newer HVAC system (2023), and extra efficient ductwork installed in 2025. Enjoy the outdoors on your brand-new deck (2024), perfect for entertaining or relaxing. The lower level provides a family room, a fourth bedroom, and a laundry area.
The crawl space has received thoughtful updates, including a new vapor barrier, floor joist repairs, and fungal treatment, ensuring long-term stability and comfort. The garage workshop has also been insulated and finished with paneled walls in 2024, and the home’s exterior has been enhanced with new siding and gutters with guards.
With so many major updates already completed, this home offers a solid foundation and plenty of opportunities for your customization. Make it your own and enjoy the benefits of a well-maintained home with many upgrades in place!
Sold for $400,000
$400,000
7510 Greengate Dr, Henrico, VA 23229
4beds
1,771sqft
Single Family Residence
Built in 1956
0.27 Acres Lot
$416,500 Zestimate®
$226/sqft
$2,373 Estimated rent
Home value
$416,500
$383,000 - $454,000
$2,373/mo
Zestimate® history
Owner options
List your home for rent
$2,373/mo
Rent Zestimate®
Find your next renter with Zillow Rental Manager. Plus, with online applications, you can quickly screen prospective tenants – for free.
$2,373/mo
Rent Zestimate®
Refinance and save
$2,400/mo
Est. payment
Refinancing to a lower rate could help reduce your monthly payments and save thousands over the life of the loan.
$2,400/mo
Est. payment
Explore your selling options
Work with a Zillow partner agent
Leverage their expertise and Zillow's premium Showcase listings to get your home seen by more buyers.
Get startedList with your own agent
Get your home in front of millions of buyers by listing it on Zillow.
Learn how to do itSell it yourself
Take full control of how buyers see your home on Zillow by listing For Sale by Owner (FSBO).
List your homeWhat's special
Family roomCozy wood-burning fireplaceFlorida roomNew showerBrand-new deckGas stoveButcher block countertops
Zillow last checked:
Listing updated:
Listed by:
Jess Houser (540)849-8211,
Nest Realty Group
Bought with:
Joshua Ridpath, 4001017343
Boykin Realty LLC
Source: CVRMLS,MLS#: 2504193 Originating MLS: Central Virginia Regional MLS
Originating MLS: Central Virginia Regional MLSFacts & features
Interior
Bedrooms & bathrooms
- Bedrooms: 4
- Bathrooms: 2
- Full bathrooms: 2
Other
- Description: Shower
- Level: Basement
Other
- Description: Tub & Shower
- Level: Second
Heating
- Electric, Forced Air
Cooling
- Central Air, Heat Pump
Appliances
- Included: Dryer, Exhaust Fan, Electric Water Heater, Gas Cooking, Disposal, Ice Maker, Refrigerator, Range Hood, Stove, Washer
- Laundry: Washer Hookup, Dryer Hookup
Features
- Ceiling Fan(s), Double Vanity, Eat-in Kitchen, Fireplace, Solid Surface Counters
- Flooring: Ceramic Tile, Vinyl, Wood
- Doors: Sliding Doors
- Basement: Crawl Space,Partial,Walk-Out Access
- Attic: Access Only
- Has fireplace: Yes
- Fireplace features: Gas, Masonry
Interior area
- Total interior livable area: 1,771 sqft
- Finished area above ground: 1,150
- Finished area below ground: 621
Property
Parking
- Total spaces: 1.5
- Parking features: Driveway, Detached, Garage, Paved, Workshop in Garage
- Garage spaces: 1.5
- Has uncovered spaces: Yes
Features
- Levels: Three Or More,Multi/Split
- Stories: 3
- Patio & porch: Deck
- Exterior features: Deck, Storage, Shed, Paved Driveway
- Pool features: None
- Fencing: Partial,Privacy
Lot
- Size: 0.27 Acres
- Dimensions: 11,773
- Features: Level
- Topography: Level
Details
- Parcel number: 7617451696
- Zoning description: R3
Construction
Type & style
- Home type: SingleFamily
- Architectural style: Tri-Level
- Property subtype: Single Family Residence
Materials
- Brick, Drywall, Hardboard
- Roof: Asphalt,Shingle
Condition
- Resale
- New construction: No
- Year built: 1956
Utilities & green energy
- Sewer: Public Sewer
- Water: Public
Community & HOA
Community
- Subdivision: Westgate
Location
- Region: Henrico
Financial & listing details
- Price per square foot: $226/sqft
- Tax assessed value: $260,900
- Annual tax amount: $2,217
- Date on market: 1/16/2026
- Ownership: Individuals
- Ownership type: Sole Proprietor
Price history
| Date | Event | Price |
|---|---|---|
| 4/11/2025 | Sold | $400,000$226/sqft |
Source:  CVRMLS #2504193 Report a problem CVRMLS #2504193 Report a problem | ||
| 2/26/2025 | Pending sale | $400,000$226/sqft |
Source: CVRMLS #2504193 Report a problem | ||
| 2/20/2025 | Listed for sale | $400,000+151.6%$226/sqft |
Source: CVRMLS #2504193 Report a problem | ||
| 10/27/2017 | Sold | $159,000$90/sqft |
Source: CVRMLS #1731924 Report a problem | ||
Public tax history
| Year | Property taxes | Tax assessment |
|---|---|---|
| 2025 | $2,346 +5.8% | $282,600 +8.3% |
| 2024 | $2,218 +1.7% | $260,900 +1.7% |
| 2023 | $2,180 +8.9% | $256,500 +8.9% |
| 2022 | $2,003 +11.3% | $235,600 +13.9% |
| 2021 | $1,800 +12.1% | $206,900 +7.1% |
| 2020 | $1,605 +1.4% | $193,100 +4.7% |
| 2019 | $1,583 | $184,500 +1.4% |
| 2018 | $1,583 | $181,900 -2.2% |
| 2017 | -- | $185,900 |
| 2016 | $809 -48.9% | $185,900 +2.2% |
| 2015 | $1,583 | $181,900 |
| 2014 | $1,583 | $181,900 +0.4% |
| 2013 | -- | $181,100 |
| 2012 | -- | $181,100 -3.8% |
| 2011 | -- | $188,300 -3.5% |
| 2010 | -- | $195,100 -2% |
| 2009 | -- | $199,100 |
Find assessor info on the county website
Neighborhood: Westgate
Nearby homes
- $379,0004 bd2 ba1.9k sqft7512 Greengate Dr, Henrico, VA 23229Off Market

- $365,6004 bd1 ba1.1k sqft7508 Greengate Dr, Henrico, VA 23229Off Market
- $408,6004 bd2 ba1.1k sqft1717 Broadmoor Dr, Henrico, VA 23229Off Market
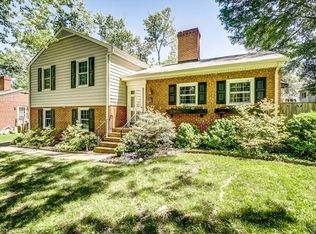
- $435,0004 bd2 ba1.7k sqft1719 Broadmoor Dr, Richmond, VA 23229Sold

- $410,4004 bd2 ba1.7k sqft7514 Greengate Dr, Henrico, VA 23229Off Market
- $435,0004 bd2 ba2.4k sqft7506 Greengate Dr, Henrico, VA 23229Sold
- $380,2504 bd2 ba2.3k sqft1715 Broadmoor Dr, Henrico, VA 23229Sold
- $346,0004 bd2 ba1.1k sqft7513 Greengate Dr, Henrico, VA 23229Off Market
Nearby schools
GreatSchools rating
- 9/10Three Chopt Elementary SchoolGrades: PK-5Distance: 0.3 mi
- 5/10Tuckahoe Middle SchoolGrades: 6-8Distance: 1.1 mi
- 3/10Tucker High SchoolGrades: 9-12Distance: 1.6 mi
Schools provided by the listing agent
- Elementary: Three Chopt
- Middle: Tuckahoe
- High: Tucker
Source: CVRMLS. This data may not be complete. We recommend contacting the local school district to confirm school assignments for this home.
Get a cash offer in 3 minutes
Find out how much your home could sell for in as little as 3 minutes with a no-obligation cash offer.
Estimated market value
$416,500
Get a cash offer in 3 minutes
Find out how much your home could sell for in as little as 3 minutes with a no-obligation cash offer.
Estimated market value
$416,500
- Virginia
- Henrico County
- Henrico
- 23229
- Westgate
- 7510 Greengate Dr
Nearby cities
Nearby neighborhoods
Nearby zip codes
Other Henrico Topics
