Charming home in the Weaver's Run subdivision. An open foyer welcomes you into the Great Room with the adjoining kitchen and dining area... with the vaulted ceiling adding to the spaciousness. The combination of a gas stove, built-in microwave, dishwasher, and a refrigerator with water/ice dispenser enhances the functionality and convenience of the kitchen, making it a practical and enjoyable space for preparing meals. Split bedroom plan.... primary bedroom has a trey ceiling, walk-in closet, and adjoining bathroom with double vanities, separate shower, soaking tub, and water closet. The enclosed patio extends the living space and is a wonderful area for relaxing. Side-entrance double car garage and privacy fence backyard. Schedule your tour today!
Sold for $318,000
$318,000
7506 Milynn Way, Pensacola, FL 32526
3beds
1,640sqft
Single Family Residence
Built in 2017
8,276 Square Feet Lot
$332,500 Zestimate®
$194/sqft
$2,017 Estimated rent
Home value
$332,500
$316,000 - $349,000
$2,017/mo
Zestimate® history
Owner options
List your home for rent
$2,017/mo
Rent Zestimate®
Find your next renter with Zillow Rental Manager. Plus, with online applications, you can quickly screen prospective tenants – for free.
$2,017/mo
Rent Zestimate®
Refinance and save
$2,171/mo
Est. payment
Refinancing to a lower rate could help reduce your monthly payments and save thousands over the life of the loan.
$2,171/mo
Est. payment
Explore your selling options
Work with a Zillow partner agent
Leverage their expertise and Zillow's premium Showcase listings to get your home seen by more buyers.
Get startedList with your own agent
Get your home in front of millions of buyers by listing it on Zillow.
Learn how to do itSell it yourself
Take full control of how buyers see your home on Zillow by listing For Sale by Owner (FSBO).
List your homeWhat's special
Soaking tubDouble car garageDouble vanitiesAdjoining bathroomSplit bedroom planWalk-in closetSeparate shower
Zillow last checked:
Listing updated:
Listed by:
Magda Clanton 850-281-5613,
Connell & Company Realty Inc.
Bought with:
William Sheffield
Bill Sheffield Realty
Source: PAR,MLS#: 638131
Facts & features
Interior
Bedrooms & bathrooms
- Bedrooms: 3
- Bathrooms: 2
- Full bathrooms: 2
Primary bedroom
- Level: First
- Area: 182
- Dimensions: 13 x 14
Bedroom
- Level: First
- Area: 132
- Dimensions: 11 x 12
Bedroom 1
- Level: First
- Area: 132
- Dimensions: 11 x 12
Dining room
- Level: First
- Area: 100
- Dimensions: 10 x 10
Kitchen
- Level: First
- Area: 182
- Dimensions: 13 x 14
Living room
- Level: First
- Area: 320
- Dimensions: 16 x 20
Heating
- Natural Gas
Cooling
- Central Air, Ceiling Fan(s)
Appliances
- Included: Electric Water Heater, Built In Microwave, Dishwasher, Disposal, Refrigerator
- Laundry: Inside, W/D Hookups
Features
- Ceiling Fan(s), Recessed Lighting, Vaulted Ceiling(s)
- Flooring: Tile, Carpet, Simulated Wood
- Doors: Storm Door(s)
- Windows: Double Pane Windows, Blinds
- Has basement: No
Interior area
- Total structure area: 1,640
- Total interior livable area: 1,640 sqft
Property
Parking
- Total spaces: 2
- Parking features: 2 Car Garage, Side Entrance
- Garage spaces: 2
Features
- Levels: One
- Stories: 1
- Patio & porch: Covered, Screened
- Pool features: None
- Fencing: Back Yard,Full,Privacy
Lot
- Size: 8,276 Square Feet
- Dimensions: 70' x 121' x 70' x 121'
- Features: Interior Lot, Sprinkler
Details
- Parcel number: 191s311000090006
- Zoning description: County,Deed Restrictions,Res Single
Construction
Type & style
- Home type: SingleFamily
- Architectural style: Craftsman
- Property subtype: Single Family Residence
Materials
- Frame
- Foundation: Slab
- Roof: Shingle
Condition
- Resale
- New construction: No
- Year built: 2017
Utilities & green energy
- Electric: Copper Wiring
- Sewer: Public Sewer
- Water: Public
Green energy
- Energy efficient items: Insulation
Community & HOA
Community
- Subdivision: Weavers Run
HOA
- Has HOA: Yes
- HOA fee: $100 annually
Location
- Region: Pensacola
Financial & listing details
- Price per square foot: $194/sqft
- Tax assessed value: $293,245
- Annual tax amount: $3,960
- Price range: $318K - $318K
- Date on market: 1/2/2024
- Cumulative days on market: 48 days
- Road surface type: Paved
Price history
| Date | Event | Price |
|---|---|---|
| 3/19/2024 | Sold | $318,000-0.6%$194/sqft |
Source:  PAR #638131 Report a problem PAR #638131 Report a problem | ||
| 2/19/2024 | Contingent | $319,900$195/sqft |
Source: PAR #638131 Report a problem | ||
| 2/11/2024 | Price change | $319,900-1.6%$195/sqft |
Source: PAR #638131 Report a problem | ||
| 1/2/2024 | Listed for sale | $325,000+63.4%$198/sqft |
Source: PAR #638131 Report a problem | ||
| 11/22/2022 | Listing removed | -- |
Source: Zillow Rental Network_1 Report a problem | ||
| 11/15/2022 | Price change | $1,700-10.5%$1/sqft |
Source: Zillow Rental Network_1 Report a problem | ||
| 8/25/2022 | Price change | $1,900-5%$1/sqft |
Source: Zillow Rental Network_1 Report a problem | ||
| 7/26/2022 | Listed for rent | $2,000$1/sqft |
Source: Zillow Rental Network_1 Report a problem | ||
| 5/5/2017 | Sold | $198,952$121/sqft |
Source: PAR #506521 Report a problem | ||
Public tax history
| Year | Property taxes | Tax assessment |
|---|---|---|
| 2024 | $3,960 +3% | $293,245 +5.7% |
| 2023 | $3,846 +80.4% | $277,465 +9.2% |
| 2022 | $2,132 +0.3% | $254,098 +20.8% |
| 2021 | $2,126 +2.9% | $210,309 +11.2% |
| 2020 | $2,066 +1.7% | $189,175 +4.7% |
| 2019 | $2,031 | $180,651 +5.1% |
| 2018 | $2,031 +0.2% | $171,924 +329.8% |
| 2017 | $2,027 +226.4% | $40,000 |
| 2016 | $621 -1.4% | $40,000 +40.4% |
| 2015 | $630 | $28,500 +14% |
| 2014 | $630 | $25,000 |
Find assessor info on the county website
Neighborhood: 32526
Nearby homes

- $322,6003 bd2 ba1.6k sqft7512 Milynn Way, Pensacola, FL 32526Off Market
- $379,600-- bd8 ba1.8k sqft7500 Milynn Way, Pensacola, FL 32526Off Market
- $383,1004 bd3 ba2.2k sqft7547 Hayfield Cir, Pensacola, FL 32526Off Market
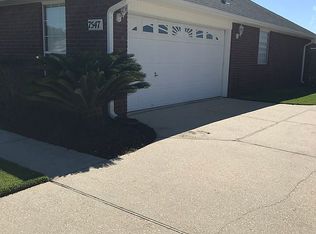
- $352,0003 bd2 ba1.8k sqft7518 Milynn Way, Pensacola, FL 32526Off Market

- $372,7004 bd2 ba2.1k sqft7543 Hayfield Cir, Pensacola, FL 32526Off Market
- $379,800-- bd11 ba1.9k sqft7401 Farmers Rd, Pensacola, FL 32526Off Market
- $430,4004 bd3 ba2.2k sqft7551 Hayfield Cir, Pensacola, FL 32526Off Market
- $410,0003 bd2 ba1.8k sqft7535 Milynn Way, Pensacola, FL 32526Sold
Nearby schools
GreatSchools rating
- 7/10Beulah Elementary SchoolGrades: PK-5Distance: 1.7 mi
- 5/10Beulah Middle SchoolGrades: 6-8Distance: 2.2 mi
- 2/10Pine Forest High SchoolGrades: 9-12Distance: 5.7 mi
Schools provided by the listing agent
- Elementary: Beulah
- Middle: BEULAH
- High: Pine Forest
Source: PAR. This data may not be complete. We recommend contacting the local school district to confirm school assignments for this home.


Get pre-qualified for a loan
At Zillow Home Loans, we can pre-qualify you in as little as 5 minutes with no impact to your credit score.An equal housing lender. NMLS #10287.
Sell for more on Zillow
Get a Zillow Showcase℠ listing at no additional cost and you could sell for .
$332,500
2% more
+$6,650
With Zillow Showcase(estimated)
$339,150
- Florida
- Escambia County
- Pensacola
- 32526
- 7506 Milynn Way
Nearby cities
Nearby neighborhoods
Nearby zip codes
Other Pensacola Topics
