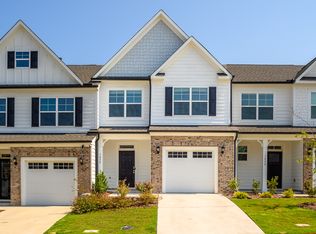
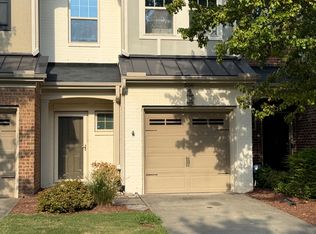
Freshly Updated Southpoint Townhome: Your New Home Awaits
Step into a fresh, move in ready home designed for tenants seeking comfort, convenience, and modern updates. This beautifully maintained 3 bedroom, 2.5 bath townhome offers 1,972 sq ft of bright, open living in one of Southpoint's most desirable communities.

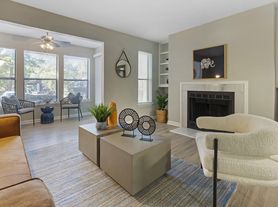
Recently refreshed throughout, the home features all new carpet, fresh interior paint, professional power washing, and updated kitchen appliances, creating a clean, modern environment that feels like a brand new home.
The main level boasts an open concept layout filled with natural light, offering a warm and welcoming space for everyday living and entertaining. The modern kitchen includes updated appliances, generous cabinet storage, and clear sightlines to both the dining area and living room.
Upstairs, the spacious primary suite provides a peaceful retreat with a walk in closet and private bath. Two additional bedrooms offer flexibility for guests, a home office, or family needs. A private outdoor patio extends your living space and is perfect for morning coffee or evening relaxation.
With assigned parking, in unit washer and dryer, and a community known for its quiet, well kept environment, this townhome delivers the ideal blend of comfort, convenience, and low maintenance living, perfect for tenants looking for a fresh start in a beautifully updated home.
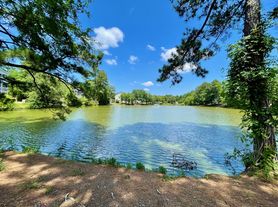
Located just minutes from The Streets at Southpoint, the American Tobacco Trail, and major routes to RTP, Duke, and UNC, this property offers unbeatable access to shopping, dining, recreation, and major employers.
Lease Length: 12 month lease
Monthly Rent: $2,150
Security Deposit: $2,150
Due at Move In: First month's rent + security deposit
Move In Date: August 15, 2026
Pets: No pets allowed
Smoking: No smoking permitted anywhere on the property
Utilities:
Tenant pays: electricity, water, gas, internet
Owner pays: home warranty coverage only
Maintenance Responsibilities:
Owner handles major repairs (HVAC, plumbing, appliances)
Tenant handles minor upkeep (light bulbs, air filters, basic tidiness of patio/yard)
Condition checklist will be completed at move in
Rent Due Date: Rent is due on the 1st of each month
Late Fees: Assessed as allowed by North Carolina law
Townhouse for rent
Townhouse
Available now
No pets
Air conditioner, central air
In unit laundry
Attached garage parking
What's special
All new carpetPrivate outdoor patioFresh interior paintProfessional power washingWalk in closetSpacious primary suitePrivate bath
- 94 days |
- -- |
- -- |
Zillow last checked:
Listing updated:
Travel times
Facts & features
Interior
Bedrooms & bathrooms
- Bedrooms: 3
- Bathrooms: 3
- Full bathrooms: 2
- 1/2 bathrooms: 1
Cooling
- Air Conditioner, Central Air
Appliances
- Included: Dishwasher, Dryer, Microwave Oven, Oven, Refrigerator, Washer
- Laundry: In Unit
Features
- Walk In Closet
- Flooring: Carpet, Hardwood
Interior area
- Total interior livable area: 1,972 sqft
Property
Parking
- Parking features: Attached, Garage, Off Street
- Has attached garage: Yes
- Details: Contact manager
Features
- Patio & porch: Patio
Details
- Additional structures: Garage(s)
- Parcel number: 198689
Construction
Type & style
- Home type: Townhouse
- Property subtype: Townhouse
Building
Management
- Pets allowed: No
Community & HOA
Location
- Region: Durham
Financial & listing details
- Lease term: 1 Year
Nearby apartments for rent

Price history
| Date | Event | Price |
|---|---|---|
| 7/7/2026 | Listed for rent | $2,150$1/sqft |
Source: Zillow Rentals Report a problem | ||
| 10/30/2014 | Sold | $247,000-11.8%$125/sqft |
Source: Public Record Report a problem | ||
| 7/25/2008 | Sold | $280,000-1.7%$142/sqft |
Source: Public Record Report a problem | ||
| 5/24/2008 | Listed for sale | $284,900+13.1%$144/sqft |
Source: Homes & Land #1600210 Report a problem | ||
| 6/27/2005 | Sold | $252,000$128/sqft |
Source: Public Record Report a problem | ||