Skip main navigation
Sold
  • Price Unknown

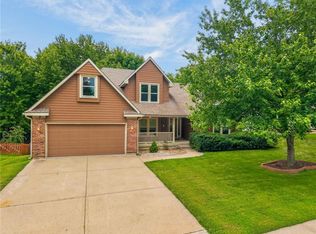
    7506 N Palmer Ave, Kansas City, MO 64158

    5beds
    4,429sqft
    Single Family Residence
    Built in 1995
    0.27 Acres Lot
    $548,300 Zestimate®
    $--/sqft
    $4,170 Estimated rent

    Home value

    $548,300

    $521,000 - $576,000

    $4,170/mo

    Zestimate® history
    Loading
    Loading...

    Owner options

    List your home for rent

    $4,170/mo

    Rent Zestimate®

    Find your next renter with Zillow Rental Manager. Plus, with online applications, you can quickly screen prospective tenants – for free.

    Learn more

    $4,170/mo

    Rent Zestimate®

    Refinance and save

    $350/mo

    Est. payment

    Refinancing to a lower rate could help reduce your monthly payments and save thousands over the life of the loan.

    See today's rates

    $350/mo

    Est. payment

    Explore your selling options

    Work with a Zillow partner agent

    Leverage their expertise and Zillow's premium Showcase listings to get your home seen by more buyers.

    Get started

    List with your own agent

    Get your home in front of millions of buyers by listing it on Zillow.

    Learn how to do it

    Sell it yourself

    Take full control of how buyers see your home on Zillow by listing For Sale by Owner (FSBO).

    List your home

    What's special

    Huge open finished basementRefinished hardwoodsPlenty of storageNew paintNew carpetRemodeled primary bathroomGigantic brick patio
    *Seller paid closing costs for a limited time* Assumable loan at 2.25%! Multifamily? LOTS OF SPACE, LOW ELECTRIC BILLS. Motivated seller! This lovingly maintained home has it ALL: SOLAR PANELS, LOTS OF SPACE FOR EVERYONE, REFINISHED HARDWOODS, REMODELED PRIMARY BATHROOM, NEW CARPET, NEW PAINT AND PLENTY OF STORAGE! HUGE OPEN finished basement walks out to a gigantic brick patio. Main floor primary bedroom and laundry room. Assume all this space will equal high utility bills? WRONG! ELECTRIC BILL the last three months: $7, $7 AND $10! WOWEE! WHAT ARE YOU WAITING FOR?!

    Zillow last checked:

    Listing updated:

    Listed by:

    Laura Pacheco 816-309-5067,

    Realty One Group Encompass-KC North

    Bought with:

    Brandi Klein, 2018024648

    RE/MAX Premier Realty

    Source: Heartland MLS as distributed by MLS GRID,MLS#: 2439405MLS Logo

    Facts & features

    Interior

    Bedrooms & bathrooms
    • Bedrooms: 5
    • Bathrooms: 5
    • Full bathrooms: 4
    • 1/2 bathrooms: 1
    Primary bedroom
    • Features: Carpet, Ceiling Fan(s)
    • Level: First
    • Dimensions: 16 x 14
    Bedroom 2
    • Features: Carpet, Ceiling Fan(s)
    • Level: Second
    • Area: 0 Square Feet
    • Dimensions: 11 x 16
    Bedroom 3
    • Features: Carpet, Ceiling Fan(s)
    • Level: Second
    • Area: 0 Square Feet
    • Dimensions: 13 x 12
    Bedroom 4
    • Features: Carpet
    • Level: Second
    • Area: 0 Square Feet
    • Dimensions: 11 x 30
    Bedroom 5
    • Features: Carpet, Ceiling Fan(s)
    • Level: Second
    • Dimensions: 16 x 11
    Primary bathroom
    • Features: Double Vanity, Granite Counters
    • Level: First
    • Dimensions: 11 x 10
    Bathroom 2
    • Features: Granite Counters, Luxury Vinyl, Shower Over Tub
    • Level: Second
    • Dimensions: 12 x 6
    Bathroom 3
    • Features: Ceramic Tiles, Double Vanity, Shower Over Tub
    • Level: Second
    • Dimensions: 13 x 5
    Bathroom 4
    • Features: Shower Only
    • Level: Basement
    • Dimensions: 5 x 8
    Basement
    • Features: Carpet
    • Level: Basement
    • Dimensions: 38 x 33
    Dining room
    • Features: Carpet
    • Level: First
    • Dimensions: 13 x 13
    Half bath
    • Level: First
    • Dimensions: 6 x 6
    Kitchen
    • Features: Granite Counters
    • Level: First
    • Dimensions: 17 x 16
    Living room
    • Features: Carpet, Ceiling Fan(s), Fireplace
    • Level: First
    • Dimensions: 18 x 16
    Office
    • Features: Built-in Features, Carpet, Ceiling Fan(s)
    • Level: First
    • Dimensions: 13 x 12
    Heating
    • Forced Air, Solar
    Cooling
    • Electric
    Appliances
    • Included: Dishwasher, Disposal, Dryer, Built-In Electric Oven, Washer
    • Laundry: Laundry Room, Main Level
    Features
    • Ceiling Fan(s), Pantry, Vaulted Ceiling(s), Walk-In Closet(s)
    • Flooring: Carpet, Luxury Vinyl, Wood
    • Windows: Skylight(s), Thermal Windows
    • Basement: Finished,Walk-Out Access
    • Number of fireplaces: 1
    • Fireplace features: Heat Circulator, Insert, Living Room
    Interior area
    • Total structure area: 4,429
    • Total interior livable area: 4,429 sqft
    • Finished area above ground: 3,198
    • Finished area below ground: 1,231

    Property

    Parking
    • Total spaces: 2
    • Parking features: Attached
    • Attached garage spaces: 2
    Features
    • Patio & porch: Deck, Patio
    • Exterior features: Fire Pit
    • Fencing: Wood
    Lot
    • Size: 0.27 Acres
    • Features: City Lot
    Details
    • Parcel number: 145110005051.00

    Construction

    Type & style
    • Home type: SingleFamily
    • Architectural style: Traditional
    • Property subtype: Single Family Residence
    Materials
    • Vinyl Siding, Wood Siding
    • Roof: Composition
    Condition
    • Year built: 1995

    Utilities & green energy

    • Sewer: Public Sewer
    • Water: Public
    Green energy
    • Energy generation: Solar

    Community & HOA

    Community
    • Security: Security System, Smart Door Lock
    • Subdivision: Trails Of North Brook
    HOA
    • Has HOA: Yes
    • Amenities included: Pool
    • HOA fee: $350 annually
    • HOA name: Northbrook HOA
    Location
    • Region: Kansas City

    Financial & listing details

    • Tax assessed value: $91,500
    • Annual tax amount: $5,346
    • Date on market: 6/16/2023
    • Listing terms: Cash,Conventional,FHA,VA Loan
    • Ownership: Private
    • Road surface type: Paved

    Price history

    DateEventPrice
    11/30/2023Sold--
    Source: Heartland MLS as distributed by MLS GRID #2439405 Report a problem
    9/12/2023Pending sale$494,900$112/sqft
    Source: Heartland MLS as distributed by MLS GRID #2439405 Report a problem
    8/25/2023Price change$494,900-1%$112/sqft
    Source: Heartland MLS as distributed by MLS GRID #2439405 Report a problem
    7/29/2023Price change$499,900-5.7%$113/sqft
    Source: Heartland MLS as distributed by MLS GRID #2439405 Report a problem
    6/27/2023Price change$529,900-2.8%$120/sqft
    Source: Heartland MLS as distributed by MLS GRID #2439405 Report a problem
    6/16/2023Listed for sale$545,000+101.9%$123/sqft
    Source: Heartland MLS as distributed by MLS GRID #2439405 Report a problem
    8/24/2015Sold--
    Source: Heartland MLS as distributed by MLS GRID #45001_1949111 Report a problem
    8/3/2015Pending sale$269,900$61/sqft
    Source: Keller Williams KC North #1949111 Report a problem
    7/16/2015Listed for sale$269,900+8%$61/sqft
    Source: Keller Williams KC North #1949111 Report a problem
    7/9/2013Sold--
    Source: Heartland MLS as distributed by MLS GRID #45001_1829106 Report a problem
    5/13/2013Listed for sale$250,000$56/sqft
    Source: Owner Report a problem

    Public tax history

    YearProperty taxesTax assessment
    2025$7,250 +13.8%$91,500 +20.2%
    2024$6,372 -0.9%$76,150
    2023$6,428 +20.2%$76,150 +24.2%
    2022$5,346 -0.4%$61,290
    2021$5,370 +7.5%$61,290 +13.3%
    2020$4,994 $54,090
    2019$4,994 +1.8%$54,090 +4%
    2018$4,907 +11.9%$52,000
    2017$4,386 $52,000 +7.4%
    2016$4,386 $48,410
    2015$4,386 +0.1%$48,410 +9.4%
    2014$4,382 $44,270
    2013-- $44,270
    2012-- $44,270
    2011-- $44,270 -8.4%
    2010-- $48,320
    2009-- $48,320 -6.2%
    2007-- $51,490 +3%
    2006-- $49,990
    2005$3,242 $49,990 +18.8%
    2004-- $42,070
    2003-- $42,070 +871.6%
    2002-- $4,330 -89.2%
    2001-- $40,090
    Find assessor info on the county website

    Neighborhood: Shoal Creek

    Nearby schools

    GreatSchools rating
    Schools provided by the listing agent
    • Elementary: Liberty Oaks
    • Middle: South Valley
    • High: Liberty

    Source: Heartland MLS as distributed by MLS GRID. This data may not be complete. We recommend contacting the local school district to confirm school assignments for this home.

    Get a cash offer in 3 minutes
    Find out how much your home could sell for in as little as 3 minutes with a no-obligation cash offer.
    Estimated market value
    $548,300
    Get a cash offer in 3 minutes
    Find out how much your home could sell for in as little as 3 minutes with a no-obligation cash offer.
    Estimated market value
    $548,300