This is not your typical 1.5-story. With a massive treed backyard, 5 true bedrooms (plus a 6th non-conforming), and genuine main-floor living, this home is designed to work beautifully for every stage of life.
The new deck overlooks a fully fenced, tree-lined yard with room for dogs to roam, friends to gather, and evenings spent around the firepit. There is a shed and space for a garden, playset, or even chickens. One of the most unique features in the home is the workshop area in the basement. This area opens directly to the backyard and could function as a third garage, hobby space, or storage area.
From the cute front porch, walk inside to a dramatic living room filled with natural light and anchored by soaring 16-foot ceilings and a beautifully renovated fireplace. The kitchen offers abundant cabinet and counter space and a walk-in pantry, while the formal dining room can easily serve as a home office or flex space. The main-floor primary suite is exceptional, featuring vaulted ceilings and an updated bathroom with quartz counters, double sinks, and a tiled shower (with a built-in bench!) Main-floor laundry makes everyday living effortless.
Upstairs are three additional bedrooms and a full bathroom. The walkout basement goes on and on, with additional living space, a 5th bedroom, a non-conforming sixth bedroom, full bathroom, a full concrete tornado shelter, and that incredible workshop area.
Newer carpet, fresh paint, solar panels, impressively low utilities, the list of improvements goes on and on. And don’t forget the location! The neighborhood has true ’90s-kid vibes: the kind of place where children ride bikes until dinner, neighbors know each other, and summers are spent at one of the two pools. Add top-rated schools, convenient freeway access, and a community buyers continue to seek out, and you have a home that offers not only an incredible lifestyle today, but strong long-term appeal for the years ahead.
Pending
$470,000
7508 N Palmer Ave, Kansas City, MO 64158
5beds
3,561sqft
Single Family Residence
Built in 1996
10,454 Square Feet Lot
$-- Zestimate®
$132/sqft
$31/mo HOA
What's special
- 16 days
- 1,284
- 57
Likely to sell faster than
Zillow last checked:
Listing updated:
Listed by:
Jessica Walker 816-301-7187,
Keller Williams KC North
Source: Heartland MLS as distributed by MLS GRID,MLS#: 2635087
Facts & features
Interior
Bedrooms & bathrooms
- Bedrooms: 5
- Bathrooms: 4
- Full bathrooms: 3
- 1/2 bathrooms: 1
Primary bedroom
- Features: Carpet
- Level: First
- Area: 224 Square Feet
- Dimensions: 16 x 14
Bedroom 2
- Features: Carpet
- Level: Second
- Area: 121 Square Feet
- Dimensions: 11 x 11
Bedroom 3
- Features: Carpet
- Level: Second
- Area: 140 Square Feet
- Dimensions: 10 x 14
Bedroom 4
- Features: Carpet, Walk-In Closet(s)
- Level: Second
- Area: 242 Square Feet
- Dimensions: 11 x 22
Bedroom 5
- Features: Carpet
- Level: Basement
- Area: 143 Square Feet
- Dimensions: 11 x 13
Primary bathroom
- Features: Double Vanity, Shower Only, Walk-In Closet(s)
- Level: First
Breakfast room
- Features: Wood Floor
- Level: First
- Area: 132 Square Feet
- Dimensions: 11 x 12
Dining room
- Features: Carpet
- Level: First
- Area: 132 Square Feet
- Dimensions: 12 x 11
Family room
- Features: Carpet
- Level: Basement
- Area: 252 Square Feet
- Dimensions: 14 x 18
Great room
- Features: Carpet, Fireplace
- Level: First
- Area: 270 Square Feet
- Dimensions: 15 x 18
Kitchen
- Features: Built-in Features, Pantry, Wood Floor
- Level: First
Other
- Features: Carpet
- Level: Basement
- Area: 182 Square Feet
- Dimensions: 13 x 14
Workshop
- Level: Basement
Heating
- Heatpump/Gas
Cooling
- Heat Pump
Appliances
- Included: Dishwasher, Disposal, Exhaust Fan, Microwave
- Laundry: Laundry Room, Off The Kitchen
Features
- Ceiling Fan(s), Pantry, Vaulted Ceiling(s), Walk-In Closet(s)
- Flooring: Carpet, Wood
- Windows: Thermal Windows, Wood Frames
- Basement: Finished,Full,Walk-Out Access
- Number of fireplaces: 1
- Fireplace features: Gas Starter, Great Room
Interior area
- Total structure area: 3,561
- Total interior livable area: 3,561 sqft
- Finished area above ground: 2,110
- Finished area below ground: 1,451
Property
Parking
- Total spaces: 2
- Parking features: Attached, Garage Faces Front
- Attached garage spaces: 2
Features
- Patio & porch: Deck, Patio, Porch
- Spa features: Bath
- Fencing: Wood
Lot
- Size: 10,454 Square Feet
- Dimensions: 74 x 143.46
Details
- Parcel number: 14511000552.00
Construction
Type & style
- Home type: SingleFamily
- Architectural style: Traditional
- Property subtype: Single Family Residence
Materials
- Brick/Mortar
- Roof: Composition
Condition
- Year built: 1996
Utilities & green energy
- Sewer: Public Sewer
- Water: Public
Community & HOA
Community
- Subdivision: Trails Of North Brook
HOA
- Has HOA: Yes
- Amenities included: Play Area, Pool
- HOA fee: $375 annually
- HOA name: Brookwater Management
Location
- Region: Kansas City
Financial & listing details
- Price per square foot: $132/sqft
- Tax assessed value: $62,360
- Annual tax amount: $4,941
- Date on market: 8/13/2026
- Listing terms: Cash,Conventional,FHA,VA Loan
- Ownership: Private
Estimated market value
Not available
Estimated sales range
Not available
Not available
Price history
| Date | Event | Price |
|---|---|---|
| 8/15/2026 | Pending sale | $470,000$132/sqft |
Source:  Heartland MLS as distributed by MLS GRID #2635087 Report a problem Heartland MLS as distributed by MLS GRID #2635087 Report a problem | ||
| 8/13/2026 | Listed for sale | $470,000$132/sqft |
Source: Heartland MLS as distributed by MLS GRID #2635087 Report a problem | ||
Public tax history
| Year | Property taxes | Tax assessment |
|---|---|---|
| 2025 | $4,941 +3.5% | $62,360 +9.3% |
| 2024 | $4,775 -0.9% | $57,060 |
| 2023 | $4,817 +22.1% | $57,060 +26.1% |
| 2022 | $3,946 -0.4% | $45,240 |
| 2021 | $3,963 +7.3% | $45,240 +13.1% |
| 2020 | $3,693 | $40,000 +0% |
| 2019 | $3,693 +1.8% | $39,995 +4.9% |
| 2018 | $3,629 +9.3% | $38,110 |
| 2017 | $3,319 | $38,110 +4% |
| 2016 | $3,319 | $36,630 |
| 2015 | $3,319 +0.1% | $36,630 |
| 2014 | $3,315 | $36,630 |
| 2013 | -- | $36,630 |
| 2012 | -- | $36,630 |
| 2011 | -- | $36,630 -9.1% |
| 2010 | -- | $40,280 |
| 2009 | -- | $40,280 -6.2% |
| 2007 | -- | $42,920 +3% |
| 2006 | -- | $41,670 |
| 2005 | $2,702 | $41,670 +21% |
| 2004 | -- | $34,450 |
| 2003 | -- | $34,450 +703% |
| 2002 | -- | $4,290 -86.5% |
| 2001 | -- | $31,690 |
Find assessor info on the county website
Monthly payment
Est. payment
Payment breakdown
Explore the cost of this home by adjusting the details. Changes won't be saved.Climate risks
Neighborhood: Shoal Creek
Nearby schools
Schools provided by the listing agent
- Elementary: Liberty Oaks
- Middle: Discovery
- High: Liberty
Source: Heartland MLS as distributed by MLS GRID. This data may not be complete. We recommend contacting the local school district to confirm school assignments for this home.
Similar homes
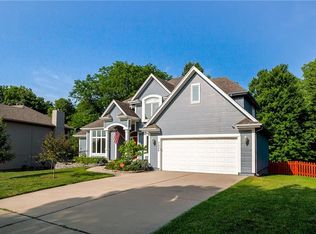
- $480,0004 bd4 ba3.2k sqft9027 N Manning Ave, Kansas City, MO 64157For Sale
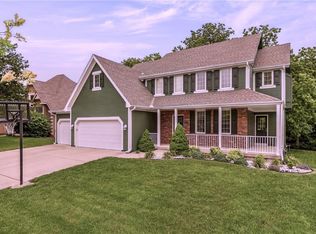 MLS ID #2625085, Ron Henderson, Keller Williams KC North. Heartland MLS as distributed by MLS GRID
 - $499,7004 bd3 ba3.5k sqft6209 NW 77th St, Kansas City, MO 64151For Sale
 MLS ID #2638097, Dennis Wright, Platinum Realty LLC. Heartland MLS as distributed by MLS GRID
 - $470,0004 bd4 ba3.4k sqft7648 N Lucerne Ct, Kansas City, MO 64151For Sale
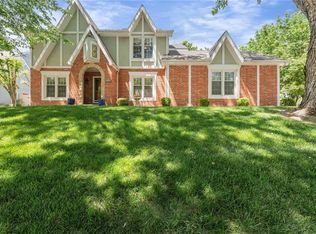 MLS ID #2618663, Nelson Home Group, Keller Williams KC North. Heartland MLS as distributed by MLS GRID
 - $415,0004 bd3 ba1.7k sqft1303 NE 103rd St, Kansas City, MO 64155For Sale
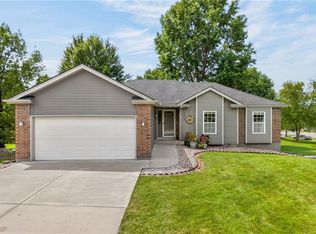 MLS ID #2638644, Ron Henderson, Keller Williams KC North. Heartland MLS as distributed by MLS GRID
