Located in the prestigious Highland Park ISD, diagonally opposite to NorthPark Center - Dallas' Luxury Shopping Destination -, this home, with these two components, does not need any further introduction.
The property has been freshly painted and updated to welcome a homeowner that enjoys light and open spaces. As you enter this home, you will be impressed by the depth that the Living Room, Dining Room and Kitchen open concept combo has to offer.
The home has a lot of storage throughout. Two car assigned carport covered spaces with gated access and a private storage.
Be the first one to enjoy the community pool this Spring.
Sold
Price Unknown
7506 W Northwest Hwy APT 8, Dallas, TX 75225
2beds
1,522sqft
Townhouse
Built in 1964
3.07 Acres Lot
$493,400 Zestimate®
$--/sqft
$2,625 Estimated rent
Home value
$493,400
$454,000 - $538,000
$2,625/mo
Zestimate® history
Owner options
List your home for rent
$2,625/mo
Rent Zestimate®
Find your next renter with Zillow Rental Manager. Plus, with online applications, you can quickly screen prospective tenants – for free.
$2,625/mo
Rent Zestimate®
Refinance and save
$780/mo
Est. payment
Refinancing to a lower rate could help reduce your monthly payments and save thousands over the life of the loan.
$780/mo
Est. payment
Explore your selling options
Work with a Zillow partner agent
Leverage their expertise and Zillow's premium Showcase listings to get your home seen by more buyers.
Get startedList with your own agent
Get your home in front of millions of buyers by listing it on Zillow.
Learn how to do itSell it yourself
Take full control of how buyers see your home on Zillow by listing For Sale by Owner (FSBO).
List your homeWhat's special
Zillow last checked:
Listing updated:
Listed by:
Antonio Matarranz 0344928 214-521-7699,
Avangard Real Estate Serv. 214-521-7699,
Graciela Navarro 0363876 469-855-9173,
Avangard Real Estate Serv.
Bought with:
Liz Obregon, 0735310
Better Homes & Gardens, Winans
Source: NTREIS,MLS#: 21246749
Facts & features
Interior
Bedrooms & bathrooms
- Bedrooms: 2
- Bathrooms: 3
- Full bathrooms: 2
- 1/2 bathrooms: 1
Primary bedroom
- Features: Built-in Features, Ceiling Fan(s), En Suite Bathroom, Linen Closet, Walk-In Closet(s)
- Level: Second
- Dimensions: 19 x 18
Bedroom
- Features: Ceiling Fan(s)
- Level: Second
- Dimensions: 14 x 12
Primary bathroom
- Features: Granite Counters
- Level: Second
- Dimensions: 10 x 5
Dining room
- Features: Built-in Features
- Level: First
- Dimensions: 10 x 9
Other
- Features: Granite Counters
- Level: Second
- Dimensions: 10 x 5
Half bath
- Features: Granite Counters
- Level: First
- Dimensions: 8 x 3
Kitchen
- Features: Breakfast Bar, Built-in Features, Granite Counters, Kitchen Island
- Level: First
- Dimensions: 10 x 7
Living room
- Features: Built-in Features
- Level: First
- Dimensions: 24 x 18
Heating
- Central, Natural Gas
Cooling
- Central Air, Ceiling Fan(s), Electric
Appliances
- Included: Dryer, Dishwasher, Electric Cooktop, Electric Oven, Disposal, Microwave, Refrigerator, Washer
- Laundry: Washer Hookup, Dryer Hookup, In Hall
Features
- Eat-in Kitchen, Granite Counters, Other, Pantry
- Flooring: Engineered Hardwood
- Windows: Shutters
- Has basement: No
- Has fireplace: No
Interior area
- Total interior livable area: 1,522 sqft
Property
Parking
- Total spaces: 2
- Parking features: Assigned, Detached Carport, Electric Gate, Gated, Private, Shared Driveway, Secured, Storage
- Carport spaces: 2
Features
- Levels: Two
- Stories: 2
- Exterior features: Storage, Uncovered Courtyard
- Pool features: None, Community
- Fencing: Wood
Lot
- Size: 3.07 Acres
- Features: Landscaped, No Backyard Grass
Details
- Parcel number: 00000402094600000
Construction
Type & style
- Home type: Townhouse
- Architectural style: Mid-Century Modern
- Property subtype: Townhouse
- Attached to another structure: Yes
Materials
- Brick
- Foundation: Pillar/Post/Pier
- Roof: Composition,Shingle
Condition
- Year built: 1964
Utilities & green energy
- Sewer: Public Sewer
- Water: Public
- Utilities for property: Natural Gas Available, Sewer Available, Water Available
Community & HOA
Community
- Features: Pool
- Subdivision: Northpark Garden Twnhms
HOA
- Has HOA: Yes
- Amenities included: Maintenance Front Yard
- Services included: All Facilities, Association Management, Electricity, Gas, Maintenance Grounds, Maintenance Structure, Sewer, Trash, Water
- HOA fee: $780 monthly
- HOA name: Snl Associates, Inc.
- HOA phone: 972-243-2175
Location
- Region: Dallas
Financial & listing details
- Tax assessed value: $525,000
- Annual tax amount: $10,855
- Date on market: 4/26/2026
- Cumulative days on market: 8 days
- Listing terms: Cash,Conventional,FHA
Price history
| Date | Event | Price |
|---|---|---|
| 6/8/2026 | Sold | -- |
Source: NTREIS #21246749 Report a problem | ||
| 5/15/2026 | Pending sale | $495,000$325/sqft |
Source: NTREIS #21246749 Report a problem | ||
| 5/5/2026 | Contingent | $495,000$325/sqft |
Source: NTREIS #21246749 Report a problem | ||
| 4/26/2026 | Listed for sale | $495,000$325/sqft |
Source: NTREIS #21246749 Report a problem | ||
Public tax history
| Year | Property taxes | Tax assessment |
|---|---|---|
| 2025 | $2,751 -11% | $525,000 +18% |
| 2024 | $3,091 +3.1% | $445,000 +10.3% |
| 2023 | $2,998 -33.5% | $403,330 |
| 2022 | $4,507 +3% | $403,330 |
| 2021 | $4,374 +4.9% | $403,330 -1.9% |
| 2020 | $4,170 +6.5% | $410,940 |
| 2019 | $3,916 +3.7% | $410,940 +63.6% |
| 2018 | $3,777 -24.5% | $251,130 |
| 2017 | $5,004 +12.6% | $251,130 +10% |
| 2016 | $4,442 -27% | $228,300 +8.3% |
| 2015 | $6,084 | $210,900 -10.6% |
| 2014 | $6,084 | $235,910 |
| 2013 | -- | -- |
| 2012 | -- | -- |
| 2011 | -- | -- |
| 2010 | -- | -- |
| 2009 | -- | -- |
| 2008 | -- | -- |
| 2007 | -- | -- |
| 2005 | -- | -- |
| 2004 | -- | -- |
| 2003 | -- | -- |
| 2002 | -- | -- |
| 2001 | -- | -- |
Find assessor info on the county website
Neighborhood: 75225
Nearby homes
- $692,7003 bd4 ba1.9k sqft7506 W Northwest Hwy APT 7, Dallas, TX 75225Off Market
- $1,056,9003 bd2 ba1.5k sqft7517 Villanova St, Dallas, TX 75225Off Market
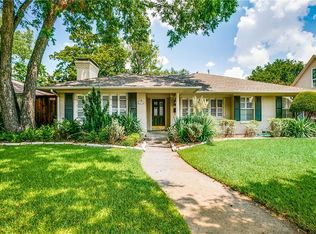
- $--2 bd3 ba1.5k sqft7520 W Northwest Hwy APT 2, Dallas, TX 75225Sold

- $1,035,4003 bd2 ba1.7k sqft7521 Villanova St, Dallas, TX 75225Off Market

- $905,1002 bd2 ba1.6k sqft7511 Villanova St, Dallas, TX 75225Off Market
- $--2 bd3 ba1.5k sqft7510 W Northwest Hwy APT 1, Dallas, TX 75225Sold
- $372,3002 bd3 ba1.5k sqft7510 W Northwest Hwy APT 2, Dallas, TX 75225Off Market
- $413,8002 bd3 ba1.5k sqft7510 W Northwest Hwy APT 3, Dallas, TX 75225Off Market
Nearby schools
GreatSchools rating
- 6/10Preston Hollow Elementary SchoolGrades: PK-5Distance: 1.5 mi
- 5/10Benjamin Franklin Middle SchoolGrades: 6-8Distance: 1.5 mi
- 4/10Hillcrest High SchoolGrades: 9-12Distance: 1.3 mi
Schools provided by the listing agent
- Elementary: Michael M Boone
- Middle: Highland Park,Mcculloch
- High: Highland Park
- District: Highland Park ISD
Source: NTREIS. This data may not be complete. We recommend contacting the local school district to confirm school assignments for this home.
Get a cash offer in 3 minutes
Find out how much your home could sell for in as little as 3 minutes with a no-obligation cash offer.
Estimated market value
$493,400
Get a cash offer in 3 minutes
Find out how much your home could sell for in as little as 3 minutes with a no-obligation cash offer.
Estimated market value
$493,400
- Texas
- Dallas County
- Dallas
- 75225
- 7506 W Northwest Hwy Apartment 8
Nearby cities
Nearby neighborhoods
Nearby zip codes
Other Dallas Topics
