Skip main navigation
Off market
  • $758,500

    7507 Brightwater Pl, Oviedo, FL 32765

    5beds
    3,017sqft
    Single Family Residence
    Built in 2006
    0.26 Acres Lot
    $758,500 Zestimate®
    $251/sqft
    $3,927 Estimated rent

    Home value

    $758,500

    $721,000 - $796,000

    $3,927/mo

    Zestimate® history
    Loading
    Loading...

    Owner options

    List your home for rent

    $3,927/mo

    Rent Zestimate®

    Find your next renter with Zillow Rental Manager. Plus, with online applications, you can quickly screen prospective tenants – for free.

    Learn more

    $3,927/mo

    Rent Zestimate®

    Refinance and save

    $5,121/mo

    Est. payment

    Refinancing to a lower rate could help reduce your monthly payments and save thousands over the life of the loan.

    See today's rates

    $5,121/mo

    Est. payment

    Explore your selling options

    Work with a Zillow partner agent

    Leverage their expertise and Zillow's premium Showcase listings to get your home seen by more buyers.

    Get started

    List with your own agent

    Get your home in front of millions of buyers by listing it on Zillow.

    Learn how to do it

    Sell it yourself

    Take full control of how buyers see your home on Zillow by listing For Sale by Owner (FSBO).

    List your home

    What's special

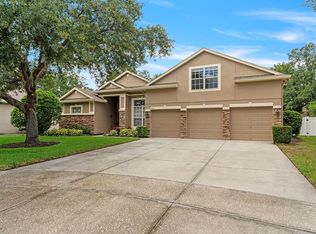
    OFFERS ON THE TABLE BRING YOUR HIGHEST BEST! This amazing home is being offered completely updated from top to bottom! The sellers have invested over $140,000 in 3 years to make this home a one of a kind, ready to go, showpiece! Put your checkbook away after moving in, the list of new features is long! NEW ROOF IN 2018, NEW A/C DOWNSTAIRS 2020, NEW SCREEN POOL ENCLOSURE, NEW POOL HEATER, SALT SYSTEM, POOL PUMP AND VALVES, NEW PAVER WALKWAYS AND RETAINING WALL AROUND POOL, POOL AREA LIGHTING, NEW LANDSCAPING AROUND THE PROPERTY, UPDATED IRRIGATION SYSTEM. NOW, LET'S ENTER THE INSIDE...GOURMET KITCHEN WITH ALL NEW LG APPLIANCES AND A GE CAFE GAS RANGE WITH DOUBLE OVEN, RANGE HOOD AND FOOD WARMER, GRANITE COUNTER TOPS & CUSTOM ISLAND, CUSTOM MADE PULLOUT CABINETS & SHELVES, UNDER CABINET LIGHTING. ALL 3 BATHROOMS FEATURE NEW VANITIES WITH GRANITE COUNTERS, NEW TOLIETS, LIGHT FIXTURES AND WATERPROOF LAMINATE FLOORING. STUNNING AND EXPENSIVE PLANTATION SHUTTERS THOUGHOUT THE HOME, NEW LIGHTING THOUGHOUT THE INTERIOR AND EXTERIOR OF THE HOME INCLUDING CEILING FANS, CLOSET BY DESIGN IN MASTER BEDROOM AND SECOND BEDROOM, NEW LAMINATE FLOORING IN THE UPPER 3 BEDROOMS, NEW UTILITY ROOM CABINETS FOR ALL YOUR EXTRA STORAGE NEEDS, ADDITIONAL ELECTRICAL OUTLETS, BREAKERS AND LIGHTS IN THE GARAGE FOR THE CRAFTSMAN IN THE FAMILY, CUSTOM SMARTRACK SELVES INSTALLED IN THE GARAGE FOR EXTRA STORAGE, NEW PAVER DRIVEWAY AND WALKWAYS IN THE FRONT OF THE HOME. This is a true, move in ready home at the end of a cul-de-sac in a gated community where you can let your little ones play outside. When you arrive home to Kenmure and pass though the gates, you will leave your chaotic day behind as you drive though the stunning, tree lined, park like setting down the winding road into the community. Here you can relax with the family out on the lanai or take a dip in the spa at the end of a long day! This is a once in a lifetime chance to own your dream home! DO NOT miss out! Make your APPOINTMENT TODAY! This home is one of a kind will be gone quickly. EASY SHOW!

    This property is off market, which means it's not currently listed for sale or rent on Zillow. This may be different from what's available on other websites or public sources.

    Originating MLS: Orlando Regional

    Facts & features

    Interior

    Bedrooms & bathrooms
    • Bedrooms: 5
    • Bathrooms: 3
    • Full bathrooms: 3
    Heating
    • Other
    Cooling
    • Central
    Appliances
    • Included: Dishwasher, Range / Oven, Refrigerator
    • Laundry: Inside, Laundry Room
    Features
    • Ceiling Fans(s), High Ceiling(s), Master Bedroom Downstairs, Open Floorplan, Stone Counters, Walk-In Closet(s), Thermostat, Living Room/Dining Room Combo, Window Treatments
    • Flooring: Tile, Carpet, Hardwood
    • Windows: Shutters
    Interior area
    • Structure area source: Public Records
    • Total interior livable area: 3,017 sqft

    Property

    Parking
    • Total spaces: 3
    • Parking features: Garage - Attached
    Features
    • Levels: Two
    • Patio & porch: Screened, Covered
    • Exterior features: Stucco
    • Pool features: Child Safety Fence, Gunite, Heated, In Ground, Salt Water, Lighting, Deck
    • Spa features: In Ground
    • Fencing: Vinyl
    Lot
    • Size: 0.26 Acres
    • Features: Cul-de-sac
    • Residential vegetation: Fruit Trees, Mature Landscaping, Trees/Landscaped
    Details
    • Parcel number: 1921315RC00001520
    • Zoning: PUD

    Construction

    Type & style
    • Home type: SingleFamily
    • Architectural style: Contemporary
    • Property subtype: Single Family Residence
    Materials
    • masonry
    • Foundation: Footing
    • Roof: Composition
    Condition
    • Year built: 2006

    Utilities & green energy

    • Sewer: Public Sewer
    • Water: Public
    • Utilities for property: Electricity Connected, Sewer Connected, BB/HS Internet Available, Cable Available, Street Lights, Underground Utilities, Fire Hydrant, Sprinkler Meter, Water Connected
    Green energy
    • Energy efficient items: Appliances

    Community & HOA

    Community
    • Security: Smoke Detector(s), Gated Community
    • Subdivision: KENMURE
    HOA
    • Has HOA: Yes
    • Amenities included: Playground, Park
    • Services included: Maintenance Grounds, Manager
    • HOA fee: $110 monthly
    Location
    • Region: Oviedo

    Financial & listing details

    • Price per square foot: $251/sqft
    • Tax assessed value: $645,058
    • Annual tax amount: $9,129
    • Listing terms: Cash, Conventional, FHA
    • Ownership: Fee Simple

    Price history

    DateEventPrice
    5/10/2021Sold$600,000+3.5%$199/sqft
    Source: Public Record Report a problem
    3/29/2021Pending sale$579,500$192/sqft
    Source: Stellar MLS #O5929111 Report a problem
    3/26/2021Listed for sale$579,500$192/sqft
    Source: Stellar MLS #O5929111 Report a problem
    3/18/2021Pending sale$579,500$192/sqft
    Source: Stellar MLS #O5929111 Report a problem
    3/16/2021Listed for sale$579,500+32.3%$192/sqft
    Source: Stellar MLS #O5929111 Report a problem
    9/11/2018Sold$437,900+0.7%$145/sqft
    Source: Public Record Report a problem
    7/20/2018Pending sale$435,000$144/sqft
    Source: Coldwell Banker Residential Real Estate - Winter Springs/Oviedo #O5711668 Report a problem
    6/14/2018Listed for sale$435,000$144/sqft
    Source: Coldwell Banker #O5711668 Report a problem
    6/2/2018Pending sale$435,000$144/sqft
    Source: Coldwell Banker Residential Real Estate - Winter Springs/Oviedo #O5711668 Report a problem
    6/2/2018Listed for sale$435,000+16%$144/sqft
    Source: Coldwell Banker Residential Real Estate - Winter Springs/Oviedo #O5711668 Report a problem
    6/2/2017Sold$375,000+0.6%$124/sqft
    Source: Public Record Report a problem
    4/11/2017Price change$372,900-1.8%$124/sqft
    Source: SMITH REALTY INC #O5475152 Report a problem
    4/5/2017Listed for sale$379,900$126/sqft
    Source: SMITH REALTY INC #O5475152 Report a problem
    4/5/2017Pending sale$379,900$126/sqft
    Source: SMITH REALTY INC #O5475152 Report a problem
    3/7/2017Price change$379,900-7.3%$126/sqft
    Source: SMITH REALTY INC #O5475152 Report a problem
    2/6/2017Price change$409,900-4.7%$136/sqft
    Source: SMITH REALTY INC #O5475152 Report a problem
    1/6/2017Price change$429,900-3.4%$142/sqft
    Source: SMITH REALTY INC #O5475152 Report a problem
    12/9/2016Price change$444,900-6.3%$147/sqft
    Source: SMITH REALTY INC #O5475152 Report a problem
    11/8/2016Listed for sale$474,900+5.3%$157/sqft
    Source: SMITH REALTY INC #O5475152 Report a problem
    1/16/2016Listing removed$1,600$1/sqft
    Source: ZAYAS & SIMS LLC #O5414278 Report a problem
    1/14/2016Listed for rent$1,600$1/sqft
    Source: ZAYAS & SIMS LLC #O5414278 Report a problem
    2/10/2006Sold$450,900$149/sqft
    Source: Public Record Report a problem

    Public tax history

    YearProperty taxesTax assessment
    2025$9,129 +14.7%$645,058 +8%
    2024$7,960 +7.2%$597,231 +10%
    2023$7,423 +12.2%$542,937 +10%
    2022$6,618 +28%$493,579 +24.4%
    2021$5,170 +0.7%$396,811 +1.4%
    2020$5,132 -7.3%$391,332 +4.3%
    2019$5,535 $375,241 +7.1%
    2018$5,535 +5.5%$350,526 -2.4%
    2017$5,244 -3.9%$359,013 +2.9%
    2016$5,459 +2.2%$349,013 +8.7%
    2015$5,339 $321,155 +3.6%
    2014$5,339 +21.1%$309,986 +12.5%
    2013$4,410 +9.6%$275,514 +5.3%
    2012$4,023 -5.8%$261,722 -4.8%
    2011$4,272 -5.8%$274,912 -4.8%
    2010$4,535 +3.6%$288,816 -9.1%
    2009$4,376 -8.3%$317,704 -10.3%
    2008$4,772 -20.4%$354,377 -10.3%
    2007$5,992 +509.6%$395,278 +548%
    2006$983 +25%$61,000 +27.1%
    2005$787 +31.4%$48,000 +35.6%
    2004$598 $35,410
    Find assessor info on the county website

    Neighborhood: 32765

    Nearby schools

    GreatSchools rating
    Schools provided by the listing agent
    • Elementary: Rainbow Elementary
    • Middle: Tuskawilla Middle
    • High: Lake Howell High

    Source: The MLS. This data may not be complete. We recommend contacting the local school district to confirm school assignments for this home.

    Get a cash offer in 3 minutes
    Find out how much your home could sell for in as little as 3 minutes with a no-obligation cash offer.
    Estimated market value
    $758,500
    Get a cash offer in 3 minutes
    Find out how much your home could sell for in as little as 3 minutes with a no-obligation cash offer.
    Estimated market value
    $758,500