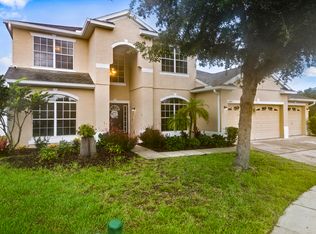
Welcome to this lovely home in the gated community of Kenmure. Located on a CUL-DE-SAC, this luxurious home has room for everyone. ALL BEDROOMS ARE ON THE FIRST FLOOR with an OVERSIZED BONUS ROOM on the second floor including a full bathroom and a closeted storage area. Upon walking in this home, you will find warmth and coziness with the formal living room, formal dining room and a PRIVATE OFFICE great space to use as is or great flexible space to use as needed. To the left is a wonderful LARGE Primary Suite including 2 walk-in closets and a BEDROOM BONUS ROOM to use as additional dressing space, a small home gym, or nursery, the ideas are limitless! The Primary En Suite has everything you need: a garden tub, separate shower, private commode and split vanities. This is a 3-WAY SPLIT BEDROOM home. While crossing to the right side of the home you will find a LARGE EAT-IN KITCHEN with enough cabinets and counter space for the chef of the home. The kitchen is between the formal dining room and the wonderful FAMILY ROOM with BUILT-INS AND A GAS FIREPLACE. This lovely area has plenty of light from the two sets of sliding glass doors that lead to a COVERED LANAI and LARGE SWIMMING POOL with plenty of deck space to host wonderful pool parties, put out lounge chairs, or to just relax in the sun. This is all surrounded by a FULLY FENCED BACKYARD where you have plenty of room to entertain, have a fire pit, play cornhole or start a garden if you have the green thumb. Back inside, to the right of the Family room is a Pool Bathroom and a Bedroom. To the right of the dining room is a hallway where you have 2 more Bedrooms, a Full Bathroom, stairs to the bonus room and a Laundry room with an additional storage closet, washer, dryer and cabinets. The laundry room opens out to the 3-CAR GARAGE. This home has been beautifully maintained: NEW ROOF, 2021; NEW HVAC system, 2024; NEW POOL SCREEN, 2021; PAINTED POOL & NEW POOL PUMP, 2025; LANDSCAPING & IRRIGATION system 2025. This home is in a quiet gated community yet only minutes to major roads, shops, restaurants and schools. This home has something for everyone! Come visit today to see if this is the home for you!
Sold for $755,500
$755,500
7513 BRIGHTWATER PLACE, OVIEDO, FL 32765
4beds
3,382sqft
Single Family Residence
Built in 2005
0.28 Acres Lot
$746,500 Zestimate®
$223/sqft
$4,094 Estimated rent
Home value
$746,500
$672,000 - $829,000
$4,094/mo
Zestimate® history
Owner options
List your home for rent
$4,094/mo
Rent Zestimate®
Find your next renter with Zillow Rental Manager. Plus, with online applications, you can quickly screen prospective tenants – for free.
$4,094/mo
Rent Zestimate®
Refinance and save
$5,069/mo
Est. payment
Refinancing to a lower rate could help reduce your monthly payments and save thousands over the life of the loan.
$5,069/mo
Est. payment
Explore your selling options
Work with a Zillow partner agent
Leverage their expertise and Zillow's premium Showcase listings to get your home seen by more buyers.
Get startedList with your own agent
Get your home in front of millions of buyers by listing it on Zillow.
Learn how to do itSell it yourself
Take full control of how buyers see your home on Zillow by listing For Sale by Owner (FSBO).
List your homeWhat's special
Gas fireplaceLarge swimming poolCovered lanaiBedroom bonus roomPrivate officeOversized bonus roomFamily room
Zillow last checked:
Listing updated:
Listed by:
Mary Pat Vasquez 321-527-9812,
KELLER WILLIAMS ADVANTAGE REALTY 407-977-7600
Bought with:
Liz Boyce, 3337309
CHARLES RUTENBERG REALTY ORLANDO
Source: Stellar MLS,MLS#: O6307974 Originating MLS: Orlando Regional
Originating MLS: Orlando Regional
Facts & features
Interior
Bedrooms & bathrooms
- Bedrooms: 4
- Bathrooms: 4
- Full bathrooms: 4
Rooms
- Room types: Bonus Room, Den/Library/Office, Family Room, Utility Room, Storage Rooms
Primary bedroom
- Features: Ceiling Fan(s), En Suite Bathroom, Other, Dual Closets
- Level: First
- Area: 240.5 Square Feet
- Dimensions: 13x18.5
Bedroom 2
- Features: Ceiling Fan(s), Built-in Closet
- Level: First
- Area: 144 Square Feet
- Dimensions: 12x12
Bedroom 3
- Features: Ceiling Fan(s), Built-in Closet
- Level: First
- Area: 144 Square Feet
- Dimensions: 12x12
Bedroom 4
- Features: Ceiling Fan(s), Built-in Closet
- Level: First
- Area: 144 Square Feet
- Dimensions: 12x12
Primary bathroom
- Features: Garden Bath, Other, Split Vanities, Stone Counters, Tub with Separate Shower Stall, Water Closet/Priv Toilet, Window/Skylight in Bath, No Closet
- Level: First
- Area: 131.25 Square Feet
- Dimensions: 12.5x10.5
Bathroom 2
- Features: Other, Tub With Shower, No Closet
- Level: First
- Area: 60.38 Square Feet
- Dimensions: 5.75x10.5
Bathroom 3
- Features: Tub With Shower, Water Closet/Priv Toilet, No Closet
- Level: First
- Area: 90 Square Feet
- Dimensions: 12x7.5
Bonus room
- Features: Other, Window/Skylight in Bath, No Closet
- Level: First
- Area: 100 Square Feet
- Dimensions: 12.5x8
Dining room
- Features: No Closet
- Level: First
- Area: 169 Square Feet
- Dimensions: 13x13
Family room
- Features: Built-In Shelving, Ceiling Fan(s), Other, No Closet
- Level: First
- Area: 382.5 Square Feet
- Dimensions: 17x22.5
Kitchen
- Features: Breakfast Bar, Pantry, Kitchen Island, Other, Stone Counters, No Closet
- Level: First
- Area: 333.5 Square Feet
- Dimensions: 23x14.5
Laundry
- Features: Other, Storage Closet
- Level: First
- Area: 57 Square Feet
- Dimensions: 9.5x6
Living room
- Features: No Closet
- Level: First
- Area: 266 Square Feet
- Dimensions: 19x14
Office
- Features: No Closet
- Level: First
- Area: 135 Square Feet
- Dimensions: 10x13.5
Heating
- Central
Cooling
- Central Air
Appliances
- Included: Dishwasher, Disposal, Dryer, Electric Water Heater, Microwave, Range, Refrigerator, Washer
- Laundry: Inside, Laundry Room
Features
- Ceiling Fan(s), Eating Space In Kitchen, High Ceilings, Kitchen/Family Room Combo, Living Room/Dining Room Combo, Primary Bedroom Main Floor, Stone Counters, Thermostat, Tray Ceiling(s)
- Flooring: Carpet, Tile
- Doors: Sliding Doors
- Windows: Blinds, Shutters, Window Treatments
- Has fireplace: Yes
- Fireplace features: Gas
Interior area
- Total structure area: 4,253
- Total interior livable area: 3,382 sqft
Property
Parking
- Total spaces: 3
- Parking features: Driveway
- Attached garage spaces: 3
- Has uncovered spaces: Yes
- Details: Garage Dimensions: 28x20
Features
- Levels: Two
- Stories: 2
- Patio & porch: Covered, Deck, Patio, Screened
- Exterior features: Irrigation System, Private Mailbox, Rain Gutters, Sidewalk
- Has private pool: Yes
- Pool features: Child Safety Fence, In Ground, Tile
- Fencing: Vinyl
Lot
- Size: 0.28 Acres
- Features: Cul-De-Sac, Landscaped, Oversized Lot, Sidewalk
- Residential vegetation: Trees/Landscaped
Details
- Parcel number: 1921315RC00001530
- Zoning: PUD
- Special conditions: None
Construction
Type & style
- Home type: SingleFamily
- Architectural style: Traditional
- Property subtype: Single Family Residence
Materials
- Block, Stucco, Wood Frame
- Foundation: Slab
- Roof: Shingle
Condition
- Completed
- New construction: No
- Year built: 2005
Utilities & green energy
- Sewer: Public Sewer
- Water: Public
- Utilities for property: Electricity Connected, Public, Sewer Connected, Underground Utilities, Water Connected
Community & HOA
Community
- Features: Deed Restrictions
- Pet fee: $0 monthly
- Subdivision: KENMURE
HOA
- Has HOA: Yes
- Amenities included: Gated, Playground
- HOA fee: $125 monthly
- HOA name: Kristina Zelik
- HOA phone: 407-447-9955
Location
- Region: Oviedo
Financial & listing details
- Price per square foot: $223/sqft
- Tax assessed value: $675,930
- Annual tax amount: $4,551
- Date on market: 5/15/2025
- Cumulative days on market: 49 days
- Listing terms: Cash,Conventional,FHA,VA Loan
- Ownership: Fee Simple
- Total actual rent: 0
- Electric utility on property: Yes
- Road surface type: Paved
Price history
| Date | Event | Price |
|---|---|---|
| 8/25/2025 | Sold | $755,500-1.2%$223/sqft |
Source:  Stellar MLS #O6307974 Report a problem Stellar MLS #O6307974 Report a problem | ||
| 7/14/2025 | Pending sale | $765,000$226/sqft |
Source: Stellar MLS #O6307974 Report a problem | ||
| 6/18/2025 | Price change | $765,000-1.3%$226/sqft |
Source: Stellar MLS #O6307974 Report a problem | ||
| 6/3/2025 | Listed for sale | $775,000$229/sqft |
Source: Stellar MLS #O6307974 Report a problem | ||
| 5/23/2025 | Pending sale | $775,000$229/sqft |
Source: Stellar MLS #O6307974 Report a problem | ||
| 5/15/2025 | Listed for sale | $775,000$229/sqft |
Source: Stellar MLS #O6307974 Report a problem | ||
Public tax history
| Year | Property taxes | Tax assessment |
|---|---|---|
| 2025 | $4,835 +13.8% | $371,992 +2.9% |
| 2024 | $4,247 +2.6% | $361,508 +3% |
| 2023 | $4,140 +2.6% | $350,979 +3% |
| 2022 | $4,035 -5.3% | $340,756 +3% |
| 2021 | $4,260 +0.8% | $330,831 +1.4% |
| 2020 | $4,227 +1% | $326,263 +2.3% |
| 2019 | $4,187 | $318,928 +1.9% |
| 2018 | $4,187 +0.9% | $312,981 +2.1% |
| 2017 | $4,149 +0.5% | $306,544 +1.4% |
| 2016 | $4,128 -1.8% | $302,341 +1.4% |
| 2015 | $4,203 | $298,152 +0.8% |
| 2014 | $4,203 +3.2% | $295,786 +1.5% |
| 2013 | $4,073 +6.5% | $291,415 +1.7% |
| 2012 | $3,825 -6.2% | $286,544 -4.5% |
| 2011 | $4,079 -6.6% | $300,054 -4.9% |
| 2010 | $4,365 -9.8% | $315,535 -9.1% |
| 2009 | $4,838 -0.1% | $347,311 -3.2% |
| 2008 | $4,841 +1.3% | $358,930 +3% |
| 2007 | $4,777 -5.9% | $348,476 +2.5% |
| 2006 | $5,076 +545.3% | $339,977 +608.3% |
| 2005 | $787 +31.4% | $48,000 +35.6% |
| 2004 | $598 | $35,410 |
Find assessor info on the county website
Neighborhood: 32765
Nearby homes
- $594,7004 bd3 ba2.4k sqft7519 Brightwater Pl, Oviedo, FL 32765Off Market

- $758,5005 bd3 ba3k sqft7507 Brightwater Pl, Oviedo, FL 32765Off Market
- $646,7005 bd3 ba3k sqft7053 Winding Lake Cir, Oviedo, FL 32765Off Market

- $650,2005 bd3 ba2.9k sqft7041 Winding Lake Cir, Oviedo, FL 32765Off Market
- $832,3005 bd4 ba3.3k sqft7029 Winding Lake Cir, Oviedo, FL 32765Off Market
- $783,6006 bd5 ba3.7k sqft7059 Winding Lake Cir, Oviedo, FL 32765Off Market
- $683,2004 bd3 ba2.6k sqft7525 Brightwater Pl, Oviedo, FL 32765Off Market
- $695,4005 bd3 ba3k sqft7023 Winding Lake Cir, Oviedo, FL 32765Off Market
Nearby schools
GreatSchools rating
- 10/10Rainbow Elementary SchoolGrades: PK-5Distance: 0.8 mi
- 8/10Tuskawilla Middle SchoolGrades: 6-8Distance: 0.9 mi
- 7/10Lake Howell High SchoolGrades: 9-12Distance: 1.3 mi
Schools provided by the listing agent
- Elementary: Rainbow Elementary
- Middle: Tuskawilla Middle
- High: Lake Howell High
Source: Stellar MLS. This data may not be complete. We recommend contacting the local school district to confirm school assignments for this home.
Get a cash offer in 3 minutes
Find out how much your home could sell for in as little as 3 minutes with a no-obligation cash offer.
Estimated market value
$746,500
Get a cash offer in 3 minutes
Find out how much your home could sell for in as little as 3 minutes with a no-obligation cash offer.
Estimated market value
$746,500
- Florida
- Seminole County
- Oviedo
- 32765
- 7513 BRIGHTWATER PLACE
Nearby cities
Nearby zip codes
Other Oviedo Topics
