Skip main navigation
Off market
  • $1,572,600

    7507 Crosshill Ct, Lakewood Ranch, FL 34202

    4beds
    4,090sqft
    Single Family Residence
    Built in 2013
    0.42 Acres Lot
    $1,572,600 Zestimate®
    $384/sqft
    $7,555 Estimated rent

    Home value

    $1,572,600

    $1.43M - $1.73M

    $7,555/mo

    Zestimate® history
    Loading
    Loading...

    Owner options

    List your home for rent

    $7,555/mo

    Rent Zestimate®

    Find your next renter with Zillow Rental Manager. Plus, with online applications, you can quickly screen prospective tenants – for free.

    Learn more

    $7,555/mo

    Rent Zestimate®

    Refinance and save

    $10,601/mo

    Est. payment

    Refinancing to a lower rate could help reduce your monthly payments and save thousands over the life of the loan.

    See today's rates

    $10,601/mo

    Est. payment

    Explore your selling options

    Work with a Zillow partner agent

    Leverage their expertise and Zillow's premium Showcase listings to get your home seen by more buyers.

    Get started

    List with your own agent

    Get your home in front of millions of buyers by listing it on Zillow.

    Learn how to do it

    Sell it yourself

    Take full control of how buyers see your home on Zillow by listing For Sale by Owner (FSBO).

    List your home

    What's special

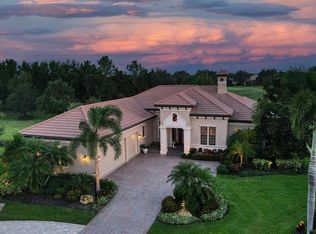
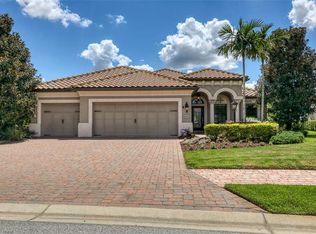
    Clean lines, rich textures and premium .41-acre cul-de-sac lot with southeastern exposure make this 4,090 square foot home in Country Club East a prize for anyone looking to enjoy the Lakewood Ranch maintenance-free lifestyle. An open floorplan brimming with modern flair welcomes you with glistening marble floors, soaring ceilings with exposed wood beams, crown molding, exquisite light fixtures, and solid wood doors. Spectacular golf course views complement outstanding the indoor-outdoor experience, providing opportunities for luxe living and entertaining. The great room is masterfully designed and spacious, showcasing exceptional features like transom windows, pocketing glass sliders to the lanai and aquarium-style windows - all of which combine to create an ethereal living space inundated with natural light. An impressive gourmet kitchen accommodates all of life's events with a large pantry, stainless steel appliances, expansive island with bar seating, and abundant wood cabinetry. Host and lounge in the comfort of a premier outdoor playscape with a custom pool showcasing a breathtaking waterfall feature, gas fire pit, outdoor shower, half-bath, and covered areas to dine alfresco. The lanai is also plumbed for a future summer kitchen to complete the experience. The main-floor master inspires the highest of self-care with captivating views, sitting area, remote-controlled shades, and a walk-in closet , and a spa bath with garden tub, large walk-in shower and dual vanity. Three additional guest bedrooms, two of which are en-suites further enhance the living experience to unparallel comfort. A conveniently located office and a massive laundry room, sink, and wraparound cabinetry add to the amazing list of features. A staircase crafted of dark wood leads to the 4th bedroom with a full bath and bonus room with a half bath that can easily be converted to a 5th bedroom featuring a veranda overlooking the greens and lake. Lakewood Ranch Country Club East offers a wealth of amenity and membership options to include championship golf, tennis, dining, events, resort pools, and state-of-the-art fitness center when staying close to home. Additionally, home is in close proximity of world-class beaches, shopping, Sarasota Polo Club and fine dining just beyond the gates.

    This property is off market, which means it's not currently listed for sale or rent on Zillow. This may be different from what's available on other websites or public sources.
    Originating MLS: Sarasota - Manatee

    Facts & features

    Interior

    Bedrooms & bathrooms
    • Bedrooms: 4
    • Bathrooms: 6
    • Full bathrooms: 4
    • 1/2 bathrooms: 2
    Heating
    • central, Gas
    Cooling
    • Central
    Appliances
    • Included: Dishwasher, Dryer, Microwave, Refrigerator, Trash compactor
    • Laundry: Inside, Laundry Room, Laundry Closet
    Features
    • Ceiling Fans(s), High Ceiling(s), Master Bedroom Downstairs, Split Bedroom, Walk-In Closet(s), Crown Molding, Window Treatments, Central Vaccum, Tray Ceiling(s)
    • Flooring: Tile, Carpet, Hardwood, Laminate
    • Windows: Blinds, Window Treatments, Drapes
    • Has fireplace: No
    Interior area
    • Structure area source: Public Records
    • Total interior livable area: 4,090 sqft

    Property

    Parking
    • Total spaces: 2
    • Parking features: Garage, Open
    Features
    • Levels: Two
    • Patio & porch: Deck, Screened, Covered, Rear Porch
    • Exterior features: Stucco
    • Pool features: Heated, In Ground, Screen Enclosure, Outside Bath Access, Lighting, Tile
    • Has spa: Yes
    • Spa features: Heated, In Ground
    • Has view: Yes
    • View description: Water
    • Has water view: Yes
    • Water view: Water
    Lot
    • Size: 0.42 Acres
    • Features: Oversized Lot, Sidewalk, Cul-de-sac, On Golf Course
    Details
    • Parcel number: 586538759
    • Zoning: PDMU

    Construction

    Type & style
    • Home type: SingleFamily
    • Architectural style: Spanish/Mediterranean
    • Property subtype: Single Family Residence
    Materials
    • masonry
    • Roof: Tile
    Condition
    • Year built: 2013
    Details
    • Builder model: Keystone II Grand
    • Builder name: Minto Communities LLC

    Utilities & green energy

    • Sewer: Public Sewer
    • Water: Public
    • Utilities for property: Electricity Connected, Sewer Connected, BB/HS Internet Available, Public, Cable Connected, Water Connected

    Community & neighborhood

    Location
    • Region: Lakewood Ranch
    • Subdivision: COUNTRY CLUB EAST LWR SUBPH QQ UNIT 2 AK

    HOA & financial

    HOA
    • Has HOA: Yes
    • HOA fee: $241 monthly
    • Amenities included: Clubhouse, Fitness Center, Pool, Gated, Recreation Facilities
    • Services included: Community Pool, Maintenance Grounds, Recreational Facilities, Manager

    Other

    Other facts
    • Additional Parcels YN: 0
    • Additional Rooms: Great Room, Inside Utility, Den/Library/Office
    • Appliances: Dishwasher, Disposal, Electric Water Heater, Refrigerator, Convection Oven, Cooktop, Microwave, Washer, Dryer
    • Association Fee Frequency: Annually
    • Association Fee Requirement: Required
    • Attached Garage YN: 1
    • Available For Lease YN: 1
    • Community Features: Deed Restrictions, Sidewalk, Gated Community, Pool, Fitness, Buyer Approval Required, Golf, Association Recreation - Owned
    • Construction Materials: Block, Stucco
    • Cooling: Central Air
    • Architectural Style: Spanish/Mediterranean
    • Country: US
    • Building Area Source: Public Records
    • Disclosures: Seller Property Disclosure, HOA/PUD/Condo Disclosure
    • DPRYN: 1
    • Exist Lse Tenant YN: 0
    • Fireplace YN: 0
    • Flood Zone Code: X
    • Flooring: Carpet, Ceramic Tile, Wood, Laminate, Marble, Travertine
    • Foundation Details: Slab
    • Garage YN: 1
    • Heating: Central, Electric
    • Exterior Features: Irrigation System, Sidewalk, Lighting, Rain Gutters, Sliding Doors, Balcony, Outdoor Shower, Hurricane Shutters
    • Interior Features: Ceiling Fans(s), High Ceiling(s), Master Bedroom Downstairs, Split Bedroom, Walk-In Closet(s), Crown Molding, Window Treatments, Central Vaccum, Tray Ceiling(s)
    • Levels: Two
    • Homestead YN: 0
    • Listing Service: Full Service
    • Listing Terms: Cash, Conventional
    • Lot Features: Oversized Lot, Sidewalk, Cul-de-sac, On Golf Course
    • Major Change Type: Pending
    • Mls Status: Pending
    • New Construction YN: 0
    • Ownership: Fee Simple
    • Parking Features: Garage Door Opener, Driveway
    • Patio And Porch Features: Deck, Screened, Covered, Rear Porch
    • Stories Total: 2
    • Pets Allowed: Yes
    • Utilities: Electricity Connected, Sewer Connected, BB/HS Internet Available, Public, Cable Connected, Water Connected
    • Previous Status: Active
    • Property Sub Type: Single Family Residence
    • Property Type: Residential
    • Sewer: Public Sewer
    • Syndicate To: Homes.com, HomeSnap, Realtor.com, Zillow/Trulia, International MLS
    • Water Access YN: 0
    • Water Extras YN: 0
    • Waterfront Feet Total: 0
    • Waterfront YN: 0
    • Water Source: Public
    • Water View YN: 0
    • Window Features: Blinds, Window Treatments, Drapes
    • Laundry Features: Inside, Laundry Room, Laundry Closet
    • Lease Restrictions YN: 1
    • Number Of Pets: 2
    • Association Approval Required YN: 1
    • Association Fee Includes: Community Pool, Maintenance Grounds, Recreational Facilities, Manager
    • Association Amenities: Clubhouse, Fitness Center, Pool, Gated, Recreation Facilities
    • Pool Features: Heated, In Ground, Screen Enclosure, Outside Bath Access, Lighting, Tile
    • Pool Private YN: 1
    • Room Count: 9
    • View: Pool, Golf Course
    • Roof: Tile
    • List Agent AOR: Sarasota - Manatee
    • List AOR: Sarasota - Manatee
    • Num Timesper Year: 2
    • Spa Features: Heated, In Ground
    • Tax Year: 2019
    • County Or Parish: Manatee
    • Minimum Lease: 1-2 Years
    • Public Survey Section: 27
    • MLS Area Major: 34202 - Bradenton/Lakewood Ranch/Lakewood Rch
    • Other Fees Term: Quarterly
    • Pet Restrictions: County Leash Laws Apply - Please see HOA Docs for
    • Zoning: PDMU
    • Direction Faces: Northeast
    • Year Built: 2013
    • Association Name: CASTLE GROUP
    • Public Survey Range: 19E
    • Garage Dimensions: 22x24
    • Pool Dimensions: 10x26
    • Building Area Total: 5372.00
    • Living Area: 4090.00
    • Subdivision Name: COUNTRY CLUB EAST LWR SUBPH QQ UNIT 2 AK
    • Other Fees Amount: 468
    • Association Fee: 2902.00
    • Builder Name: Minto Communities LLC
    • Additional Lease Restrictions: Please see HOA Docs for any additional restriction
    • Approval Process: Please see HOA Docs for any additional restriction
    • Total Acreage: 1/4 to less than 1/2
    • Builder Model: Keystone II Grand
    • Tax Annual Amount: 14814.00
    • Listing terms: Cash, Conventional
    • Ownership: Fee Simple

    Price history

    DateEventPrice
    11/6/2020Sold$1,030,000-1.9%$252/sqft
    Source: Stellar MLS #A4478808 Report a problem
    10/19/2020Pending sale$1,050,000$257/sqft
    Source: Michael Saunders & Company - Licensed Real Estate Broker #A4478808 Report a problem
    10/19/2020Listed for sale$1,050,000$257/sqft
    Source: Michael Saunders & Company - Licensed Real Estate Broker #A4478808 Report a problem
    10/8/2020Pending sale$1,050,000$257/sqft
    Source: Michael Saunders & Company - Licensed Real Estate Broker #A4478808 Report a problem
    9/22/2020Listed for sale$1,050,000+8.2%$257/sqft
    Source: Michael Saunders & Company - Licensed Real Estate Broker #A4478808 Report a problem
    7/2/2017Listing removed$970,000$237/sqft
    Source: Coldwell Banker Residential Real Estate - Lakewood Ranch #A4177857 Report a problem
    5/18/2017Price change$970,000-1%$237/sqft
    Source: Coldwell Banker Residential Real Estate - East Manatee #A4177857 Report a problem
    5/11/2017Price change$980,000-1%$240/sqft
    Source: Coldwell Banker Residential Real Estate - East Manatee #A4177857 Report a problem
    3/18/2017Price change$990,000-1%$242/sqft
    Source: Coldwell Banker Residential Real Estate - East Manatee #A4177857 Report a problem
    2/14/2017Listed for sale$1,000,000-4.8%$244/sqft
    Source: Coldwell Banker Residential Real Estate - East Manatee #A4177857 Report a problem
    10/1/2016Listing removed$1,050,000$257/sqft
    Source: Premier Sotheby's International Realty #A4150331 Report a problem
    4/2/2016Price change$1,050,000-7.8%$257/sqft
    Source: Premier Sotheby's International Realty #A4150331 Report a problem
    12/9/2015Listed for sale$1,139,000-8.9%$278/sqft
    Source: Michael Saunders & Company - Licensed Real Estate Broker Report a problem
    10/26/2015Listing removed$1,250,000$306/sqft
    Source: WAGNER REALTY #A4133733 Report a problem
    10/5/2015Listed for sale$1,250,000+73.3%$306/sqft
    Source: WAGNER REALTY #A4133733 Report a problem
    3/26/2013Sold$721,100+246.3%$176/sqft
    Source: Public Record Report a problem
    4/23/2012Sold$208,200$51/sqft
    Source: Public Record Report a problem

    Public tax history

    YearProperty taxesTax assessment
    2025$14,365 +2.4%$845,346 +2.9%
    2024$14,029 +0.8%$821,522 +3%
    2023$13,924 +2.2%$797,594 +3%
    2022$13,621 -0.2%$774,363 +3%
    2021$13,651 -0.4%$751,809 +5.6%
    2020$13,702 -7.5%$711,764 -4.6%
    2019$14,813 $746,073 +3.1%
    2018$14,813 +1.8%$723,571 -16.4%
    2017$14,549 +10.5%$865,767 +1.7%
    2016$13,173 $851,488 +3.9%
    2015$13,173 $819,417 +27.9%
    2014$13,173 +109.5%$640,784 +237.3%
    2013$6,288 +628714%$190,000
    2012$1 $190,000

    Find assessor info on the county website

    Neighborhood: 34202

    Nearby schools

    GreatSchools rating
    Schools provided by the listing agent
    • Elementary: Robert E Willis Elementary
    • Middle: Nolan Middle
    • High: Lakewood Ranch High

    Source: The MLS. This data may not be complete. We recommend contacting the local school district to confirm school assignments for this home.

    Get a cash offer in 3 minutes
    Find out how much your home could sell for in as little as 3 minutes with a no-obligation cash offer.
    Estimated market value
    $1,572,600
    Get a cash offer in 3 minutes
    Find out how much your home could sell for in as little as 3 minutes with a no-obligation cash offer.
    Estimated market value
    $1,572,600