The Country Club just announced golf memberships are now available, with little to no wait. Welcome to the crown jewel of cul-de-sac living, a premium oasis that redefines the art of leisure. perched at the pinnacle of prestige, this 4 bed, 3 ½ bath home on a premium lot offers a visual symphony of water and sky, a vista that unveils a world of serenity and sophistication. When you enter through the wrought iron door, you will notice the timeless craftsmanship from the hardwood floors to the solid wood doors and cabinetry to the custom tray ceilings. For the culinary enthusiast, the chef’s kitchen is a symphony of form and function. Premium appliances including a Viking 8 gas burner cooktop, and custom-made finishes create an environment where culinary creations come to life. The dual Primary Suites offer two sanctuaries, with one suite having its own private living area or office with breathtaking views. This meticulously maintained home has new carpets, new A/C units, pool heater, rescreened, and resealed lanai, and so much more. Rain Sensor automated storm shutters protect your outdoor kitchen. The whole house Generator is protecting your home when the power goes out! Spend your evening luxuriating in the saltwater pool overlooking the spectacular lake and soak in the vista and listen to your favorite music with the whole house sound system and enjoy the spectacular Lakewood Ranch sunsets.
Sold for $2,225,000
Zillow last checked:
Listing updated:
Bought with:
Jason Straka, 3228597
BRIGHT REALTY
Source: Stellar MLS,MLS#: A4583960 Originating MLS: Orlando Regional
Originating MLS: Orlando Regional
Price history
| Date | Event | Price |
|---|---|---|
| 6/28/2024 | Sold | $2,225,000-6.3%$560/sqft |
Source:  Stellar MLS #A4583960 Report a problem Stellar MLS #A4583960 Report a problem | ||
| 5/21/2024 | Pending sale | $2,375,000$598/sqft |
Source: Stellar MLS #A4583960 Report a problem | ||
| 3/12/2024 | Price change | $2,375,000-5%$598/sqft |
Source: Stellar MLS #A4583960 Report a problem | ||
| 9/29/2023 | Listed for sale | $2,500,000+1011.1%$630/sqft |
Source: Stellar MLS #A4583960 Report a problem | ||
| 4/27/2011 | Sold | $225,000$57/sqft |
Source: Public Record Report a problem | ||
Nearby homes
- $1,281,3003 bd3 ba2.7k sqft7508 Crosshill Ct, Lakewood Ranch, FL 34202Off Market
- $1,675,0003 bd3 ba2.9k sqft7511 Crosshill Ct, Lakewood Ranch, FL 34202Sold
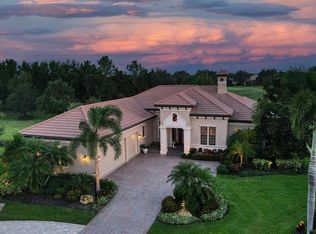
- $925,2003 bd3 ba2.6k sqft14622 Secret Harbor Pl, Lakewood Ranch, FL 34202Off Market
- $1,586,6004 bd6 ba4k sqft7507 Crosshill Ct, Lakewood Ranch, FL 34202Off Market

Get a cash offer in 3 minutes
Find out how much your home could sell for in as little as 3 minutes with a no-obligation cash offer.
Estimated market value
$2,277,200
