Beautiful full brick home with primary on main, 3 car garage + pool with hot tub located on beautiful cul de sac lot in popular Weddington Chase community. Home feels light & bright with freshly painted interior + designer lighting. Main floor features 2 private offices + a 2 story Great Room with great views to the private backyard. Spacious kitchen includes KitchenAid appliances including a gas cooktop + large walk in pantry + a updated tile backsplash. Lovely primary bedroom includes hardwood floors + his & her custom closets. Upstairs features 4 secondary rooms, 2 w/ a dedicated baths & 2 with a shared full bath. Second floor also features a large bonus loft + walk in attic storage. Outside features a spacious composite deck with a retractable awning and beautiful in ground pool (2021) with hot tub & travertine pool deck. So many great improvements including newer HVAC system (2019 & 2022), replaced roof, newer vapor barrier in crawlspace + dehumidifier. Zoned for Marvin Schools!
Closed
$1,250,000
7507 Meadowgate Ln, Waxhaw, NC 28173
5beds
4,230sqft
Single Family Residence
Built in 2005
0.45 Acres Lot
$1,244,100 Zestimate®
$296/sqft
$5,022 Estimated rent
Home value
$1,244,100
$1.16M - $1.33M
$5,022/mo
Zestimate® history
Owner options
List your home for rent
$5,022/mo
Rent Zestimate®
Find your next renter with Zillow Rental Manager. Plus, with online applications, you can quickly screen prospective tenants – for free.
$5,022/mo
Rent Zestimate®
Refinance and save
$8,113/mo
Est. payment
Refinancing to a lower rate could help reduce your monthly payments and save thousands over the life of the loan.
$8,113/mo
Est. payment
Explore your selling options
Work with a Zillow partner agent
Leverage their expertise and Zillow's premium Showcase listings to get your home seen by more buyers.
Get startedList with your own agent
Get your home in front of millions of buyers by listing it on Zillow.
Learn how to do itSell it yourself
Take full control of how buyers see your home on Zillow by listing For Sale by Owner (FSBO).
List your homeWhat's special
In ground poolBonus loftComposite deckHot tubHardwood floorsFreshly painted interiorSpacious kitchen
Zillow last checked:
Listing updated:
Listed by:
Gina Lorenzo Gina.lorenzo@compass.com,
COMPASS
Bought with:
Jennifer Vick
COMPASS
Source: Canopy MLS as distributed by MLS GRID,MLS#: 4257581
Facts & features
Interior
Bedrooms & bathrooms
- Bedrooms: 5
- Bathrooms: 5
- Full bathrooms: 4
- 1/2 bathrooms: 1
- Main level bedrooms: 1
Primary bedroom
- Level: Main
Bedroom s
- Level: Upper
Bedroom s
- Level: Upper
Bedroom s
- Level: Upper
Bedroom s
- Level: Upper
Bathroom full
- Level: Main
Bathroom half
- Level: Main
Bathroom full
- Level: Upper
Bathroom full
- Level: Upper
Bathroom full
- Level: Upper
Bonus room
- Level: Upper
Breakfast
- Level: Main
Dining room
- Level: Main
Great room
- Level: Main
Kitchen
- Level: Main
Laundry
- Level: Main
Other
- Level: Main
Office
- Level: Main
Study
- Level: Main
Heating
- Central
Cooling
- Central Air
Appliances
- Included: Dishwasher, Disposal, Exhaust Fan, Gas Cooktop, Microwave, Wall Oven
- Laundry: Laundry Room, Main Level
Features
- Built-in Features, Kitchen Island, Pantry, Walk-In Closet(s), Walk-In Pantry
- Has basement: No
- Attic: Walk-In
- Fireplace features: Gas, Great Room
Interior area
- Total structure area: 4,230
- Total interior livable area: 4,230 sqft
- Finished area above ground: 4,230
- Finished area below ground: 0
Property
Parking
- Total spaces: 3
- Parking features: Driveway, Attached Garage, Garage Faces Side, Garage on Main Level
- Attached garage spaces: 3
- Has uncovered spaces: Yes
Features
- Levels: One and One Half
- Stories: 1.5
- Patio & porch: Awning(s), Deck, Front Porch
- Exterior features: In-Ground Irrigation
- Pool features: Community, Fenced, In Ground
- Has spa: Yes
- Spa features: Heated
- Fencing: Back Yard
Lot
- Size: 0.45 Acres
- Features: Level, Wooded
Details
- Parcel number: 06156329
- Zoning: AP0
- Special conditions: Standard
Construction
Type & style
- Home type: SingleFamily
- Architectural style: Transitional
- Property subtype: Single Family Residence
Materials
- Brick Full
- Foundation: Crawl Space
- Roof: Shingle
Condition
- New construction: No
- Year built: 2005
Details
- Builder name: John Weiland
Utilities & green energy
- Sewer: County Sewer
- Water: County Water
Community & HOA
Community
- Features: Clubhouse, Fitness Center, Game Court, Lake Access, Sidewalks, Sport Court, Tennis Court(s), Walking Trails
- Subdivision: Weddington Chase
HOA
- Has HOA: Yes
- HOA fee: $949 semi-annually
- HOA name: Greenway Realty Management
- HOA phone: 704-940-0847
Location
- Region: Waxhaw
Financial & listing details
- Price per square foot: $296/sqft
- Tax assessed value: $696,400
- Annual tax amount: $6,230
- Date on market: 5/17/2025
- Cumulative days on market: 3 days
- Listing terms: Cash,Conventional
- Road surface type: Concrete, Paved
Price history
| Date | Event | Price |
|---|---|---|
| 7/21/2025 | Sold | $1,250,000$296/sqft |
Source:  Canopy MLS as distributed by MLS GRID #4257581 Report a problem Canopy MLS as distributed by MLS GRID #4257581 Report a problem | ||
| 5/17/2025 | Listed for sale | $1,250,000+138.1%$296/sqft |
Source: Canopy MLS as distributed by MLS GRID #4257581 Report a problem | ||
| 2/1/2013 | Sold | $525,000-2.6%$124/sqft |
Source: Canopy MLS as distributed by MLS GRID #2117479 Report a problem | ||
| 12/7/2012 | Pending sale | $539,000$127/sqft |
Source: Allen Tate Company #2117479 Report a problem | ||
| 11/9/2012 | Listed for sale | $539,000-18.8%$127/sqft |
Source: Allen Tate Company #2117479 Report a problem | ||
| 4/7/2006 | Sold | $663,500$157/sqft |
Source: Public Record Report a problem | ||
Public tax history
| Year | Property taxes | Tax assessment |
|---|---|---|
| 2025 | $6,230 +20.3% | $1,148,100 +64.9% |
| 2024 | $5,179 +8.5% | $696,400 |
| 2023 | $4,774 +1.4% | $696,400 +6.9% |
| 2022 | $4,708 +4.3% | $651,200 |
| 2021 | $4,516 -1.6% | $651,200 +17.8% |
| 2020 | $4,589 +1.7% | $552,800 |
| 2019 | $4,513 +6.5% | $552,800 |
| 2018 | $4,236 | $552,800 |
| 2017 | $4,236 -3.7% | $552,800 |
| 2016 | $4,399 | $552,800 |
| 2015 | $4,399 +4.8% | $552,800 -9.5% |
| 2014 | $4,197 | $610,910 |
| 2013 | -- | $610,910 |
| 2012 | -- | $610,910 |
| 2011 | -- | $610,910 |
| 2010 | -- | $610,910 |
| 2009 | $4,179 | $610,910 |
| 2008 | $4,179 +20.1% | $610,910 +27.7% |
| 2007 | $3,481 +91.3% | $478,280 +71.4% |
| 2006 | $1,819 | $279,070 +239.9% |
| 2005 | -- | $82,100 |
Find assessor info on the county website
Neighborhood: 28173
Nearby homes
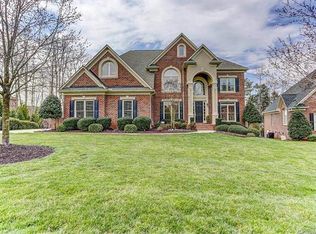
- $1,262,6005 bd5 ba5.4k sqft7505 Meadowgate Ln, Waxhaw, NC 28173Off Market
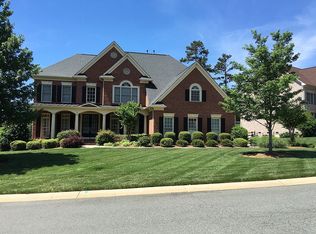
- $1,087,1005 bd5 ba4.4k sqft7511 Meadowgate Ln, Waxhaw, NC 28173Off Market
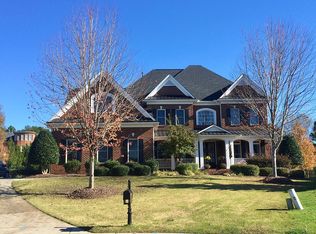
- $1,169,4005 bd5 ba5.4k sqft2314 Highland Forest Dr, Waxhaw, NC 28173Off Market
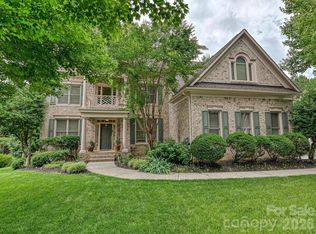
- $998,0006 bd5 ba4.5k sqft7513 Meadowgate Ln, Waxhaw, NC 28173For Sale
- $1,169,9005 bd5 ba4.5k sqft7506 Meadowgate Ln, Waxhaw, NC 28173Off Market
- $1,178,2003 bd3 ba4.3k sqft2312 Highland Forest Dr, Waxhaw, NC 28173Off Market
- $1,239,6005 bd4 ba4.3k sqft7217 Stonehaven Dr, Waxhaw, NC 28173Off Market
- $1,131,2004 bd5 ba5k sqft7215 Stonehaven Dr, Waxhaw, NC 28173Off Market
Nearby schools
GreatSchools rating
- 10/10Rea View ElementaryGrades: K-5Distance: 2.5 mi
- 10/10Marvin Ridge Middle SchoolGrades: 6-8Distance: 2.2 mi
- 9/10Marvin Ridge High SchoolGrades: 9-12Distance: 2.3 mi
Schools provided by the listing agent
- Elementary: Rea View
- Middle: Marvin Ridge
- High: Marvin Ridge
Source: Canopy MLS as distributed by MLS GRID. This data may not be complete. We recommend contacting the local school district to confirm school assignments for this home.
Get a cash offer in 3 minutes
Find out how much your home could sell for in as little as 3 minutes with a no-obligation cash offer.
Estimated market value
$1,244,100
Get a cash offer in 3 minutes
Find out how much your home could sell for in as little as 3 minutes with a no-obligation cash offer.
Estimated market value
$1,244,100
- North Carolina
- Union County
- Waxhaw
- 28173
- 7507 Meadowgate Ln
Nearby cities
Nearby neighborhoods
Nearby zip codes
Other Waxhaw Topics
