Skip main navigation
Active
  • $998,000

    7513 Meadowgate Ln, Waxhaw, NC 28173

    6beds
    4,598sqft
    : 
    Loading
    Get pre-qualified
    Single Family Residence
    Built in 2004
    0.42 Acres Lot
    $982,400 Zestimate®
    $217/sqft
    $165/mo HOA

    What's special

    Large deck overlooking backyardSeparate flex roomBay window breakfast roomFirepit in backyardLarge pantrySeparate keeping room
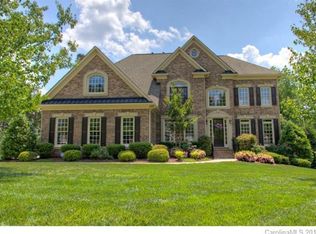
    Rare opportunity to purchase in sought after Weddington Chase for under a million! Well maintained, ready for a Buyer's vision and priced accordingly! Popular Kenilworth plan w a finished 3rd floor on a prime wooded, fenced and private lot--plenty of room to add a pool! HW floors most of main level and 2nd floor, formal dining room w trey ceiling and picture frame molding, formal living room plus 2 story Great room w built - in cabinets and shelving and a curved rear wall of windows, main level guest suite w full BA, spacious kitchen w lots of cabinet and counter space and a large pantry, bay window breakfast room and separate keeping room, main level full sized laundry room, built in desk in second floor hallway, enormous primary suite w trey ceiling and sitting area, large primary BA w tile flooring, separate shower and whirlpool tub, large owners retreat off of bath, large secondary BRs, all with direct BA access, finished 3rd floor has a large media/bonus room plus a bedroom, a separate flex room and a full Bath! 3 car sideload GA, large deck overlooking backyard, landscape lighting front and back, firepit in backyard. Three new A/C (all within the last 5 years - 2021 3 ton - 2nd floor; 2022 2.5 ton - 3rd floor; 2024 3 ton); the roof was replaced in 2016.
    52 days
    |
    1,528
    |
    63
    |

    Zillow last checked:

    Listing updated:

    Listed by:

    Carl Richmond carl.richmond@allentate.com,

    Howard Hanna Allen Tate Charlotte South

    Source: Canopy MLS as distributed by MLS GRID,MLS#: 4386357MLS Logo

    Loading...

      Facts & features

      Interior

      Bedrooms & bathrooms
      • Bedrooms: 6
      • Bathrooms: 5
      • Full bathrooms: 5
      • Main level bedrooms: 1
      Primary bedroom
      • Level: Upper
      Bedroom s
      • Level: Main
      Bedroom s
      • Level: Upper
      Bedroom s
      • Level: Third
      Bathroom full
      • Level: Main
      Bathroom full
      • Level: Upper
      Bathroom full
      • Level: Upper
      Bathroom full
      • Level: Third
      Breakfast
      • Level: Main
      Dining room
      • Level: Main
      Flex space
      • Level: Third
      Great room
      • Level: Main
      Other
      • Level: Main
      Kitchen
      • Level: Main
      Laundry
      • Level: Main
      Living room
      • Level: Main
      Media room
      • Level: Third
      Other
      • Level: Upper
      Heating
      • Forced Air, Heat Pump, Natural Gas
      Cooling
      • Central Air, Heat Pump
      Appliances
      • Included: Dishwasher, Disposal, Electric Oven, Exhaust Fan, Gas Cooktop, Microwave
      • Laundry: Laundry Room, Main Level
      Features
      • Built-in Features, Pantry, Walk-In Closet(s)
      • Flooring: Carpet, Tile, Wood
      • Has basement: No
      • Fireplace features: Great Room
      Interior area
      • Total structure area: 3,606
      • Total interior livable area: 4,598 sqft
      • Finished area above ground: 4,598
      • Finished area below ground: 0

      Property

      Parking
      • Total spaces: 3
      • Parking features: Attached Garage, Garage Faces Side, Garage on Main Level
      • Attached garage spaces: 3
      Features
      • Levels: Three Or More
      • Stories: 3
      • Patio & porch: Deck, Front Porch
      • Exterior features: Fire Pit
      • Pool features: Community
      • Fencing: Back Yard,Fenced,Wood
      Lot
      • Size: 0.42 Acres
      • Features: Private, Wooded
      Details
      • Parcel number: 06156327
      • Zoning: AP0
      • Special conditions: Standard

      Construction

      Type & style
      • Home type: SingleFamily
      • Property subtype: Single Family Residence
      Materials
      • Brick Full
      • Foundation: Crawl Space
      Condition
      • New construction: No
      • Year built: 2004
      Details
      • Builder model: Kenilworth

      Utilities & green energy

      • Sewer: Public Sewer
      • Water: City

      Community & HOA

      Community
      • Features: Clubhouse, Playground, Recreation Area, Tennis Court(s), Walking Trails
      • Subdivision: Weddington Chase
      HOA
      • Has HOA: Yes
      • HOA fee: $989 semi-annually
      • HOA name: Greenway Realty Management
      • HOA phone: 704-940-0847
      Location
      • Region: Waxhaw

      Financial & listing details

      • Price per square foot: $217/sqft
      • Tax assessed value: $1,128,700
      • Annual tax amount: $6,129
      • Date on market: 5/29/2026
      • Cumulative days on market: 35 days
      • Listing terms: Cash,Conventional,VA Loan
      • Road surface type: Concrete, Paved

        Estimated market value

        $982,400

        $933,000 - $1.03M

        $4,775/mo

        Price history

        DateEventPrice
        6/19/2026Listed for sale$998,000$217/sqft
        Source: Canopy MLS as distributed by MLS GRID #4386357 Report a problem
        6/2/2026Pending sale$998,000$217/sqft
        Source: Canopy MLS as distributed by MLS GRID #4386357 Report a problem
        5/29/2026Listed for sale$998,000+77.6%$217/sqft
        Source: Canopy MLS as distributed by MLS GRID #4386357 Report a problem
        8/5/2005Sold$562,000$122/sqft
        Source: Public Record Report a problem

        Public tax history

        YearProperty taxesTax assessment
        2025$6,129 +19.3%$1,128,700 +63.5%
        2024$5,137 +8.5%$690,500
        2023$4,733 -4.9%$690,500
        2022$4,977 +4%$690,500
        2021$4,785 +0.4%$690,500 +20.2%
        2020$4,767 +1.7%$574,300
        2019$4,688 +6.5%$574,300
        2018$4,401 $574,300
        2017$4,401 -3.7%$574,300
        2016$4,570 $574,300
        2015$4,570 +10.9%$574,300 -4.2%
        2014$4,120 $599,640
        2013-- $599,640
        2012-- $599,640
        2011-- $599,640
        2010-- $599,640
        2009$4,102 $599,640
        2008$4,102 +15.2%$599,640 +22.5%
        2007$3,562 +11.6%$489,470
        2006$3,191 $489,470 +496.2%
        2005-- $82,100
        Find assessor info on the county website

        Monthly payment

        Est. payment

        Payment breakdown

        Explore the cost of this home by adjusting the details. Changes won't be saved.
        All calculations are estimates and provided by Zillow, Inc. for informational purposes only. Actual amounts may vary.
        HOA fees may include property taxes on listings classified as Co-Ops. Contact the listing agent and/or owner for fee details.
        Mortgage interest rates are dependent on a number of factors, including credit score, down payment, and repayment length. Interest rate data provided by Zillow Group Marketplace, Inc. as of 1/1/1970 from various mortgage lenders with which we have lead or other similar arrangements; the Estimated Payment is an average of those rates.
        See how much you could borrow to make a competitive offer.

        Climate risks

        Neighborhood: 28173

        Getting around

        0 / 100
        Car-Dependent
        17 / 100
        Somewhat Bikeable

        Nearby schools

        GreatSchools rating
        Schools provided by the listing agent
        • Elementary: Rea View
        • Middle: Marvin Ridge
        • High: Marvin Ridge

        Source: Canopy MLS as distributed by MLS GRID. This data may not be complete. We recommend contacting the local school district to confirm school assignments for this home.

        A local agent can set up tours, give advice and negotiate with sellers.

        Browse local experts

        Similar homes