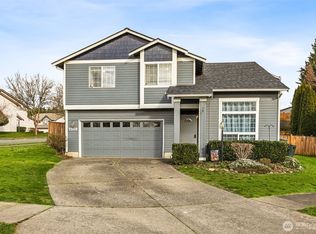
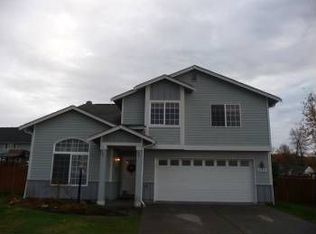
3 bed, 2.5 bath, open concept floor plan in desired neighborhood. Primary bdrm has 5 piece bath and large walk-in closet. Stainless steel appliances and gas range in Kitchen with built in breakfast nook. Granite countertops throughout. Formal living and dining rooms feature vaulted ceilings. Family room has gas fireplace. New carpet and paint throughout. Office nook in upstairs hall. Laundry room/mud room is at garage entry. Fully fenced back yard w/patio and room for garden. Family friendly with cul-de-sac, sidewalks, and sprinkler system. Convenient location close to freeways for easy commutes. No Pets preferred, but may be negotiable with restrictions and additional deposit.
One year lease for the entire property. The interior has been professionally cleaned prior to move-in. Background check and complete application required. $50 Nonrefundable application fee is required unless a complete and verifiable zillow application is submitted. Renters pay for all utilities and are responsible for regular lanascaping unless an aproved landscaping service is hired by renter (terms are negotiable).
House for rent
Accepts Zillow applications
$2,950/mo
Fees may apply
7507 Village Dr, Sumner, WA 98390
3beds
1,855sqft
Price may not include required fees and charges. Price shown reflects the lease term provided. Learn more|
Single family residence
Available now
No pets
In unit laundry
Attached garage parking
What's special
Gas range in kitchenRoom for gardenSprinkler systemLarge walk-in closetFamily friendly with cul-de-sacBuilt in breakfast nookVaulted ceilings
- 21 days |
- -- |
- -- |
Zillow last checked:
Listing updated:
Travel times
Facts & features
Interior
Bedrooms & bathrooms
- Bedrooms: 3
- Bathrooms: 3
- Full bathrooms: 2
- 1/2 bathrooms: 1
Appliances
- Included: Dishwasher, Dryer, Washer
- Laundry: In Unit
Features
- Walk In Closet
Interior area
- Total interior livable area: 1,855 sqft
Property
Parking
- Parking features: Attached, Off Street
- Has attached garage: Yes
- Details: Contact manager
Features
- Exterior features: Furniture in photos are available to use if desired, Walk In Closet
Details
- Parcel number: 6023150250
Construction
Type & style
- Home type: SingleFamily
- Property subtype: Single Family Residence
Community & HOA
Location
- Region: Sumner
Financial & listing details
- Lease term: 1 Year
Price history
| Date | Event | Price |
|---|---|---|
| 6/23/2026 | Listed for rent | $2,950+13.5%$2/sqft |
Source: Zillow Rentals Report a problem | ||
| 2/18/2023 | Listing removed | -- |
Source: Zillow Rentals Report a problem | ||
| 2/3/2023 | Listed for rent | $2,600$1/sqft |
Source: Zillow Rentals Report a problem | ||
| 12/27/2016 | Sold | $242,700-11.7%$131/sqft |
Source: Public Record Report a problem | ||
| 9/17/2016 | Listed for sale | -- |
Source: Auction.com Report a problem | ||
| 7/15/2008 | Sold | $275,000-4.8%$148/sqft |
Source: | ||
| 5/17/2008 | Listed for sale | $289,000+27.3%$156/sqft |
Source: Prudential Real Estate #28058627 Report a problem | ||
| 8/17/2004 | Sold | $227,000$122/sqft |
Source: | ||
Neighborhood: 98390
Nearby schools
GreatSchools rating
- 9/10Maple Lawn Elementary SchoolGrades: PK-5Distance: 0.4 mi
- 9/10Sumner Middle SchoolGrades: 6-8Distance: 0.4 mi
- 7/10Sumner Senior High SchoolGrades: 9-12Distance: 1.1 mi