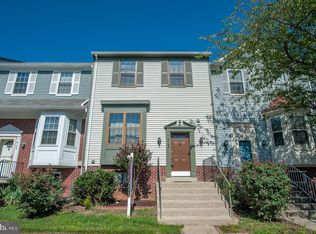
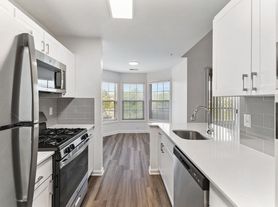
Welcome to this inviting 3-bedroom, 2-full and 2-half-bath interior townhouse in Kingstowne, where a traditional floor plan creates a natural flow from one level to the next. Step inside to a welcoming main level with a spacious carpeted living room, leading naturally toward the dining area and kitchen. The dining room provides a comfortable transition to the kitchen, where a layout offers table space along with a cooktop, dishwasher, disposal, microwave, electric oven/range, refrigerator, and icemaker.
Upstairs, the private bedroom level offers three bedrooms, including a generously sized primary bedroom with its own primary bath. Two additional bedrooms, along with a second full bath, complete the upper level. Carpeted flooring and window treatments add a comfortable, cohesive feel throughout the living and bedroom spaces.
Continue to the lower level, where the game room creates an inviting additional living area centered around a wood-burning fireplace. A half bath on this level adds convenience, while the French door and screened double-pane windows bring natural light into the space.
Beyond the interior, residents of Kingstowne have access to an extensive selection of community amenities, including outdoor pools, tennis and basketball courts, a recreation center, exercise room, community center, party room, jog/walk paths, common grounds, and tot lots/playgrounds. With three bedrooms, multiple living areas, a traditional layout, and access to a wide range of community amenities, this townhouse offers a well-connected home experience across three finished levels.
By submitting your information on this page you consent to being contacted by the Property Manager and RentEngine via SMS, phone, or email.
Townhouse for rent
$3,450/moFees may apply
7508 Cadbury Row, Alexandria, VA 22315
3beds
2,100sqft
Price may not include required fees and charges. Price shown reflects the lease term provided. Learn more|
Townhouse
Available now
No pets
In unit laundry
Garage parking
Fireplace
What's special
Wood-burning fireplaceWelcoming main level
- 6 days |
- -- |
- -- |
Zillow last checked:
Listing updated:
Travel times

Let’s turn your rent into credit progress
Build credit history with every on-time payment and get credit for the payment you’re already making.
Facts & features
Interior
Bedrooms & bathrooms
- Bedrooms: 3
- Bathrooms: 3
- Full bathrooms: 2
- 1/2 bathrooms: 1
Heating
- Fireplace
Appliances
- Included: Dishwasher, Dryer, Microwave Oven, Range Oven, Refrigerator, Washer
- Laundry: In Unit
Features
- Ceiling Fan(s)
- Has fireplace: Yes
Interior area
- Total interior livable area: 2,100 sqft
Property
Parking
- Parking features: Garage
- Has garage: Yes
- Details: Contact manager
Details
- Parcel number: 091311130007
Construction
Type & style
- Home type: Townhouse
- Property subtype: Townhouse
Condition
- Year built: 1989
Building
Management
- Pets allowed: No
Community & HOA
Location
- Region: Alexandria
Financial & listing details
- Lease term: 1 Year
Nearby apartments for rent
Price history
| Date | Event | Price |
|---|---|---|
| 9/1/2026 | Listed for rent | $3,450+1.5%$2/sqft |
Source: Zillow Rentals Report a problem | ||
| 8/28/2026 | Listing removed | $3,400$2/sqft |
Source: Zillow Rentals Report a problem | ||
| 8/20/2026 | Listed for rent | $3,400$2/sqft |
Source: Zillow Rentals Report a problem | ||
| 9/10/2024 | Listing removed | $3,400$2/sqft |
Source: Zillow Rentals Report a problem | ||
| 8/13/2024 | Listed for rent | $3,400$2/sqft |
Source: Zillow Rentals Report a problem | ||
| 5/19/1999 | Sold | $202,900$97/sqft |
Source: Public Record Report a problem | ||
Neighborhood: Franconia
Nearby schools
GreatSchools rating
- 6/10Lane Elementary SchoolGrades: PK-6Distance: 0.6 mi
- 6/10Hayfield SecondaryGrades: 7-12Distance: 0.5 mi