Skip main navigation
Sold
  • Price Unknown

    7508 McCoy St, Shawnee, KS 66227

    3beds
    1,528sqft
    Half Duplex
    Built in 2002
    6,077 Square Feet Lot
    $317,800 Zestimate®
    $--/sqft
    $2,345 Estimated rent

    Home value

    $317,800

    $302,000 - $334,000

    $2,345/mo

    Zestimate® history
    Loading
    Loading...

    Owner options

    List your home for rent

    $2,345/mo

    Rent Zestimate®

    Find your next renter with Zillow Rental Manager. Plus, with online applications, you can quickly screen prospective tenants – for free.

    Learn more

    $2,345/mo

    Rent Zestimate®

    Refinance and save

    $150/mo

    Est. payment

    Refinancing to a lower rate could help reduce your monthly payments and save thousands over the life of the loan.

    See today's rates

    $150/mo

    Est. payment

    Explore your selling options

    Work with a Zillow partner agent

    Leverage their expertise and Zillow's premium Showcase listings to get your home seen by more buyers.

    Get started

    List with your own agent

    Get your home in front of millions of buyers by listing it on Zillow.

    Learn how to do it

    Sell it yourself

    Take full control of how buyers see your home on Zillow by listing For Sale by Owner (FSBO).

    List your home

    What's special

    Secondary bedroomsBrand-new appliancesFlawless stateFormal dining roomOne-car attached garageSpacious kitchenExterior paint job
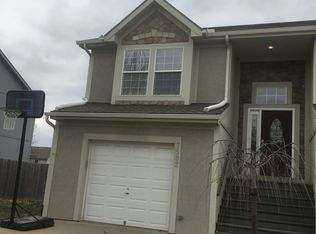
    This beautiful half duplex home boasts three bedrooms, two baths, and a one-car attached garage. It is nestled in the charming Suttle Downs Subdivision, which falls within De Soto School District. Prepare to be enchanted by its flawless state and stylish design! Spacious kitchen is a true highlight, featuring brand-new appliances that add a touch of modernity. Additionally, there is a formal dining room, perfect for hosting dinner parties or enjoying family meals. Primary bedroom is a peaceful haven with a walk-in closet and a generously sized bathroom. The secondary bedrooms are also large, with plenty of space for calmness or unwinding. The home's atmosphere is very calming, ensuring maximum comfort throughout. You'll enjoy the fenced-in backyard, which provides endless opportunities for outdoor activities and gatherings. There's also a shed for extra storage! This property boasts an exterior paint job that is both visually appealing and durable. Plus, it features an oversized concrete driveway, providing space for multiple vehicles. Convenience is key, as this property is conveniently located just off the highway, granting easy access to all corners of Kansas City. Whether you're commuting to work or exploring the city's vibrant attractions, you'll appreciate the seamless connectivity. Schedule a viewing soon, as this remarkable home is sure to be in high demand.

    Zillow last checked:

    Listing updated:

    Listing Provided by:

    Edie Waters Team - North 816-268-6040,

    Keller Williams KC North,

    Corey Wendland 785-840-5780,

    Keller Williams KC North

    Bought with:

    Dawson Pomeroy, 00250029

    KW KANSAS CITY METRO

    Source: Heartland MLS as distributed by MLS GRID,MLS#: 2450180MLS Logo

    Facts & features

    Interior

    Bedrooms & bathrooms
    • Bedrooms: 3
    • Bathrooms: 2
    • Full bathrooms: 2
    Primary bedroom
    • Features: Carpet, Ceiling Fan(s), Walk-In Closet(s)
    • Level: Main
    • Area: 224 Square Feet
    • Dimensions: 16 x 14
    Bedroom 1
    • Features: Carpet
    • Level: Lower
    • Area: 151.2 Square Feet
    • Dimensions: 12.6 x 12
    Bedroom 2
    • Features: Carpet
    • Level: Lower
    • Area: 135.54 Square Feet
    • Dimensions: 12.2 x 11.11
    Primary bathroom
    • Features: Ceramic Tiles, Double Vanity, Shower Over Tub
    • Level: Main
    • Area: 70.47 Square Feet
    • Dimensions: 8.7 x 8.1
    Bathroom 1
    • Features: Ceramic Tiles, Shower Over Tub
    • Level: Lower
    • Area: 63.63 Square Feet
    • Dimensions: 10.1 x 6.3
    Dining room
    • Features: Wood Floor
    • Level: Main
    • Area: 169.2 Square Feet
    • Dimensions: 14.1 x 12
    Kitchen
    • Features: Wood Floor
    • Level: Main
    • Area: 127.5 Square Feet
    • Dimensions: 12.5 x 10.2
    Living room
    • Features: Carpet, Ceiling Fan(s), Fireplace
    • Level: Main
    • Area: 195.51 Square Feet
    • Dimensions: 14.7 x 13.3
    Utility room
    • Features: Ceramic Tiles
    • Level: Lower
    • Area: 84.15 Square Feet
    • Dimensions: 9.9 x 8.5
    Heating
    • Natural Gas
    Cooling
    • Electric
    Appliances
    • Included: Dishwasher, Disposal, Dryer, Microwave, Refrigerator, Built-In Electric Oven, Washer
    • Laundry: Lower Level
    Features
    • Ceiling Fan(s), Custom Cabinets
    • Flooring: Carpet, Tile, Wood
    • Basement: Finished
    • Number of fireplaces: 1
    • Fireplace features: Gas Starter, Living Room
    Interior area
    • Total structure area: 1,528
    • Total interior livable area: 1,528 sqft
    • Finished area above ground: 882
    • Finished area below ground: 646

    Property

    Parking
    • Total spaces: 1
    • Parking features: Built-In, Garage Door Opener, Garage Faces Front
    • Attached garage spaces: 1
    Features
    • Patio & porch: Deck, Patio
    • Exterior features: Fire Pit
    • Fencing: Wood
    Lot
    • Size: 6,077 sqft
    • Features: Level
    Details
    • Additional structures: Shed(s)
    • Parcel number: QP758000000014A

    Construction

    Type & style
    • Home type: SingleFamily
    • Architectural style: Traditional
    • Property subtype: Half Duplex
    Materials
    • Frame
    • Roof: Composition
    Condition
    • Year built: 2002

    Utilities & green energy

    • Sewer: Public Sewer
    • Water: Public

    Community & neighborhood

    Security
    • Security features: Smoke Detector(s)
    Location
    • Region: Shawnee
    • Subdivision: Suttle Downs

    HOA & financial

    HOA
    • Has HOA: Yes
    • HOA fee: $150 annually
    • Amenities included: Play Area
    • Services included: Maintenance Grounds
    • Association name: Home Association Solutions

    Other

    Other facts
    • Listing terms: Cash,Conventional,FHA,VA Loan
    • Ownership: Private
    • Road surface type: Paved

    Price history

    DateEventPrice
    11/3/2023Sold--
    Source: Heartland MLS as distributed by MLS GRID #2450180 Report a problem
    10/7/2023Pending sale$270,000$177/sqft
    Source: Heartland MLS as distributed by MLS GRID #2450180 Report a problem
    10/5/2023Listed for sale$270,000$177/sqft
    Source: Heartland MLS as distributed by MLS GRID #2450180 Report a problem
    10/1/2023Pending sale$270,000$177/sqft
    Source: Heartland MLS as distributed by MLS GRID #2450180 Report a problem
    9/30/2023Price change$270,000-5.3%$177/sqft
    Source: Heartland MLS as distributed by MLS GRID #2450180 Report a problem
    9/6/2023Pending sale$285,000$187/sqft
    Source: Heartland MLS as distributed by MLS GRID #2450180 Report a problem
    8/17/2023Listed for sale$285,000+111.2%$187/sqft
    Source: Heartland MLS as distributed by MLS GRID #2450180 Report a problem
    5/31/2012Sold--
    Source: Heartland MLS as distributed by MLS GRID #1770231 Report a problem
    4/12/2012Price change$134,950-1.9%$88/sqft
    Source: REALTY EXECUTIVES Classic #1770231 Report a problem
    3/19/2012Listed for sale$137,500$90/sqft
    Source: REALTY EXECUTIVES Classic #1770231 Report a problem

    Public tax history

    YearProperty taxesTax assessment
    2025$3,610 +27.3%$31,223 +25.9%
    2024$2,835 +3.1%$24,805 +5.6%
    2023$2,749 +8.1%$23,483 +10.4%
    2022$2,542 $21,263 +2.4%
    2021-- $20,769 +6%
    2020$2,481 $19,596 +0.9%
    2019-- $19,412 +13.3%
    2018-- $17,135 +8.1%
    2017$2,109 +1%$15,847 +2.3%
    2016$2,088 -1.1%$15,490 -0.2%
    2015$2,111 +14%$15,525 +10.5%
    2013$1,851 -2.4%$14,053 +4.4%
    2012$1,897 -7.2%$13,455 -8.2%
    2010$2,043 +4.1%$14,662 -3.3%
    2009$1,963 -12.2%$15,157 -5.4%
    2008$2,235 +3.1%$16,019
    2007$2,168 +12.4%$16,019 +3.8%
    2006$1,928 $15,433 +1.1%
    2005-- $15,260

    Find assessor info on the county website

    Neighborhood: 66227

    Nearby schools

    GreatSchools rating
    Schools provided by the listing agent
    • Elementary: Horizon
    • High: Mill Valley

    Source: Heartland MLS as distributed by MLS GRID. This data may not be complete. We recommend contacting the local school district to confirm school assignments for this home.

    Get a cash offer in 3 minutes
    Find out how much your home could sell for in as little as 3 minutes with a no-obligation cash offer.
    Estimated market value
    $317,800
    Get a cash offer in 3 minutes
    Find out how much your home could sell for in as little as 3 minutes with a no-obligation cash offer.
    Estimated market value
    $317,800