Skip main navigation
Sold
Street View
  • Price Unknown

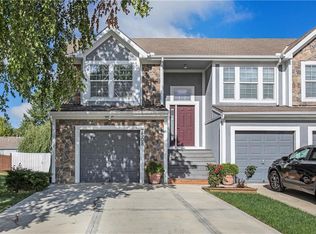
    7512 McCoy St, Shawnee, KS 66227

    3beds
    1,662sqft
    Townhouse
    Built in 2002
    6,164 Square Feet Lot
    $347,700 Zestimate®
    $--/sqft
    $2,243 Estimated rent

    Home value

    $347,700

    $323,000 - $372,000

    $2,243/mo

    Zestimate® history
    Loading
    Loading...

    Owner options

    List your home for rent

    $2,243/mo

    Rent Zestimate®

    Find your next renter with Zillow Rental Manager. Plus, with online applications, you can quickly screen prospective tenants – for free.

    Learn more

    $2,243/mo

    Rent Zestimate®

    Refinance and save

    $150/mo

    Est. payment

    Refinancing to a lower rate could help reduce your monthly payments and save thousands over the life of the loan.

    See today's rates

    $150/mo

    Est. payment

    Explore your selling options

    Work with a Zillow partner agent

    Leverage their expertise and Zillow's premium Showcase listings to get your home seen by more buyers.

    Get started

    List with your own agent

    Get your home in front of millions of buyers by listing it on Zillow.

    Learn how to do it

    Sell it yourself

    Take full control of how buyers see your home on Zillow by listing For Sale by Owner (FSBO).

    List your home

    What's special

    Gas fireplaceHollywood-style bathOversized primary suiteNew wood floorsFresh paintWood deckBathroom fixtures
    Welcome to this beautifully updated 3 bedroom, 2.5 bath townhome in Shawnee, KS. From the moment you enter, you’ll love the spacious foyer's soaring ceilings and abundant natural light, perfect to wow guests. Upstairs, the spacious living room is perfect for gatherings and features gorgeous wood floors, gas fireplace, contemporary fan/light and large windows with blinds. The dining area boasts a built-in coffee/tea bar or office/media charging station with hidden outlets—a thoughtful touch for modern living. Double sliding doors w/ built-in blinds open Westward to a wood deck and overlooking fenced backyard with lush evergreens—ideal for relaxing and taking in glorious sunsets. Major updates in 2021-22 included a full kitchen remodel with custom cabinets, soft-close drawers, stainless steel appliances, stylish backsplash and sink, and sleek hard surface countertops. Additional updates included fresh paint and new wood floors throughout, plus new lighting and bathroom fixtures. The oversized primary suite is a true retreat, featuring vaulted ceilings, large windows with blinds and double doors to the ensuite. Value space? two vanities, a deep walk-in closet and separate shower and soaking tub will please. In the lower/ground level, you'll find two generously sized bedrooms. Each includes a walk-in closet, wood floors, and blinds. They also share a Hollywood-style bath w/ double vanity and shower/tub combo. A bonus nook is designed for your curio or other storage solutions. Don't miss it! 2024 UPGRADES PROVIDE PEACH OF MIND, including NEW ROOF, NEW GUTTERS and NEW Water heater. Additional favorite features include a two-car garage, a useful cedar storage are below the stairs/foyer, Google Fiber wiring, and low HOA dues to maintain the open green space and private playground. Don't forget the easy access to highways - making this home a rare blend of country feel with city convenience. See now to appreciate all this beautiful home has to offer!

    Zillow last checked:

    Listing updated:

    Listing Provided by:

    Lana Mount 913-481-8954,

    Keller Williams Realty Partners Inc.

    Bought with:

    Amanda Moses, 00250912

    EXP Realty LLC

    Source: Heartland MLS as distributed by MLS GRID,MLS#: 2577587MLS Logo

    Facts & features

    Interior

    Bedrooms & bathrooms
    • Bedrooms: 3
    • Bathrooms: 3
    • Full bathrooms: 2
    • 1/2 bathrooms: 1
    Primary bedroom
    • Features: Ceiling Fan(s)
    • Level: Upper
    Bedroom 1
    • Features: Wood Floor
    • Level: First
    Bedroom 2
    • Features: Wood Floor
    • Level: First
    Primary bathroom
    • Features: Separate Shower And Tub
    • Level: Upper
    Dining room
    • Features: Built-in Features
    • Level: Upper
    Half bath
    • Level: Upper
    Kitchen
    • Features: Quartz Counter, Wood Floor
    • Level: Upper
    Laundry
    • Features: Wood Floor
    • Level: First
    Living room
    • Features: Ceiling Fan(s), Fireplace, Wood Floor
    • Level: Upper
    Heating
    • Natural Gas
    Cooling
    • Electric
    Appliances
    • Included: Dishwasher, Disposal, Dryer, Exhaust Fan, Microwave, Refrigerator, Free-Standing Electric Oven, Washer
    • Laundry: Laundry Room
    Features
    • Ceiling Fan(s), Custom Cabinets, Vaulted Ceiling(s), Walk-In Closet(s)
    • Flooring: Carpet, Luxury Vinyl, Other, Wood
    • Basement: Concrete,Finished
    • Number of fireplaces: 1
    • Fireplace features: Gas, Living Room
    Interior area
    • Total structure area: 1,662
    • Total interior livable area: 1,662 sqft
    • Finished area above ground: 1,024
    • Finished area below ground: 638

    Property

    Parking
    • Total spaces: 2
    • Parking features: Attached, Garage Door Opener, Garage Faces Front
    • Attached garage spaces: 2
    Features
    • Patio & porch: Deck
    • Fencing: Privacy,Wood
    Lot
    • Size: 6,164 sqft
    • Features: City Lot
    Details
    • Parcel number: QP758000000015A

    Construction

    Type & style
    • Home type: Townhouse
    • Architectural style: Traditional
    • Property subtype: Townhouse
    Materials
    • Board & Batten Siding
    • Roof: Composition
    Condition
    • Year built: 2002

    Utilities & green energy

    • Sewer: Public Sewer
    • Water: Public

    Community & neighborhood

    Security
    • Security features: Security System, Smoke Detector(s)
    Location
    • Region: Shawnee
    • Subdivision: Suttle Downs

    HOA & financial

    HOA
    • Has HOA: Yes
    • HOA fee: $150 annually
    • Services included: Other
    • Association name: H.A.S. LLC

    Other

    Other facts
    • Listing terms: Cash,Conventional,FHA,USDA Loan,VA Loan
    • Ownership: Private

    Price history

    DateEventPrice
    11/20/2025Sold--
    Source: Heartland MLS as distributed by MLS GRID #2577587 Report a problem
    10/16/2025Pending sale$335,000$202/sqft
    Source: Heartland MLS as distributed by MLS GRID #2577587 Report a problem
    10/10/2025Listed for sale$335,000+71.8%$202/sqft
    Source: Heartland MLS as distributed by MLS GRID #2577587 Report a problem
    4/7/2022Listing removed--
    Source: Zillow Rental Manager Report a problem
    4/5/2022Price change$2,250-6.3%$1/sqft
    Source: Zillow Rental Manager Report a problem
    4/3/2022Listed for rent$2,400$1/sqft
    Source: Zillow Rental Manager Report a problem
    4/6/2020Sold--
    Source: Heartland MLS as distributed by MLS GRID #2208894 Report a problem
    2/29/2020Pending sale$195,000$117/sqft
    Source: Seek Real Estate #2208894 Report a problem
    2/27/2020Listed for sale$195,000+30%$117/sqft
    Source: Seek Real Estate #2208894 Report a problem
    5/24/2016Sold--
    Source: Agent Provided Report a problem
    5/23/2014Sold--
    Source: Agent Provided Report a problem
    4/24/2014Pending sale$150,000$90/sqft
    Source: RE/MAX Realty Suburban #1871081 Report a problem
    3/11/2014Listed for sale$150,000$90/sqft
    Source: RE/MAX Realty Suburban #1871081 Report a problem

    Public tax history

    YearProperty taxesTax assessment
    2025$3,696 -8.9%$31,947 +7%
    2024$4,055 +20.5%$29,854 +4%
    2023$3,364 +10.2%$28,692 +12.5%
    2022$3,052 $25,496 +10.9%
    2021-- $23,000 +4.5%
    2020$2,783 $22,000 +1.4%
    2019-- $21,701 +11.3%
    2018-- $19,493 +13%
    2017$2,294 -2.6%$17,251 -1.4%
    2016$2,356 -0.1%$17,504 +0.9%
    2015$2,359 +14.2%$17,343 +9%
    2013$2,066 -4.9%$15,917 +2.7%
    2012$2,172 -4.4%$15,503 -4.7%
    2010$2,273 +3.2%$16,273 -4.1%
    2009$2,202 -6.7%$16,963
    2008$2,360 -3.5%$16,963 -6.6%
    2007$2,447 +12.2%$18,170 +4.4%
    2006$2,181 $17,411 +2%
    2005-- $17,077

    Find assessor info on the county website

    Neighborhood: 66227

    Nearby schools

    GreatSchools rating
    Schools provided by the listing agent
    • Elementary: Horizon
    • Middle: Mill Creek
    • High: Mill Valley

    Source: Heartland MLS as distributed by MLS GRID. This data may not be complete. We recommend contacting the local school district to confirm school assignments for this home.

    Get a cash offer in 3 minutes
    Find out how much your home could sell for in as little as 3 minutes with a no-obligation cash offer.
    Estimated market value
    $347,700
    Get a cash offer in 3 minutes
    Find out how much your home could sell for in as little as 3 minutes with a no-obligation cash offer.
    Estimated market value
    $347,700