This beautifully remodeled home features a brand-new 2026 roof, 2026 water heater, 2026 A/C system, and 2026 appliances. The kitchen has been completely renovated with modern finishes, creating a stylish and functional space for cooking and entertaining. The bathrooms have also been fully remodeled with fresh, contemporary updates. From the major systems to the interior details, this home offers the comfort and peace of mind of today's newest upgrades. Enjoy relaxing or entertaining in the serene completely fenced backyard, including large shed with electric, and screened in patio all within the peaceful Lakewood Park community. Move-in ready and truly updated for 2026!
Accepting backups
Price cut: $7K (10/16)
$357,900
7508 Paso Robles Boulevard, Fort Pierce, FL 34951
3beds
1,391sqft
Single Family Residence
Built in 2004
10,019 Square Feet Lot
$353,900 Zestimate®
$257/sqft
$-- HOA
What's special
Modern finishesBeautifully remodeled homeScreened in patioLarge shed with electricSerene completely fenced backyard
- 26 days
- 737
- 62
Zillow last checked:
Listing updated:
Listed by:
Jordan Kane 772-779-1668,
RE/MAX Gold,
Tiffany M Kane 772-227-0145,
RE/MAX Gold
Source: BeachesMLS,MLS#: B26081713 Originating MLS: BeachesMLS
Facts & features
Interior
Bedrooms & bathrooms
- Bedrooms: 3
- Bathrooms: 2
- Full bathrooms: 2
- Main level bathrooms: 2
- Main level bedrooms: 3
Primary bedroom
- Level: First
- Area: 210
- Dimensions: 15 X 14
Bedroom 2
- Level: First
- Area: 110
- Dimensions: 11 X 10
Bedroom 3
- Level: First
- Area: 110
- Dimensions: 11 X 10
Kitchen
- Level: First
- Area: 144
- Dimensions: 12 X 12
Living room
- Level: First
- Area: 390
- Dimensions: 15 X 26
Heating
- Central
Cooling
- Central Air, Ceiling Fan(s)
Appliances
- Included: Dishwasher, Electric Range, Electric Water Heater, Ice Maker, Microwave, Range, Refrigerator, Water Softener Owned, Water Softener, Water Heater
- Laundry: In Garage
Features
- Breakfast Bar, Breakfast Area, Cathedral Ceiling(s), High Ceilings, Kitchen Island, Split Bedrooms, Separate Shower, Vaulted Ceiling(s), Bar, Walk-In Closet(s)
- Flooring: Tile, Vinyl, Wood
- Has fireplace: No
Interior area
- Total structure area: 2,076
- Total interior livable area: 1,391 sqft
Video & virtual tour
Property
Parking
- Total spaces: 6
- Parking features: Attached, Driveway, Garage, Garage Door Opener
- Attached garage spaces: 2
- Uncovered spaces: 4
Accessibility
- Accessibility features: None
Features
- Levels: One
- Stories: 1
- Exterior features: Storage
- Fencing: Back Yard,Chain Link,Fenced,Gate
Lot
- Size: 10,019 Square Feet
- Features: Sprinkler System, < 1/4 Acre
Details
- Additional structures: Outbuilding, Shed(s), Storage
- Parcel number: 130160700860006
- Zoning: RS-4 Count
- Special conditions: Standard
Construction
Type & style
- Home type: SingleFamily
- Architectural style: Contemporary,Ranch
- Property subtype: Single Family Residence
Materials
- CBS (Concrete Block Structure), Block, Stucco
- Foundation: Slab
- Roof: Shingle
Condition
- Resale
- New construction: No
- Year built: 2004
Utilities & green energy
- Sewer: Public Sewer
- Water: Public, Well
- Utilities for property: Electricity Connected, Sewer Connected, Water Connected
Community & HOA
Community
- Subdivision: LAKEWOOD PARK UNIT 7
HOA
- Has HOA: No
Location
- Region: Fort Pierce
Financial & listing details
- Price per square foot: $257/sqft
- Tax assessed value: $261,200
- Annual tax amount: $5,878
- Date on market: 9/29/2026
- Cumulative days on market: 10 days
- Listing terms: Cash,Conventional,FHA,VA Loan
- Electric utility on property: Yes
- Road surface type: Asphalt
Estimated market value
$353,900
$336,000 - $372,000
$2,242/mo
Price history
| Date | Event | Price |
|---|---|---|
| 10/16/2026 | Price change | $357,900-1.9%$257/sqft |
Source:  BeachesMLS #B26081713 Report a problem | ||
| 9/29/2026 | Listed for sale | $364,900+82.5%$262/sqft |
Source: BeachesMLS #B26081713 Report a problem | ||
| 8/4/2026 | Sold | $200,000+13.1%$144/sqft |
Source: Public Record Report a problem | ||
| 7/13/2004 | Sold | $176,900$127/sqft |
Source: Public Record Report a problem | ||
Public tax history
| Year | Property taxes | Tax assessment |
|---|---|---|
| 2025 | $5,878 +411.9% | $281,100 +187.9% |
| 2024 | $1,148 +3.8% | $97,624 +3% |
| 2023 | $1,106 +6.3% | $94,781 +3% |
| 2022 | $1,041 +2.5% | $92,021 +3% |
| 2021 | $1,016 +1.6% | $89,341 +1.4% |
| 2020 | $1,000 | $88,108 +2.3% |
| 2019 | $1,000 +3.2% | $86,128 +1.9% |
| 2018 | $969 +14.7% | $84,523 -30% |
| 2017 | $844 +2.5% | $120,700 +16.3% |
| 2016 | $824 +2.2% | $103,800 +18.4% |
| 2015 | $806 -1.2% | $87,700 +9.8% |
| 2014 | $816 | $79,881 +1.5% |
| 2013 | -- | $78,700 +0.3% |
| 2012 | -- | $78,500 -5.3% |
| 2011 | -- | $82,900 -6.1% |
| 2010 | -- | $88,300 -6.6% |
| 2009 | -- | $94,500 -22.9% |
| 2008 | -- | $122,500 -14.2% |
| 2007 | -- | $142,843 +2.5% |
| 2006 | -- | $139,359 +3% |
| 2005 | -- | $135,300 +1266.7% |
| 2004 | -- | $9,900 |
| 2003 | -- | -- |
| 2002 | -- | -- |
| 2001 | -- | -- |
| 2000 | -- | -- |
Find assessor info on the county website
Monthly payment
Est. payment
Payment breakdown
Explore the cost of this home by adjusting the details. Changes won't be saved.Climate risks
Neighborhood: Lakewood Park
- $301,5003 bd2 ba1.3k sqft7506 Paso Robles Blvd, Fort Pierce, FL 34951Off Market

- $64,500-- bd-- ba-- sqft7602 Paso Robles Blvd, Fort Pierce, FL 34951Off Market
- $225,8002 bd2 ba1.3k sqft7507 Coquina Ave, Fort Pierce, FL 34951Off Market
- $299,6003 bd2 ba1.3k sqft7504 Paso Robles Blvd, Fort Pierce, FL 34951Off Market
Similar homes
- $385,0003 bd2 ba1.5k sqft7003 Salerno Rd, Fort Pierce, FL 34951For Sale

 MLS ID #M20057354, Nicole Nastasia, RE/MAX of Stuart. Martin County REALTORS® of the Treasure Coast (MCRTC)
- $357,9003 bd2 ba1.4k sqft6006 Lantana Drive, Fort Pierce, FL 34951For Sale
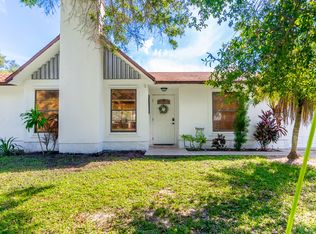
 MLS ID #B26088852, Phil Parisi, Sea Flag Homes. BeachesMLS
- $365,0003 bd2 ba1.6k sqft7202 Kenwood Road, Fort Pierce, FL 34951For Sale
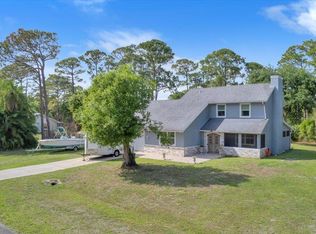 MLS ID #B26009965, Yesenia Jovita Carrasco, Dale Sorensen Real Estate Inc.. BeachesMLS
- $339,9003 bd2 ba1.4k sqft6704 HULDA Drive, Fort Pierce, FL 34951For Sale
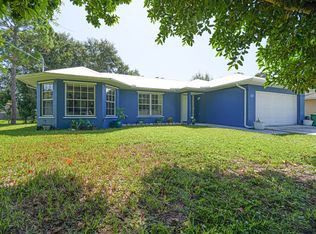 MLS ID #B26065972, Jeffrey R Ripple, Billero & Billero Properties. BeachesMLS
- $359,0003 bd2 ba1.4k sqft8601 FORT PIERCE Boulevard, Fort Pierce, FL 34951For SaleMLS ID #B26091787, Deborah Jane Fitzgerald, RE/MAX Select Group. BeachesMLS
- $359,0003 bd2 ba1.9k sqft7907 Winter Garden Parkway, Fort Pierce, FL 34951For SaleMLS ID #B26076484, Mohammed Ismail, Illustrated Properties. BeachesMLS
- $375,0004 bd2 ba1.6k sqft7205 Salerno Road, Fort Pierce, FL 34951For SaleMLS ID #B26091969, James R Fisher, LPT Realty, LLC. BeachesMLS
- $353,0004 bd2 ba1.5k sqft6605 Paso Robles Boulevard, Fort Pierce, FL 34951For SaleMLS ID #B26068798, Dawn March Burlace, Florida Real Estate Navigators. BeachesMLS
- $325,0003 bd2 ba1.5k sqft7105 Coquina Avenue, Fort Pierce, FL 34951For SaleMLS ID #F10555295, William Louis Haggerty, Alex MacWilliam, Inc.. BeachesMLS
- $374,9003 bd3 ba1.7k sqft5903 NICOLE Lane, Fort Pierce, FL 34951For SaleMLS ID #B26078376, Tyler Faoro, Keller Williams Realty of Vero. BeachesMLS
- $295,0003 bd2 ba1.2k sqft7405 Brookline Avenue, Fort Pierce, FL 34951For SaleMLS ID #B26061117, Kristi Lux, Branca Realty Professionals, L. BeachesMLS
- $245,0003 bd2 ba988 sqft6904 PENNY Lane, Fort Pierce, FL 34951For SaleMLS ID #B26091964, Desiree Flexen, Lang Realty. BeachesMLS
- $339,0003 bd2 ba1.6k sqft5507 EASTWOOD Drive, Fort Pierce, FL 34951For SaleMLS ID #B26075585, Beatrice A Nelson, Beneduce Realty Inc. BeachesMLS
- $300,0003 bd2 ba1.3k sqft6801 Pensacola Road, Fort Pierce, FL 34951For SaleMLS ID #B26077283, Maygan Capri Johnson, LPT Realty, LLC. BeachesMLS
- $369,9005 bd3 ba1.9k sqft6128 Spring Lake Terrace, Fort Pierce, FL 34951For SaleMLS ID #B26082263, Joseph M Branca, Branca Realty Professionals, L. BeachesMLS
- $294,0003 bd3 ba1.9k sqft6901 Salerno Road, Fort Pierce, FL 34951For SaleMLS ID #B26016571, Terry Holloway JR, RE/MAX Gold. BeachesMLS
- $289,9002 bd2 ba1.1k sqft7204 PASO ROBLES Boulevard, Fort Pierce, FL 34951For SaleMLS ID #B26065781, Shelley Stang, Wild Orchid Realty. BeachesMLS
- $269,9004 bd2 ba1.3k sqft6710 N KINGS Highway, Fort Pierce, FL 34947For SaleMLS ID #B26089331, John Wesley Crawford, Sun Realty & Auction Service. BeachesMLS
