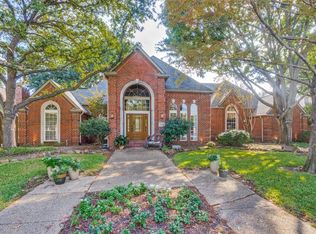
Exquisite home nestled in Estates of Forest Creek, boasting 4 bedrooms 3.5 baths, offering a myriad of amenities and incredible layout. Upon entry, you're greeted by a spacious living room, creating an ambiance for entertaining. Interior features contemporary finishes, accent walls, and abundance of windows and skylights, blending warmth and natural light. With two dining areas, two living rooms, and wet+dry bar, this home enhances quality of living. Chef's kitchen boasts top of the line appliances, ample storage, and a stylish island, making it the heart of the home. The primary bedroom offers a serene retreat with a spa-like en-suite bathroom for relaxation. The backyard is a private oasis, featuring a sparkling pool and lush landscaping. Updates include New HVAC, hardwood floors, Fresh paint, Resurfaced Pool+ more. Easy access to exemplary Plano ISD schools, Legacy West, Stonebriar Mall+more, ensuring a lifestyle of convenience. Don't miss this opportunity to make this home yours!
Sold
Price Unknown
7508 Paul Calle Ct, Plano, TX 75025
4beds
3,255sqft
Single Family Residence
Built in 1987
0.3 Acres Lot
$891,100 Zestimate®
$--/sqft
$4,067 Estimated rent
Home value
$891,100
$838,000 - $953,000
$4,067/mo
Zestimate® history
Owner options
List your home for rent
$4,067/mo
Rent Zestimate®
Find your next renter with Zillow Rental Manager. Plus, with online applications, you can quickly screen prospective tenants – for free.
$4,067/mo
Rent Zestimate®
Refinance and save
$150/mo
Est. payment
Refinancing to a lower rate could help reduce your monthly payments and save thousands over the life of the loan.
$150/mo
Est. payment
Explore your selling options
Work with a Zillow partner agent
Leverage their expertise and Zillow's premium Showcase listings to get your home seen by more buyers.
Get startedList with your own agent
Get your home in front of millions of buyers by listing it on Zillow.
Learn how to do itSell it yourself
Take full control of how buyers see your home on Zillow by listing For Sale by Owner (FSBO).
List your homeWhat's special
Zillow last checked:
Listing updated:
Listed by:
Christopher Ohlig 0591753 972-532-6336,
Compass RE Texas, LLC 469-210-8288,
Reiber Hernandez 0778037 214-710-0095,
Compass RE Texas, LLC
Bought with:
Frankie Arthur
Coldwell Banker Apex, Realtors
Source: NTREIS,MLS#: 20627541
Facts & features
Interior
Bedrooms & bathrooms
- Bedrooms: 4
- Bathrooms: 4
- Full bathrooms: 3
- 1/2 bathrooms: 1
Primary bedroom
- Features: Closet Cabinetry, Dual Sinks, Double Vanity, En Suite Bathroom, Garden Tub/Roman Tub, Jetted Tub, Sitting Area in Primary, Separate Shower, Walk-In Closet(s)
- Level: First
- Dimensions: 20 x 15
Bedroom
- Features: Built-in Features, Ceiling Fan(s)
- Level: First
- Dimensions: 14 x 12
Bedroom
- Features: Built-in Features, Ceiling Fan(s), En Suite Bathroom, Walk-In Closet(s)
- Level: First
- Dimensions: 19 x 18
Bedroom
- Features: Built-in Features, Walk-In Closet(s)
- Level: First
- Dimensions: 15 x 11
Primary bathroom
- Features: Built-in Features, Closet Cabinetry, Dual Sinks, Double Vanity, En Suite Bathroom, Garden Tub/Roman Tub, Jetted Tub, Sitting Area in Primary, Solid Surface Counters, Separate Shower
- Level: First
- Dimensions: 23 x 17
Dining room
- Level: First
- Dimensions: 17 x 14
Dining room
- Features: Built-in Features
- Level: First
- Dimensions: 17 x 10
Other
- Features: Built-in Features, Granite Counters, Linen Closet, Stone Counters, Solid Surface Counters, Separate Shower
- Level: First
- Dimensions: 8 x 7
Other
- Features: Built-in Features, Double Vanity, En Suite Bathroom, Garden Tub/Roman Tub, Jack and Jill Bath, Linen Closet, Solid Surface Counters
- Level: First
- Dimensions: 15 x 5
Half bath
- Level: First
- Dimensions: 4 x 4
Kitchen
- Features: Breakfast Bar, Built-in Features, Eat-in Kitchen, Granite Counters, Kitchen Island, Pantry, Stone Counters
- Level: First
- Dimensions: 23 x 18
Laundry
- Features: Built-in Features, Linen Closet, Utility Sink
- Level: First
- Dimensions: 11 x 8
Living room
- Features: Fireplace
- Level: First
- Dimensions: 21 x 20
Living room
- Features: Built-in Features, Fireplace
- Level: First
- Dimensions: 23 x 15
Heating
- Central, Fireplace(s), Natural Gas
Cooling
- Central Air, Ceiling Fan(s), Electric, Roof Turbine(s)
Appliances
- Included: Some Gas Appliances, Convection Oven, Double Oven, Dryer, Dishwasher, Electric Oven, Disposal, Gas Oven, Gas Range, Gas Water Heater, Microwave, Plumbed For Gas, Refrigerator, Tankless Water Heater, Washer
- Laundry: Washer Hookup, Electric Dryer Hookup, Laundry in Utility Room
Features
- Wet Bar, Built-in Features, Chandelier, Dry Bar, Decorative/Designer Lighting Fixtures, Double Vanity, Eat-in Kitchen, Granite Counters, High Speed Internet, Kitchen Island, Open Floorplan, Pantry, Paneling/Wainscoting, Smart Home, Cable TV, Vaulted Ceiling(s), Natural Woodwork, Walk-In Closet(s), Wired for Sound
- Flooring: Carpet, Combination, Ceramic Tile, Tile
- Windows: Skylight(s), Shutters, Window Coverings
- Has basement: No
- Number of fireplaces: 2
- Fireplace features: Decorative, Family Room, Gas, Gas Log, Gas Starter, Living Room, Raised Hearth
Interior area
- Total interior livable area: 3,255 sqft
Property
Parking
- Total spaces: 2
- Parking features: Additional Parking, Alley Access, Concrete, Door-Single, Driveway, Garage, Garage Door Opener, Lighted, Oversized, Garage Faces Rear
- Attached garage spaces: 2
- Has uncovered spaces: Yes
Features
- Levels: One
- Stories: 1
- Patio & porch: Covered
- Exterior features: Covered Courtyard, Courtyard, Lighting, Outdoor Living Area, Rain Gutters
- Has private pool: Yes
- Pool features: In Ground, Outdoor Pool, Other, Pool, Private, Pool Sweep, Waterfall
- Fencing: Fenced,High Fence,Privacy,Wood
Lot
- Size: 0.3 Acres
- Features: Back Yard, Cleared, Cul-De-Sac, Interior Lot, Irregular Lot, Lawn, Landscaped, Native Plants, Many Trees, Subdivision, Sprinkler System, Few Trees
- Residential vegetation: Cleared, Grassed
Details
- Parcel number: R222500J01401
- Other equipment: Irrigation Equipment, Satellite Dish
Construction
Type & style
- Home type: SingleFamily
- Architectural style: Traditional,Detached
- Property subtype: Single Family Residence
- Attached to another structure: Yes
Materials
- Brick, Frame, Concrete
- Foundation: Slab
- Roof: Asphalt,Composition,Shingle
Condition
- Year built: 1987
Utilities & green energy
- Sewer: Public Sewer
- Water: Public
- Utilities for property: Electricity Available, Electricity Connected, Natural Gas Available, Phone Available, Sewer Available, Separate Meters, Underground Utilities, Water Available, Cable Available
Green energy
- Energy efficient items: Insulation
- Indoor air quality: Ventilation
Community & HOA
Community
- Features: Playground, Park, Trails/Paths, Curbs, Sidewalks
- Security: Prewired, Security System Owned, Security System, Carbon Monoxide Detector(s), Fire Alarm, Smoke Detector(s), Security Lights, Security Service, Wireless
- Subdivision: ESTATES OF FOREST CREEK PHASE V (CPL)
HOA
- Has HOA: Yes
- Services included: Maintenance Grounds
- HOA fee: $150 annually
- HOA name: Estates of Forest Creek
- HOA phone: 972-567-4168
Location
- Region: Plano
Financial & listing details
- Tax assessed value: $848,758
- Annual tax amount: $11,588
- Date on market: 5/29/2024
- Cumulative days on market: 4 days
- Listing terms: Cash,Conventional,FHA 203(k),FHA,Texas Vet,VA Loan
- Exclusions: Fridge, washer, dryer, video doorbell, and surveillance system by ADT (negotiable). Items in home for sale please contact Reiber Hernandez for details
- Electric utility on property: Yes
Price history
| Date | Event | Price |
|---|---|---|
| 6/21/2024 | Sold | -- |
Source: NTREIS #20627541 Report a problem | ||
| 6/14/2024 | Pending sale | $884,000$272/sqft |
Source: NTREIS #20627541 Report a problem | ||
| 6/5/2024 | Contingent | $884,000$272/sqft |
Source: NTREIS #20627541 Report a problem | ||
| 5/29/2024 | Listed for sale | $884,000+22.8%$272/sqft |
Source: NTREIS #20627541 Report a problem | ||
| 9/19/2022 | Sold | -- |
Source: NTREIS #20138538 Report a problem | ||
| 8/24/2022 | Pending sale | $719,900$221/sqft |
Source: NTREIS #20138538 Report a problem | ||
| 8/19/2022 | Contingent | $719,900$221/sqft |
Source: NTREIS #20138538 Report a problem | ||
| 8/14/2022 | Listed for sale | $719,900$221/sqft |
Source: NTREIS #20138538 Report a problem | ||
Public tax history
| Year | Property taxes | Tax assessment |
|---|---|---|
| 2025 | $9,859 -12.1% | $848,758 +9.7% |
| 2024 | $11,212 -11.9% | $773,920 +5% |
| 2023 | $12,723 +70.9% | $737,130 +43.5% |
| 2022 | $7,444 | $513,729 +10% |
| 2021 | $7,444 | $467,026 +3.5% |
| 2020 | $7,444 -5% | $451,284 +7.3% |
| 2019 | $7,833 -4.4% | $420,507 +1.2% |
| 2018 | $8,196 +5.6% | $415,488 -0.2% |
| 2017 | $7,762 | $416,494 +7.7% |
| 2016 | $7,762 +4.1% | $386,547 +3.2% |
| 2015 | $7,453 | $374,629 +4.7% |
| 2014 | $7,453 | $357,729 +3.9% |
| 2013 | -- | $344,465 +2.4% |
| 2012 | -- | $336,478 -0.7% |
| 2011 | -- | $338,773 -0.5% |
| 2010 | -- | $340,566 -6.7% |
| 2009 | -- | $365,198 +1.8% |
| 2008 | -- | $358,661 -2% |
| 2007 | -- | $366,058 +5.4% |
| 2006 | -- | $347,444 +3.1% |
| 2005 | -- | $337,119 +3.5% |
| 2004 | -- | $325,812 +0.2% |
| 2003 | -- | $325,038 +2.1% |
| 2002 | -- | $318,237 +3.8% |
| 2001 | -- | $306,447 +6.8% |
| 2000 | -- | $286,903 |
Find assessor info on the county website
Neighborhood: Forest Creek
Nearby homes
- $833,8005 bd5 ba3.7k sqft7504 Paul Calle Ct, Plano, TX 75025Off Market
- $861,4005 bd4 ba3.7k sqft3448 Hearst Castle Way, Plano, TX 75025Off Market
- $872,7005 bd4 ba3.8k sqft7509 Paul Calle Ct, Plano, TX 75025Off Market
- $--4 bd3 ba3.2k sqft3452 Hearst Castle Way, Plano, TX 75025Sold
- $713,2004 bd3 ba3.1k sqft7500 Paul Calle Ct, Plano, TX 75025Off Market
- $738,1004 bd3 ba3.3k sqft7505 Paul Calle Ct, Plano, TX 75025Off Market
- $832,3005 bd3 ba3.9k sqft3444 Hearst Castle Way, Plano, TX 75025Off Market
- $742,1004 bd4 ba3.3k sqft3500 Hearst Castle Way, Plano, TX 75025Off Market
Nearby schools
GreatSchools rating
- 10/10Mathews Elementary SchoolGrades: PK-5Distance: 0.3 mi
- 10/10Schimelpfenig Middle SchoolGrades: 6-8Distance: 1.4 mi
- 7/10Plano Senior High SchoolGrades: 11-12Distance: 3.5 mi
Schools provided by the listing agent
- Elementary: Mathews
- Middle: Schimelpfe
- High: Clark
- District: Plano ISD
Source: NTREIS. This data may not be complete. We recommend contacting the local school district to confirm school assignments for this home.
Get a cash offer in 3 minutes
Find out how much your home could sell for in as little as 3 minutes with a no-obligation cash offer.
Estimated market value
$891,100
Get a cash offer in 3 minutes
Find out how much your home could sell for in as little as 3 minutes with a no-obligation cash offer.
Estimated market value
$891,100
- Texas
- Collin County
- Plano
- 75025
- Forest Creek
- 7508 Paul Calle Ct
