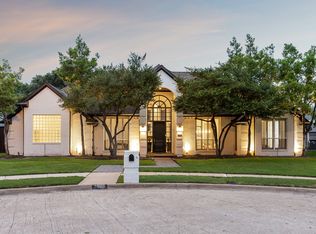
NEW PRICE, an Incredible Opportunity in one of Plano’s most sought-after Neighborhoods. This is one of those homes that just feels right the moment you arrive. Tucked into the Estates of Forest Creek, this single-story sits on an oversized .32-acre lot—a rare find that offers space, privacy, & a peaceful sense of retreat that’s getting harder to find in Plano. From the moment you pull up, the mature trees & lush landscaping create a sense of calm & seclusion. Inside, natural light fills the home, highlighting hardwood floors that run seamlessly throughout—no carpet, just clean, timeless style. The open layout is easy & inviting, perfect for both everyday living & gathering with the people who matter most. At the heart of the home is the fully renovated 2024 Kitchen, featuring a large quartz island, custom cabinetry, sleek appliances, & generous storage. It opens effortlessly to the main living areas, making it easy to stay connected whether you’re hosting or enjoying a quiet night in. The primary suite feels like a true escape, complete with its own fireplace and a bay-window sitting area. The beautifully updated bath offers dual vanities, a jetted tub, separate shower, and a spacious walk-in closet, your own private retreat at the end of the day.Three additional bedrooms provide flexibility for guests, a home office, or multigenerational living—all on one convenient level.Step outside and you’ll find where this home really stands apart. The expansive .32-acre lot, paired with mature landscaping, creates a backyard that feels private and serene. The covered patio is perfect for slow evenings or weekend get-togethers. A rare 3.5-car garage adds exceptional storage & workspace, while major updates like a Class IV impact-resistant roof (2017) and HVAC (2018) bring added peace of mind. All just minutes from Legacy West, The Shops at Legacy, top Plano ISD schools, parks, dining, & major highways. *Buyer and Buyer’s Agent to verify all information*
Sold
Price Unknown
3452 Hearst Castle Way, Plano, TX 75025
4beds
3,244sqft
Single Family Residence
Built in 1988
0.32 Acres Lot
$817,700 Zestimate®
$--/sqft
$3,371 Estimated rent
Home value
$817,700
$769,000 - $867,000
$3,371/mo
Zestimate® history
Owner options
List your home for rent
$3,371/mo
Rent Zestimate®
Find your next renter with Zillow Rental Manager. Plus, with online applications, you can quickly screen prospective tenants – for free.
$3,371/mo
Rent Zestimate®
Refinance and save
$77/mo
Est. payment
Refinancing to a lower rate could help reduce your monthly payments and save thousands over the life of the loan.
$77/mo
Est. payment
Explore your selling options
Work with a Zillow partner agent
Leverage their expertise and Zillow's premium Showcase listings to get your home seen by more buyers.
Get startedList with your own agent
Get your home in front of millions of buyers by listing it on Zillow.
Learn how to do itSell it yourself
Take full control of how buyers see your home on Zillow by listing For Sale by Owner (FSBO).
List your homeWhat's special
Beautifully maintained single-story homePeaceful backyard oasisExceptional backyard privacyBay-window sitting areaSleek appliancesInviting curb appealCovered patio
Zillow last checked:
Listing updated:
Listed by:
Kimberly Woodard 0485170 972-608-0300,
Ebby Halliday Realtors 972-608-0300
Bought with:
Dean Valenzuela
CENTURY 21 Judge Fite Co.
Source: NTREIS,MLS#: 21191019
Facts & features
Interior
Bedrooms & bathrooms
- Bedrooms: 4
- Bathrooms: 3
- Full bathrooms: 3
Primary bedroom
- Features: Ceiling Fan(s), Dual Sinks, En Suite Bathroom, Fireplace, Jetted Tub, Linen Closet, Sitting Area in Primary, Separate Shower, Walk-In Closet(s)
- Level: First
- Dimensions: 22 x 13
Bedroom
- Features: Ceiling Fan(s), Split Bedrooms, Walk-In Closet(s)
- Level: First
- Dimensions: 11 x 15
Bedroom
- Features: Ceiling Fan(s), Fireplace, Split Bedrooms, Walk-In Closet(s)
- Level: First
- Dimensions: 11 x 17
Bedroom
- Features: Ceiling Fan(s), Split Bedrooms, Walk-In Closet(s)
- Level: First
- Dimensions: 11 x 12
Breakfast room nook
- Level: First
- Dimensions: 13 x 15
Dining room
- Level: First
- Dimensions: 12 x 14
Family room
- Features: Built-in Features, Ceiling Fan(s), Fireplace
- Level: First
- Dimensions: 20 x 18
Kitchen
- Features: Breakfast Bar, Built-in Features, Eat-in Kitchen, Kitchen Island, Pantry
- Level: First
- Dimensions: 13 x 17
Living room
- Features: Fireplace
- Level: First
- Dimensions: 19 x 19
Office
- Features: Other
- Level: First
- Dimensions: 6 x 16
Utility room
- Features: Built-in Features, Utility Room
- Level: First
- Dimensions: 11 x 6
Heating
- Central, Natural Gas
Cooling
- Central Air, Ceiling Fan(s)
Appliances
- Included: Double Oven, Dishwasher, Electric Cooktop, Disposal, Gas Water Heater, Microwave
- Laundry: Dryer Hookup, ElectricDryer Hookup, Laundry in Utility Room
Features
- Chandelier, Decorative/Designer Lighting Fixtures, Eat-in Kitchen, High Speed Internet, Kitchen Island, Open Floorplan, Vaulted Ceiling(s), Walk-In Closet(s)
- Flooring: Carpet, Engineered Hardwood
- Windows: Bay Window(s), Shutters, Window Coverings
- Has basement: No
- Number of fireplaces: 3
- Fireplace features: Gas Starter, Masonry
Interior area
- Total interior livable area: 3,244 sqft
Property
Parking
- Total spaces: 3
- Parking features: Alley Access, Garage, Garage Door Opener, Garage Faces Rear
- Attached garage spaces: 3
Features
- Levels: One
- Stories: 1
- Patio & porch: Covered
- Pool features: None
- Fencing: Wood
Lot
- Size: 0.32 Acres
- Features: Interior Lot, Landscaped, Subdivision, Sprinkler System
Details
- Parcel number: R222500J00701
Construction
Type & style
- Home type: SingleFamily
- Architectural style: Traditional,Detached
- Property subtype: Single Family Residence
Materials
- Brick
- Foundation: Slab
- Roof: Composition
Condition
- Year built: 1988
Utilities & green energy
- Sewer: Public Sewer
- Water: Public
- Utilities for property: Electricity Connected, Natural Gas Available, Sewer Available, Separate Meters, Underground Utilities, Water Available
Community & HOA
Community
- Features: Curbs, Sidewalks
- Subdivision: Estates Of Forest Creek Ph V
HOA
- Has HOA: Yes
- HOA fee: $77 annually
- HOA name: Estates of Forest Creek
- HOA phone: 111-111-1111
Location
- Region: Plano
Financial & listing details
- Tax assessed value: $787,831
- Annual tax amount: $12,386
- Date on market: 2/26/2026
- Cumulative days on market: 123 days
- Listing terms: Cash,Conventional,VA Loan
- Exclusions: Kitchen Refrigerator, Washer & Dryer
- Electric utility on property: Yes
Price history
| Date | Event | Price |
|---|---|---|
| 4/23/2026 | Sold | -- |
Source: NTREIS #21191019 Report a problem | ||
| 4/23/2026 | Pending sale | $865,000$267/sqft |
Source: NTREIS #21191019 Report a problem | ||
| 3/30/2026 | Contingent | $865,000$267/sqft |
Source: NTREIS #21191019 Report a problem | ||
| 3/19/2026 | Price change | $865,000-1.1%$267/sqft |
Source: NTREIS #21191019 Report a problem | ||
| 1/30/2026 | Listed for sale | $875,000$270/sqft |
Source: NTREIS #21097848 Report a problem | ||
| 1/25/2026 | Contingent | $875,000$270/sqft |
Source: NTREIS #21097848 Report a problem | ||
| 1/2/2026 | Price change | $875,000-1.6%$270/sqft |
Source: NTREIS #21097848 Report a problem | ||
| 10/30/2025 | Listed for sale | $889,000$274/sqft |
Source: NTREIS #21097848 Report a problem | ||
Public tax history
| Year | Property taxes | Tax assessment |
|---|---|---|
| 2026 | -- | $787,831 +7.5% |
| 2025 | $3,236 -22.7% | $732,646 +10% |
| 2024 | $4,187 -4% | $666,042 +10% |
| 2023 | $4,363 -35.3% | $605,493 +10% |
| 2022 | $6,742 | $550,448 +10% |
| 2021 | $6,742 | $500,407 +4.7% |
| 2020 | $6,742 | $477,924 +6.9% |
| 2019 | $6,742 | $447,097 +2.9% |
| 2018 | $6,742 | $434,631 +2.9% |
| 2017 | $6,742 | $422,438 +14.3% |
| 2016 | $6,742 -4.3% | $369,446 +3.9% |
| 2015 | $7,048 | $355,489 +4.9% |
| 2014 | $7,048 | $338,829 +7.4% |
| 2013 | -- | $315,362 +1.6% |
| 2012 | -- | $310,494 -0.3% |
| 2011 | -- | $311,533 -0.2% |
| 2010 | -- | $312,300 -6.1% |
| 2009 | -- | $332,511 +2.3% |
| 2008 | -- | $324,989 -2.2% |
| 2007 | -- | $332,430 +3.2% |
| 2006 | -- | $321,976 +3% |
| 2005 | -- | $312,675 +3.8% |
| 2004 | -- | $301,363 +1.3% |
| 2003 | -- | $297,415 +2.2% |
| 2002 | -- | $290,975 +3.2% |
| 2001 | -- | $281,856 +5.7% |
| 2000 | -- | $266,717 |
Find assessor info on the county website
Neighborhood: Forest Creek
Nearby homes
- $737,0004 bd4 ba3.3k sqft3500 Hearst Castle Way, Plano, TX 75025Off Market
- $866,3005 bd4 ba3.7k sqft3448 Hearst Castle Way, Plano, TX 75025Off Market
- $--4 bd4 ba3.2k sqft7508 Paul Calle Ct, Plano, TX 75025Sold
- $870,6005 bd4 ba3.8k sqft7509 Paul Calle Ct, Plano, TX 75025Off Market
- $859,0005 bd5 ba3.5k sqft3504 Hearst Castle Way, Plano, TX 75025Off Market
- $1,169,2008 bd5 ba4.8k sqft3453 Hearst Castle Way, Plano, TX 75025Off Market
- $811,7004 bd3 ba3.7k sqft3501 Hearst Castle Way, Plano, TX 75025Off Market
- $833,5005 bd3 ba3.9k sqft3444 Hearst Castle Way, Plano, TX 75025Off Market
Nearby schools
GreatSchools rating
- 10/10Mathews Elementary SchoolGrades: PK-5Distance: 0.3 mi
- 9/10Schimelpfenig Middle SchoolGrades: 6-8Distance: 1.4 mi
- 7/10Plano Senior High SchoolGrades: 11-12Distance: 3.6 mi
Schools provided by the listing agent
- Elementary: Mathews
- Middle: Schimelpfe
- High: Clark
- District: Plano ISD
Source: NTREIS. This data may not be complete. We recommend contacting the local school district to confirm school assignments for this home.
Get a cash offer in 3 minutes
Find out how much your home could sell for in as little as 3 minutes with a no-obligation cash offer.
Estimated market value
$817,700
Get a cash offer in 3 minutes
Find out how much your home could sell for in as little as 3 minutes with a no-obligation cash offer.
Estimated market value
$817,700
- Texas
- Collin County
- Plano
- 75025
- Forest Creek
- 3452 Hearst Castle Way
