Incredible Portfolio Opportunity – Total of 6 Modified, previously licensed Residential Assisted Living Homes, Bank-Owned and Ready to Re-License!
Rare investment opportunity to acquire a portfolio of six residential assisted living homes, each previously licensed for 8 private beds. These properties are bank-owned, unlicensed, but fully modified for assisted living use, offering tremendous potential for immediate re-licensure and operation.
Each home has undergone ADA-compliant renovations, including modified bathrooms and accessible living spaces. Most feature extensive remodeling, spacious communal areas, and fully integrated 13R fire sprinkler and alarm systems, meeting key safety standards for licensing.
Whether you're expanding your current operations or entering the growing assisted living market, this portfolio provides a turnkey foundation to quickly launch or scale. Pro forma financials and additional details available upon request. Contact listing agent for full offering information.
Foreclosed
Est. $1,183,500
3453 Hearst Castle Way, Plano, TX 75025
8beds
4,838sqft
Single Family Residence
Built in 1988
0.36 Acres Lot
$1,183,500 Zestimate®
$245/sqft
$25/mo HOA
What's special
Extensive remodelingAccessible living spacesModified bathroomsSpacious communal areas
- 579 days
- 25
- 0
Zillow last checked:
Listing updated:
Listed by:
Aaron Morrow 0575339 214-335-3085,
Coldwell Banker Apex, REALTORS 972-783-1919
Source: NTREIS,MLS#: 21006130
Facts & features
Interior
Bedrooms & bathrooms
- Bedrooms: 8
- Bathrooms: 5
- Full bathrooms: 5
Primary bedroom
- Features: Built-in Features, Ceiling Fan(s), Dual Sinks, En Suite Bathroom, Fireplace, Separate Shower, Walk-In Closet(s)
- Level: First
- Dimensions: 20 x 18
Bedroom
- Features: Built-in Features, Ceiling Fan(s), En Suite Bathroom, Split Bedrooms
- Level: First
- Dimensions: 14 x 11
Bedroom
- Features: Ceiling Fan(s), En Suite Bathroom, Split Bedrooms, Walk-In Closet(s)
- Level: First
- Dimensions: 13 x 13
Bedroom
- Features: Built-in Features, Ceiling Fan(s)
- Level: First
- Dimensions: 20 x 20
Bedroom
- Features: Ceiling Fan(s), Split Bedrooms
- Level: First
- Dimensions: 17 x 15
Bedroom
- Features: Ceiling Fan(s), En Suite Bathroom, Split Bedrooms, Walk-In Closet(s)
- Level: First
- Dimensions: 14 x 12
Bedroom
- Features: Built-in Features, Ceiling Fan(s), En Suite Bathroom, Split Bedrooms, Walk-In Closet(s)
- Level: First
- Dimensions: 12 x 14
Bedroom
- Features: Ceiling Fan(s), Split Bedrooms
- Level: First
- Dimensions: 16 x 12
Primary bathroom
- Features: Built-in Features, Dual Sinks, En Suite Bathroom, Granite Counters, Stone Counters, Separate Shower
- Level: First
- Dimensions: 13 x 14
Bonus room
- Level: First
- Dimensions: 5 x 10
Dining room
- Features: Built-in Features
- Level: First
- Dimensions: 13 x 13
Family room
- Features: Breakfast Bar, Built-in Features, Ceiling Fan(s), Fireplace
- Level: First
- Dimensions: 23 x 20
Other
- Features: Built-in Features, Separate Shower
- Level: First
- Dimensions: 5 x 13
Other
- Features: Built-in Features, Dual Sinks, En Suite Bathroom, Jack and Jill Bath, Separate Shower
- Level: First
- Dimensions: 12 x 7
Other
- Features: Separate Shower
- Level: First
- Dimensions: 9 x 9
Other
- Features: Built-in Features, Dual Sinks, Double Vanity, En Suite Bathroom, Separate Shower
- Level: First
- Dimensions: 23 x 8
Kitchen
- Features: Breakfast Bar, Built-in Features, Granite Counters, Kitchen Island, Pantry, Stone Counters, Walk-In Pantry
- Level: First
- Dimensions: 15 x 14
Living room
- Features: Built-in Features, Ceiling Fan(s), Fireplace
- Level: First
- Dimensions: 21 x 19
Office
- Features: Built-in Features
- Level: First
- Dimensions: 11 x 10
Utility room
- Features: Built-in Features, Utility Room, Utility Sink
- Level: First
- Dimensions: 12 x 8
Heating
- Central, Electric, Natural Gas, Zoned
Cooling
- Central Air, Ceiling Fan(s), Electric, Multi Units, Zoned
Appliances
- Included: Built-In Refrigerator, Double Oven, Dishwasher, Electric Cooktop, Electric Oven, Microwave, Refrigerator
- Laundry: Washer Hookup, Electric Dryer Hookup, Laundry in Utility Room
Features
- Built-in Features, Chandelier, Cathedral Ceiling(s), Decorative/Designer Lighting Fixtures, Double Vanity, Eat-in Kitchen, Granite Counters, High Speed Internet, In-Law Floorplan, Kitchen Island, Open Floorplan, Cable TV, Vaulted Ceiling(s), Walk-In Closet(s), Wired for Sound
- Flooring: Luxury Vinyl Plank
- Windows: Bay Window(s), Skylight(s), Window Coverings
- Has basement: No
- Number of fireplaces: 3
- Fireplace features: Bedroom, Family Room, Gas Log, Living Room, Masonry
Interior area
- Total interior livable area: 4,838 sqft
Property
Parking
- Parking features: Alley Access, Circular Driveway, Converted Garage, Driveway
- Has uncovered spaces: Yes
Accessibility
- Accessibility features: ADA Compliant, Accessible Full Bath, Accessible Bedroom, Customized Wheelchair Accessible, Grip-Accessible Features, Accessible Approach with Ramp, Accessible Doors, Accessible Entrance, Accessible Hallway(s)
Features
- Levels: One
- Stories: 1
- Patio & porch: Front Porch, Covered
- Exterior features: Rain Gutters
- Pool features: None
Lot
- Size: 0.36 Acres
- Features: Back Yard, Corner Lot, Lawn, Landscaped, Subdivision, Sprinkler System, Few Trees
Details
- Parcel number: R222500F01001
- Other equipment: Call Listing Agent
Construction
Type & style
- Home type: SingleFamily
- Architectural style: Traditional,Detached
- Property subtype: Single Family Residence
Materials
- Brick
- Foundation: Slab
- Roof: Composition
Condition
- Year built: 1988
Utilities & green energy
- Sewer: Public Sewer
- Water: Public
- Utilities for property: Electricity Connected, Sewer Available, Water Available, Cable Available
Community & HOA
Community
- Features: Sidewalks, Curbs
- Security: Fire Alarm, Fire Sprinkler System, Smoke Detector(s), Security Lights
- Senior community: Yes
- Subdivision: Estates Of Forest Creek Ph V
HOA
- Has HOA: Yes
- Services included: Association Management
- HOA fee: $300 annually
- HOA name: SEE AGENT
- HOA phone: 972-999-9999
Location
- Region: Plano
Financial & listing details
- Price per square foot: $245/sqft
- Tax assessed value: $963,483
- Annual tax amount: $16,055
- Date on market: 7/19/2025
- Cumulative days on market: 37 days
- Listing terms: Cash,Conventional,Other,Private Financing Available
- Electric utility on property: Yes
Foreclosure details
Estimated market value
$1,183,500
$1.11M - $1.25M
$5,369/mo
Price history
| Date | Event | Price |
|---|---|---|
| 11/21/2025 | Sold | -- |
Source: NTREIS #21006130 Report a problem | ||
| 8/26/2025 | Pending sale | $1,270,000$263/sqft |
Source:  Coldwell Banker Apex, Realtors #21006130 Report a problem Coldwell Banker Apex, Realtors #21006130 Report a problem | ||
| 8/26/2025 | Contingent | $1,270,000$263/sqft |
Source: NTREIS #21006130 Report a problem | ||
| 7/19/2025 | Listed for sale | $1,270,000$263/sqft |
Source: NTREIS #21006130 Report a problem | ||
Public tax history
| Year | Property taxes | Tax assessment |
|---|---|---|
| 2025 | $16,454 +2.5% | $963,483 +1.5% |
| 2024 | $16,055 -0.8% | $949,641 +1.3% |
| 2023 | $16,187 +33.4% | $937,794 +45.3% |
| 2022 | $12,135 +14.1% | $645,415 +22.3% |
| 2021 | $10,639 +3% | $527,560 +3.5% |
| 2020 | $10,329 -0.2% | $509,873 +0.6% |
| 2019 | $10,350 -2.7% | $506,911 +2.9% |
| 2018 | $10,642 +15% | $492,394 +2.7% |
| 2017 | $9,257 | $479,512 +14.3% |
| 2016 | $9,257 +6.7% | $419,419 +4% |
| 2015 | $8,673 | $403,204 +4.8% |
| 2014 | $8,673 | $384,849 +0.7% |
| 2013 | -- | $382,145 +2.1% |
| 2012 | -- | $374,431 -0.3% |
| 2011 | -- | $375,654 +6.8% |
| 2010 | -- | $351,864 -5.9% |
| 2009 | -- | $373,919 +2.4% |
| 2008 | -- | $365,157 -2.8% |
| 2007 | -- | $375,695 -1.6% |
| 2006 | -- | $381,627 +7.9% |
| 2005 | -- | $353,702 +2% |
| 2004 | -- | $346,633 -3.7% |
| 2003 | -- | $359,806 +2.5% |
| 2002 | -- | $350,868 +10% |
| 2001 | -- | $318,971 +5.6% |
| 2000 | -- | $302,017 |
Find assessor info on the county website
Monthly payment
Climate risks
Neighborhood: Forest Creek
Nearby schools
Schools provided by the listing agent
- Elementary: Mathews
- Middle: Schimelpfe
- High: Clark
- District: Plano ISD
Source: NTREIS. This data may not be complete. We recommend contacting the local school district to confirm school assignments for this home.
Similar homes
- $925,0005 bd5 ba4.3k sqft3404 Lantz Cir, Plano, TX 75025For Sale
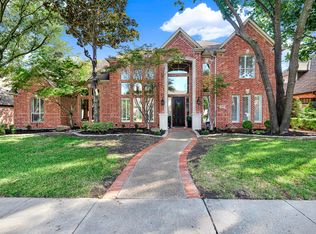 MLS ID #21373947, Jan Webb. NTREIS
 - $899,0005 bd4 ba3.9k sqft3616 Hearst Castle Way, Plano, TX 75025For Sale
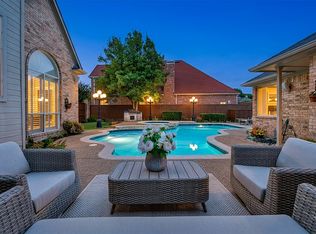 MLS ID #21357269, Terri McCoy. NTREIS
 - $1,250,0005 bd6 ba5.1k sqft13853 Myatt Ave, Frisco, TX 75035For Sale
 MLS ID #21404464, Faisal Rehman. NTREIS
 - $599,0005 bd4 ba3k sqft8005 Strecker Ln, Plano, TX 75025For Sale
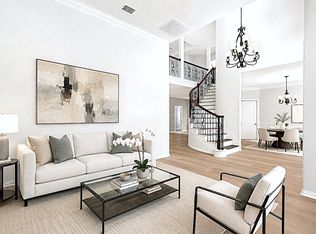 MLS ID #21401006, Jing Zhang. NTREIS
