Skip main navigation
Sold for $1,315,150
  • $1,315,150

    7509 Alvina Ct, North Huntingdon, PA 15642

    5beds
    4,840sqft
    Single Family Residence
    Built in 2023
    0.8 Acres Lot
    $1,316,400 Zestimate®
    $272/sqft
    $-- Estimated rent

    Home value

    $1,316,400

    $1.25M - $1.38M

    Not available

    Zestimate® history
    Loading
    Loading...

    Owner options

    List your home for rent

    Find your next renter with Zillow Rental Manager. Plus, with online applications, you can quickly screen prospective tenants – for free.

    Learn more
    Refinance and save

    $6,798/mo

    Est. payment

    Refinancing to a lower rate could help reduce your monthly payments and save thousands over the life of the loan.

    See today's rates

    $6,798/mo

    Est. payment

    Explore your selling options

    Work with a Zillow partner agent

    Leverage their expertise and Zillow's premium Showcase listings to get your home seen by more buyers.

    Get started

    List with your own agent

    Get your home in front of millions of buyers by listing it on Zillow.

    Learn how to do it

    Sell it yourself

    Take full control of how buyers see your home on Zillow by listing For Sale by Owner (FSBO).

    List your home

    What's special

    In-ground saltwater poolQuartz countertopsCustom featuresSteam showerNugget ice makerMetal front porch roofFlat driveway
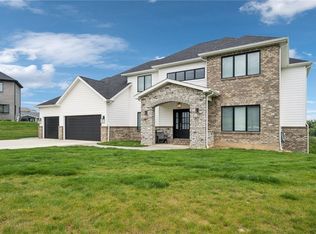
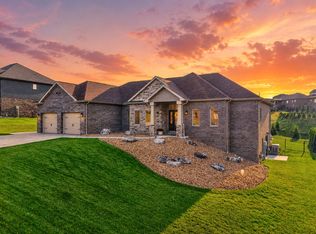
    Welcome to 7509 Alvina court. This exceptional home is a rare blend of thoughtful design, custom craftsmanship, and everyday luxury — professionally designed and decorated with every detail cared for. From the moment you arrive, the oversized 3-car garage / heated with epoxy floors and flat driveway set the tone for the quality you'll find throughout. Step inside to soaring 11-foot ceilings on the main level, smooth neutral colored walls, where custom features greet you at every turn. High end, wide luxury vinyl plank floors on all three levels, a dedicated home office offers the perfect work-from-home setup, while the closet-system mud room keeps daily life organized in style. The kitchen is nothing short of incredible — a true centerpiece for cooking and entertaining — complemented by a spacious walk-in butlers pantry that makes hosting effortless. GE Café appliance package, Built-in Miele coffee system and nugget ice maker, Quartz countertops, custom mixer storage drawer, pot-filler, extensive designer cabinetry with premium storage solutions and soft close doors and drawers. The living room is anchored by a gas fireplace with stone accent - cozy and inviting. The deck off of the main level has so much space, with both a covered and uncovered area, aluminum railing and flooring. Upstairs, the primary suite is a true retreat, offering a private escape from the everyday. Two large walk in closets in hallway leading in to the en-suite bath Steam shower, custom cabinetry and vanities and quartz counter tops. Three additional bedrooms and two full bathrooms provide comfortable space for family or guests, and the second-floor laundry room isn't just convenient — it was featured in Martha Stewart Magazine for its exceptional design. The finished basement delivers the complete package, featuring roughly 1,150 sq feet of additional living space: a home gym, an additional bedroom, a full bathroom, and a full kitchen, ideal for guests, in-laws, or multi-generational living. Additional windows were added to this level giving you plenty of natural light. Walk out directly to your backyard oasis, featuring a stamped concrete patio, an in-ground saltwater pool, and a fully fenced yard with plenty of room to relax or entertain. Massive storage room near the pool deck. Other noteworthy features include professional landscaping, a metal front porch roof, a gas line for both an outdoor grill and fire pit and beautiful west facing sunset views. Garage added features include custom cabinetry, utility sink, EV charging capability, and windows in garage doors. This home is truly a lifestyle and an absolute stunner.

    Zillow last checked:

    Listing updated:

    Listed by:

    Matthew Shanty 888-397-7352,

    EXP REALTY LLC

    Bought with:

    Lauren Coulter, RS325893

    HOWARD HANNA REAL ESTATE SERVICES

    Source: WPMLS,MLS#: 1767583MLS LogoOriginating MLS: West Penn Multi-List

    Facts & features

    Interior

    Bedrooms & bathrooms
    • Bedrooms: 5
    • Bathrooms: 5
    • Full bathrooms: 4
    • 1/2 bathrooms: 1
    Heating
    • Forced Air, Gas
    Cooling
    • Central Air
    Appliances
    • Included: Some Electric Appliances, Some Gas Appliances, Cooktop, Dryer, Dishwasher, Microwave, Refrigerator, Stove, Washer
    Features
    • Window Treatments
    • Flooring: Carpet, Tile, Vinyl
    • Windows: Window Treatments
    • Basement: Finished,Walk-Out Access
    • Number of fireplaces: 1
    • Fireplace features: Gas
    Interior area
    • Total structure area: 4,840
    • Total interior livable area: 4,840 sqft

    Property

    Parking
    • Total spaces: 3
    • Parking features: Attached, Garage, Garage Door Opener
    • Has attached garage: Yes
    Features
    • Levels: Two
    • Stories: 2
    • Pool features: Pool
    Lot
    • Size: 0.8 Acres
    • Dimensions: 0.796
    Details
    • Parcel number: 5411050184

    Construction

    Type & style
    • Home type: SingleFamily
    • Architectural style: Colonial,Two Story
    • Property subtype: Single Family Residence
    Materials
    • Brick
    • Roof: Asphalt
    Condition
    • Resale
    • Year built: 2023

    Utilities & green energy

    • Sewer: Public Sewer
    • Water: Public

    Community & HOA

    Community
    • Subdivision: Thomas Farm Acres
    Location
    • Region: North Huntingdon

    Financial & listing details

    • Price per square foot: $272/sqft
    • Tax assessed value: $79,530
    • Annual tax amount: $11,121
    • Date on market: 8/1/2026

    Price history

    DateEventPrice
    8/21/2026Sold$1,315,150+1.2%$272/sqft
    Source: WPMLS #1767583 Report a problem
    8/5/2026Pending sale$1,299,900$269/sqft
    Source: WPMLS #1767583 Report a problem
    8/1/2026Listed for sale$1,299,900+12.8%$269/sqft
    Source: WPMLS #1767583 Report a problem
    9/8/2023Sold$1,152,179$238/sqft
    Source: Public Record Report a problem

    Public tax history

    YearProperty taxesTax assessment
    2025$10,842 +16370.2%$79,530 +15806%
    2024$66 +10.8%$500
    2023$59 $500
    Find assessor info on the county website

    Neighborhood: 15642

    Nearby schools

    GreatSchools rating
    Schools provided by the listing agent
    • District: Norwin

    Source: WPMLS. This data may not be complete. We recommend contacting the local school district to confirm school assignments for this home.

    Sell for more on Zillow
    Get a Zillow Showcase℠ listing at no additional cost and you could sell for .
    $1,316,400
    2% more
    +$26,328
    With Zillow Showcase(estimated)
    $1,342,728
    Sell for more on Zillow
    Get a Zillow Showcase℠ listing at no additional cost and you could sell for .
    $1,316,400
    2% more
    +$26,328
    With Zillow Showcase(estimated)
    $1,342,728