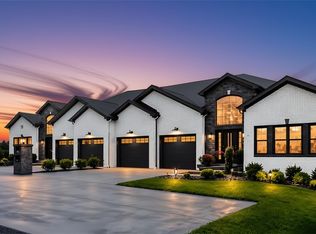
This beautiful custom built 2-year young home blends timeless craftsmanship with thoughtful modern enhancements. Stacked stone accents at the entry add warmth and character as you approach the interior. The grand entry welcomes you with an abundance of natural light and sets the tone for the spacious, inviting interior. Wood-look ceramic tile spans the main living area offering the warmth and natural character of hardwood while providing the durability and easy maintenance of tile. A very open floor plan creates a seamless flow between living spaces, making it ideal for entertaining, hosting gatherings, and enjoying everyday living together. Beautiful white cabinetry with soft close features, sleek GE Profile appliances, a farmhouse sink, and extended center island topped with gorgeous quartz countertops create a stunning and highly functional kitchen. The great room impresses with soaring cathedral ceilings and a stunning floor to ceiling stacked stone fireplace for a cozy ambiance. The elegant formal dining room provides the perfect setting for more formal dining. The spacious primary suite is a true retreat, highlighted by a beautiful tray ceiling and luxurious primary bath. The bath features a full ceramic tile shower with seat, dual vanity, and a ample walk-in closet, offering both style and functionality. Additionally, the covered back patio off the kitchen offers a wonderful retreat for relaxing in the evening or enjoying comfortable outdoor living throughout the seasons. The completely finished lower level provides exceptional additional living space, including a game room, a dedicated exercise room, sauna and a fourth bedroom with access to the full bath to provide flexibility for guests, extended family, or multi-generational living. A walkout leads directly to the enclosed yard, creating a seamless connection between the finished living areas and outdoor space. With its impressive architectural details, beautifully updated spaces, and versatile lower-level amenities, this exceptional home offers comfort, character, and plenty of room to live and entertain.
Under contract
$649,900
12033 Sundae Dr, Irwin, PA 15642
4beds
2,058sqft
Single Family Residence
Built in 2024
0.32 Acres Lot
$-- Zestimate®
$316/sqft
$-- HOA
What's special
Spacious inviting interiorSleek ge profile appliancesFarmhouse sinkGame roomImpressive architectural detailsBeautifully updated spacesAmple walk-in closet
- 25 days
- 259
- 38
Zillow last checked:
Listing updated:
Listed by:
Luann Fraicola 724-863-3300,
HOWARD HANNA REAL ESTATE SERVICES 724-863-3300
Source: WPMLS,MLS#: 1771591 Originating MLS: West Penn Multi-List
Originating MLS: West Penn Multi-ListFacts & features
Interior
Bedrooms & bathrooms
- Bedrooms: 4
- Bathrooms: 3
- Full bathrooms: 3
Primary bedroom
- Level: Main
- Dimensions: 16x14
Bedroom 2
- Level: Main
- Dimensions: 12x11
Bedroom 3
- Level: Main
- Dimensions: 11x11
Bedroom 4
- Level: Lower
- Dimensions: 27x14
Bonus room
- Level: Lower
- Dimensions: 22x13
Dining room
- Level: Main
- Dimensions: 14x11
Entry foyer
- Level: Main
- Dimensions: 11x8
Game room
- Level: Lower
- Dimensions: 43x18
Kitchen
- Level: Main
- Dimensions: 18x14
Laundry
- Level: Main
- Dimensions: 7x7
Living room
- Level: Main
- Dimensions: 18x16
Heating
- Gas
Cooling
- Central Air
Appliances
- Included: Some Gas Appliances, Dryer, Dishwasher, Disposal, Microwave, Refrigerator, Stove, Washer
Features
- Kitchen Island, Pantry
- Flooring: Ceramic Tile, Carpet
- Windows: Multi Pane, Screens
- Basement: Finished,Walk-Out Access
- Number of fireplaces: 1
- Fireplace features: Electric, Family/Living/Great Room
Interior area
- Total structure area: 2,058
- Total interior livable area: 2,058 sqft
Video & virtual tour
Property
Parking
- Total spaces: 2
- Parking features: Attached, Garage, Garage Door Opener
- Has attached garage: Yes
Features
- Levels: One
- Stories: 1
- Pool features: None
Lot
- Size: 0.32 Acres
- Dimensions: 101 x 135 IRREG.+/-
Details
- Parcel number: 5411050194
Construction
Type & style
- Home type: SingleFamily
- Architectural style: Ranch
- Property subtype: Single Family Residence
Materials
- Brick
- Roof: Asphalt
Condition
- Resale
- Year built: 2024
Utilities & green energy
- Sewer: Public Sewer
- Water: Public
Community & HOA
Community
- Features: Public Transportation
- Subdivision: THOMAS FARM ACRES SUBDIVISION
Location
- Region: Irwin
Financial & listing details
- Price per square foot: $316/sqft
- Tax assessed value: $47,010
- Annual tax amount: $6,757
- Date on market: 8/26/2026
Estimated market value
Not available
Estimated sales range
Not available
Not available
Price history
| Date | Event | Price |
|---|---|---|
| 8/26/2026 | Pending sale | $649,900$316/sqft |
Source:  WPMLS #1771591 Report a problem WPMLS #1771591 Report a problem | ||
| 8/26/2026 | Listed for sale | $649,900+519%$316/sqft |
Source: WPMLS #1771591 Report a problem | ||
| 1/5/2024 | Sold | $105,000$51/sqft |
Source: Public Record Report a problem | ||
Public tax history
| Year | Property taxes | Tax assessment |
|---|---|---|
| 2025 | $6,409 +9635.5% | $47,010 +9302% |
| 2024 | $66 +10.8% | $500 |
| 2023 | $59 | $500 |
Find assessor info on the county website
Monthly payment
Est. payment
Payment breakdown
Explore the cost of this home by adjusting the details. Changes won't be saved.Climate risks
Neighborhood: 15642
Nearby schools
Schools provided by the listing agent
- District: Norwin
Source: WPMLS. This data may not be complete. We recommend contacting the local school district to confirm school assignments for this home.
Similar homes
- $559,0004 bd4 ba2.5k sqft5774 Sabato Dr, Irwin, PA 15642For Sale
 MLS ID #1757009, Tami Meinhardt. WPMLS
 - $575,0003 bd2 ba1.9k sqft415 Raymaley Rd Unit 102, Harrison City, PA 15642New Construction
 MLS ID #1772120, Jennifer Mascaro. WPMLS
 - $550,0003 bd3 ba2k sqft2726 Clay Pike, North Huntingdon, PA 15642New Construction
 MLS ID #1742456, Rebecca King. WPMLS
 - $575,0003 bd2 ba1.9k sqft1161 Valley Club Dr Unit 118, Irwin, PA 15642New Construction
 MLS ID #1772133, Jennifer Mascaro. WPMLS
