Skip main navigation
Sold
  • Listed by: Redfin
    Bought with: Coldwell Banker Bain
    $500,000

    7509 Delaware Lane, Vancouver, WA 98664

    3beds
    1,376sqft
    Single Family Residence
    Built in 1964
    0.26 Acres Lot
    $498,600 Zestimate®
    $363/sqft
    $2,439 Estimated rent

    Home value

    $498,600

    $469,000 - $534,000

    $2,439/mo

    Zestimate® history
    Loading
    Loading...

    Owner options

    List your home for rent

    $2,439/mo

    Rent Zestimate®

    Find your next renter with Zillow Rental Manager. Plus, with online applications, you can quickly screen prospective tenants – for free.

    Learn more

    $2,439/mo

    Rent Zestimate®

    Refinance and save

    $3,007/mo

    Est. payment

    Refinancing to a lower rate could help reduce your monthly payments and save thousands over the life of the loan.

    See today's rates

    $3,007/mo

    Est. payment

    Explore your selling options

    Work with a Zillow partner agent

    Leverage their expertise and Zillow's premium Showcase listings to get your home seen by more buyers.

    Get started

    List with your own agent

    Get your home in front of millions of buyers by listing it on Zillow.

    Learn how to do it

    Sell it yourself

    Take full control of how buyers see your home on Zillow by listing For Sale by Owner (FSBO).

    List your home

    What's special

    Updated eat bar kitchenOriginal hardwood floorsCathedral-style beamed ceilingSubway tileCrown moldingFloating shelvesLinen closet
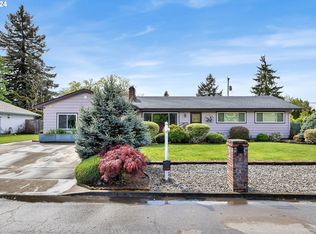
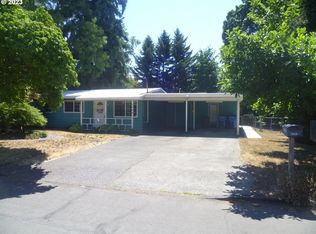
    Welcoming covered front porch. LR w/wood-burning brick FP w/mantle &hearth, cathedral-style beamed ceiling. FR filled w/natural light, 9-lite Dutch door for easy exterior access. Updated eat bar kitchen w/SS apps, quartz counters, subway tile, lots of cabinetry &shelves, pantry, crown molding. Separate dining w/floating shelves, beamed ceiling. Primary en-suite closet w/organizer, half-bath w/pedestal sink, linen closet. 2 addtl bdrms. Laundry hookups in garage, w/washer&dryer. Full bath w/single sink vanity, tiled combo soak tub&shower. Home is enhanced by its spacious LR & FR, updated kitchen, original hardwood floors. Exterior: covered porch, patio, gazebo, shed, raised bed, large lot. 2-car garage w/workbench, exterior access door.

    Zillow last checked:

    Listing updated:

    Listed by:

    Frederick M. Sanchez,

    Redfin

    Bought with:

    Jamie Girvin, 200809059

    Coldwell Banker Bain

    Source: NWMLS as distributed by MLS GRID,MLS#: 2352432MLS Logo

    Facts & features

    Interior

    Bedrooms & bathrooms
    • Bedrooms: 3
    • Bathrooms: 2
    • Full bathrooms: 1
    • 1/2 bathrooms: 1
    • Main level bathrooms: 2
    • Main level bedrooms: 3
    Primary bedroom
    • Description: Suite, Closet w/Organizer, Hardwood Floor
    • Level: Main
    Bedroom
    • Description: Closet, Hardwood Floor
    • Level: Main
    Bedroom
    • Description: Closet w/Organizer, Hardwood Floor
    • Level: Main
    Bathroom full
    • Description: Combo Soak Tub & Shower, Single Sink Vanity, Vinyl Floor
    • Level: Main
    Other
    • Description: Primary Suite, Pedestal Sink, Linen Closet, Vinyl Floor
    • Level: Main
    Family room
    • Description: WW Carpet
    • Level: Main
    Kitchen with eating space
    • Description: Eat Bar, Quartz, SS Apps, BI Dishwaasher, BI Microwave, Elec Range, Refrigerator, Pantry, Vinyl Floor
    • Level: Main
    Living room
    • Description: Fireplace, Vaulted Ceiling, Hardwood Floor
    • Level: Main
    Heating
    • Fireplace, Forced Air, Heat Pump, Electric, Natural Gas
    Cooling
    • Heat Pump, HEPA Air Filtration
    Appliances
    • Included: Dishwasher(s), Disposal, Dryer(s), Microwave(s), Refrigerator(s), Stove(s)/Range(s), Washer(s), Garbage Disposal
    Features
    • Bath Off Primary, Dining Room
    • Flooring: Ceramic Tile, Hardwood, Vinyl, Carpet
    • Windows: Double Pane/Storm Window
    • Basement: None
    • Number of fireplaces: 1
    • Fireplace features: Wood Burning, Main Level: 1, Fireplace
    Interior area
    • Total structure area: 1,376
    • Total interior livable area: 1,376 sqft

    Property

    Parking
    • Total spaces: 2
    • Parking features: Driveway, Attached Garage, Off Street
    • Attached garage spaces: 2
    Features
    • Levels: One
    • Stories: 1
    • Patio & porch: Bath Off Primary, Ceramic Tile, Double Pane/Storm Window, Dining Room, Fireplace
    Lot
    • Size: 0.26 Acres
    • Features: Paved, Fenced-Fully, Patio
    • Topography: Level
    • Residential vegetation: Garden Space
    Details
    • Parcel number: 037911669
    • Zoning description: Jurisdiction: City
    • Special conditions: Standard

    Construction

    Type & style
    • Home type: SingleFamily
    • Property subtype: Single Family Residence
    Materials
    • Wood Products
    • Roof: Composition
    Condition
    • Year built: 1964
    • Major remodel year: 1964

    Utilities & green energy

    • Sewer: Sewer Connected
    • Water: Public

    Community & neighborhood

    Community
    • Community features: CCRs
    Location
    • Region: Vancouver
    • Subdivision: Heights

    Other

    Other facts
    • Listing terms: Conventional,FHA,VA Loan
    • Cumulative days on market: 280 days

    Price history

    DateEventPrice
    6/5/2025Sold$500,000$363/sqft
    Source: NWMLS as distributed by MLS GRID #2352432 Report a problem
    5/17/2025Pending sale$500,000$363/sqft
    Source: RMLS (OR) #251488243 Report a problem
    5/14/2025Listed for sale$500,000$363/sqft
    Source: NWMLS as distributed by MLS GRID #2352432 Report a problem
    5/1/2025Pending sale$500,000$363/sqft
    Source: RMLS (OR) #251488243 Report a problem
    4/17/2025Listed for sale$500,000+73.9%$363/sqft
    Source: NWMLS as distributed by MLS GRID #2352432 Report a problem
    7/24/2017Sold$287,500+4.6%$209/sqft
    Source: RMLS (OR) #17625319 Report a problem
    6/28/2017Pending sale$274,900$200/sqft
    Source: Cano Real Estate LLC #17625319 Report a problem
    6/23/2017Listed for sale$274,900+41%$200/sqft
    Source: Cano Real Estate LLC #17625319 Report a problem
    6/1/2009Sold$195,000$142/sqft
    Source: Public Record Report a problem

    Public tax history

    YearProperty taxesTax assessment
    2024$4,057 +2.5%$415,328 -1.8%
    2023$3,958 +11.8%$423,059 +2.6%
    2022$3,540 +0.3%$412,456 +16.6%
    2021$3,529 +9.9%$353,884 +6.4%
    2020$3,212 $332,511 +6%
    2019$3,212 +9.3%$313,583 +5.6%
    2018$2,937 -3.9%$297,043 +15.7%
    2017$3,058 +13.7%$256,726 +9%
    2016$2,689 $235,599 +16.3%
    2015$2,689 +15.1%$202,523 +9.6%
    2014$2,335 $184,859 +18%
    2013$2,335 +10.7%$156,616 +8.6%
    2012$2,110 +4.1%$144,218 -9.3%
    2011$2,026 -0.5%$159,013
    2010$2,037 +1.9%$159,013 -12.5%
    2009$2,000 $181,655 -17.7%
    2008-- $220,700
    2007-- $220,700 +54%
    2005-- $143,300
    2004-- $143,300 +10.5%
    2001$1,773 +5.3%$129,700 +8.1%
    2000$1,683 $120,000

    Find assessor info on the county website

    Neighborhood: Vancouver Heights

    Nearby schools

    GreatSchools rating
    Schools provided by the listing agent
    • Elementary: Marshall Elementary
    • Middle: McLoughlin Middle
    • High: Fort Vancouver High

    Source: NWMLS as distributed by MLS GRID. This data may not be complete. We recommend contacting the local school district to confirm school assignments for this home.

    Get a cash offer in 3 minutes
    Find out how much your home could sell for in as little as 3 minutes with a no-obligation cash offer.
    Estimated market value
    $498,600
    Get a cash offer in 3 minutes
    Find out how much your home could sell for in as little as 3 minutes with a no-obligation cash offer.
    Estimated market value
    $498,600