NEW PRICE | EAST TUCSON | NO HOA!
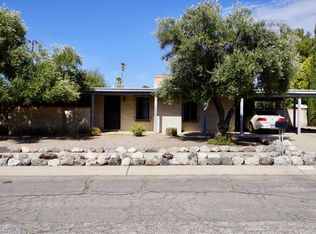
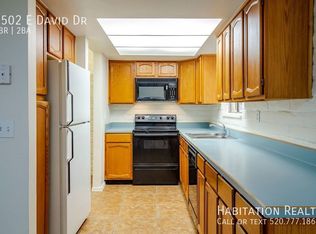
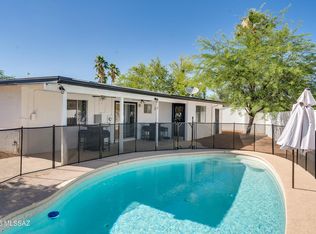
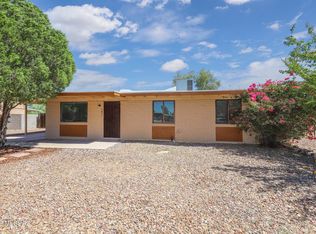
Discover the possibilities of this inviting 4-bedroom, 2-bath home on Tucson's desirable east side! Featuring an open living area, solid wood kitchen cabinetry, and a spacious two-car garage, this home offers a wonderful foundation for making it your own.
Step outside to your private backyard retreat, where a patio fireplace creates the perfect setting for cozy evenings, outdoor entertaining, and relaxing under the Arizona stars.
With no HOA, room to personalize, and a newly adjusted price, this home is an opportunity you won't want to miss.
Schedule your showing today and imagine the possibilities!
For sale
Price cut: $15.1K (10/15)
$314,900
7509 E 42nd St, Tucson, AZ 85730
4beds
1,871sqft
Single Family Residence
Built in 1972
8,276 Square Feet Lot
$340,700 Zestimate®
$168/sqft
$-- HOA
What's special
Patio fireplaceSpacious two-car garagePrivate backyard retreatSolid wood kitchen cabinetry
- 99 days
- 333
- 32
Zillow last checked:
Listing updated:
Listed by:
Jennifer Leigh Rose 520-668-3675,
Tierra Antigua Realty
Source: MLS of Southern Arizona,MLS#: 22616943
Facts & features
Interior
Bedrooms & bathrooms
- Bedrooms: 4
- Bathrooms: 2
- Full bathrooms: 2
Heating
- Forced Air
Cooling
- Central Air, Ceiling Fan(s)
Appliances
- Included: Dishwasher, Disposal, Refrigerator, Electric Range, Microwave
- Laundry: In Garage, Washer, Dryer
Features
- Walk-In Closet(s)
- Flooring: Carpet, Ceramic Tile
- Windows: Skylight(s), Double Pane Windows
- Number of fireplaces: 2
- Fireplace features: Wood Burning, Family Room, Patio
Interior area
- Total structure area: 1,871
- Total interior livable area: 1,871 sqft
Property
Parking
- Total spaces: 2
- Parking features: Garage Door Opener
- Garage spaces: 2
Accessibility
- Accessibility features: None
Features
- Levels: One
- Stories: 1
- Entry location: 1
- Patio & porch: Covered, Patio
- Pool features: None
- Spa features: None
- Fencing: Block
- Has view: Yes
- View description: Residential
Lot
- Size: 8,276 Square Feet
- Features: Shrubs, Decorative Gravel, Adjacent to Alley, North/South Exposure
Details
- Additional structures: Shed(s)
- Parcel number: 136340620
- Zoning: Tucson - R1
- Special conditions: None
Construction
Type & style
- Home type: SingleFamily
- Architectural style: Territorial
- Property subtype: Single Family Residence
Materials
- Slump Block
- Roof: Built-Up - Reflect
Condition
- Year built: 1972
Utilities & green energy
- Sewer: Sewer Connected
- Water: Public
Community & HOA
Community
- Features: Paved Street, Sidewalks
- Security: Window Bars, Smoke Detector(s), Wrought Iron Security Door
- Subdivision: Valley View East (61-130)
HOA
- Has HOA: No
- Amenities included: None
- Services included: None
Location
- Region: Tucson
Financial & listing details
- Price per square foot: $168/sqft
- Tax assessed value: $247,709
- Annual tax amount: $1,793
- Date on market: 7/9/2026
- Cumulative days on market: 100 days
- Listing terms: FHA,VA Loan,Conventional,Cash
- Road surface type: Paved
Estimated market value
$340,700
$324,000 - $358,000
$1,906/mo
Price history
| Date | Event | Price |
|---|---|---|
| 10/15/2026 | Price change | $314,900-4.6%$168/sqft |
Source:  MLS of Southern Arizona #22616943 Report a problem MLS of Southern Arizona #22616943 Report a problem | ||
| 8/4/2026 | Price change | $330,000-4.3%$176/sqft |
Source: MLS of Southern Arizona #22616943 Report a problem | ||
| 7/9/2026 | Listed for sale | $345,000+360.7%$184/sqft |
Source: MLS of Southern Arizona #22616943 Report a problem | ||
| 1/26/2009 | Sold | $74,878$40/sqft |
Source: Public Record Report a problem | ||
Public tax history
| Year | Property taxes | Tax assessment |
|---|---|---|
| 2026 | $1,793 +4.4% | $24,771 -2.5% |
| 2025 | $1,717 +6.7% | $25,406 +6.1% |
| 2024 | $1,610 -0.8% | $23,946 +19% |
| 2023 | $1,622 -0.3% | $20,129 +24.5% |
| 2022 | $1,627 +4.2% | $16,170 +4.1% |
| 2021 | $1,562 +3% | $15,532 +1.7% |
| 2020 | $1,517 | $15,276 +8.3% |
| 2019 | $1,517 +4.8% | $14,103 +35.6% |
| 2018 | $1,447 +4.8% | $10,404 |
| 2017 | $1,381 +2.6% | $10,404 +5% |
| 2016 | $1,347 +4.6% | $9,909 +5% |
| 2015 | $1,288 | $9,437 |
| 2014 | -- | -- |
| 2013 | -- | $100,703 |
| 2012 | -- | -- |
| 2011 | -- | -- |
| 2010 | -- | -- |
| 2009 | -- | -- |
| 2007 | -- | -- |
| 2006 | -- | -- |
| 2005 | -- | -- |
| 2004 | -- | -- |
| 2003 | -- | -- |
| 2002 | -- | -- |
| 2001 | $1,103 -1.5% | -- |
| 2000 | $1,120 | -- |
Find assessor info on the county website
Monthly payment
Est. payment
Payment breakdown
Explore the cost of this home by adjusting the details. Changes won't be saved.Climate risks
Neighborhood: 85730
Nearby schools
Schools provided by the listing agent
- Elementary: Ford
- Middle: Secrist
- High: Santa Rita
Source: MLS of Southern Arizona. This data may not be complete. We recommend contacting the local school district to confirm school assignments for this home.

Similar homes
- $318,0003 bd2 ba1.4k sqft8211 E Nicaragua Dr, Tucson, AZ 85730For Sale
 MLS ID #22621776, Jeffrey S Armbruster, Russ Lyon Sotheby's Internatio. MLS of Southern Arizona
 - $340,0004 bd2 ba1.6k sqft7045 E Fighting Falcon Pl, Tucson, AZ 85730For Sale
 MLS ID #22623432, Charles Joseph Constantino, 1912 Realty. MLS of Southern Arizona
 - $300,0004 bd2 ba1.4k sqft9870 E Celeste Dr, Tucson, AZ 85730For Sale
 MLS ID #22624003, Lauren M Norris, Long Realty. MLS of Southern Arizona
 - $312,0003 bd2 ba1.1k sqft7821 E Joshua Pl, Tucson, AZ 85730For Sale
 NextHome
 - $325,0003 bd2 ba1.3k sqft4219 S Mayberry Pl, Tucson, AZ 85730For SaleMLS ID #22624708, Jennifer Uhlmann, United Real Estate Specialists. MLS of Southern Arizona
- $269,9004 bd2 ba1.1k sqft6625 E 38th St, Tucson, AZ 85730For SaleMLS ID #22622889, Kaukaha S Watanabe, Real Broker. MLS of Southern Arizona
- $312,5003 bd2 ba1.7k sqft7457 E Beverly Dr, Tucson, AZ 85710For SaleMLS ID #22624392, Benny Gutierrez, Tierra Antigua Realty. MLS of Southern Arizona
- $274,9003 bd2 ba1.2k sqft6608 E Mary Dr, Tucson, AZ 85730For SaleMLS ID #22624430, David Joseph Ramirez, OMNI Homes International. MLS of Southern Arizona
- $295,0003 bd2 ba1k sqft8417 E Domenic Dr, Tucson, AZ 85730For SaleMLS ID #22620843, Lonnie Williams, Redfin. MLS of Southern Arizona
- $339,0003 bd2 ba1.6k sqft2612 S Bonanza Ave, Tucson, AZ 85730For SaleMLS ID #22616526, Candice Alexa Hill-Crouch, eXp Realty. MLS of Southern Arizona
- $325,0003 bd2 ba1.5k sqft3029 S Marissa Dr, Tucson, AZ 85730For SaleMLS ID #22614371, Nick Labriola, Tierra Antigua Realty. MLS of Southern Arizona
- $329,9003 bd2 ba1.6k sqft6060 E 2nd St, Tucson, AZ 85711For SaleMLS ID #22624342, Ranel V Cox, Tierra Antigua Realty. MLS of Southern Arizona
- $289,0003 bd2 ba1.4k sqft3251 S Serena Cir, Tucson, AZ 85730For SaleMLS ID #22612395, Daisy D Terrazas, Realty Executives Arizona Territory. MLS of Southern Arizona
- $320,0003 bd2 ba1.5k sqft6557 E Cooper St, Tucson, AZ 85710For SaleMLS ID #22619491, Ritiek Rafi, Realty One Group Integrity. MLS of Southern Arizona
- $285,0003 bd2 ba1.2k sqft7041 E Calle Pegaso, Tucson, AZ 85710For SaleMLS ID #22619804, Joshua R. Groch, Tierra Antigua Realty. MLS of Southern Arizona
- $295,0003 bd2 ba1.6k sqft6825 E Oberlin Dr, Tucson, AZ 85710For SaleMLS ID #22611563, Ashly Igulu, Realty Executives Arizona Territory. MLS of Southern Arizona
- $325,0003 bd2 ba1.5k sqft651 N Colette Cir, Tucson, AZ 85748For SaleMLS ID #22620782, Bill Satterly, HomeSmart Advantage Group. MLS of Southern Arizona
- $300,0003 bd2 ba1.2k sqft7018 E Kirkland Dr, Tucson, AZ 85710For SaleMLS ID #22621477, Kayla Mendenhall, Realty Executives Arizona Territory. MLS of Southern Arizona
- $299,9003 bd2 ba1.4k sqft442 N Bull Run Dr, Tucson, AZ 85748For SaleMLS ID #22620950, Lucero Eriksen, Tierra Antigua Realty. MLS of Southern Arizona
- $315,0003 bd2 ba1.6k sqft4417 E Lester St, Tucson, AZ 85712For SaleMLS ID #22621159, Timothy W Looney, Realty Executives Arizona Territory. MLS of Southern Arizona
