Skip main navigation
Sold for $445,000
  • $445,000

    7509 Highborne Ln, Ooltewah, TN 37363

    3beds
    2,370sqft
    Single Family Residence
    Built in 2021
    6,098 Square Feet Lot
    $442,500 Zestimate®
    $188/sqft
    $2,593 Estimated rent

    Home value

    $442,500

    $420,000 - $465,000

    $2,593/mo

    Zestimate® history
    Loading
    Loading...

    Owner options

    List your home for rent

    $2,593/mo

    Rent Zestimate®

    Find your next renter with Zillow Rental Manager. Plus, with online applications, you can quickly screen prospective tenants – for free.

    Learn more

    $2,593/mo

    Rent Zestimate®

    Refinance and save

    $2,645/mo

    Est. payment

    Refinancing to a lower rate could help reduce your monthly payments and save thousands over the life of the loan.

    See today's rates

    $2,645/mo

    Est. payment

    Explore your selling options

    Work with a Zillow partner agent

    Leverage their expertise and Zillow's premium Showcase listings to get your home seen by more buyers.

    Get started

    List with your own agent

    Get your home in front of millions of buyers by listing it on Zillow.

    Learn how to do it

    Sell it yourself

    Take full control of how buyers see your home on Zillow by listing For Sale by Owner (FSBO).

    List your home

    What's special

    Gas fireplaceLarge loftFriendly ooltewah neighborhoodHalf bathOversized islandOpen concept great roomWindow treatments
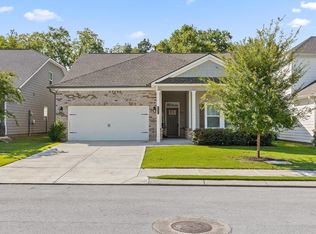
    LOCATION! This lovely light and bright 2021 built home with 2370 s.q feet has everything! In HIGHBORNE subdivision, a quiet, friendly Ooltewah neighborhood! Enter this Trust Homes ''McKay'' plan through and you are welcomed by hardwood floors and a formal dining area that could also be used as a home office, library, or bonus room. Down the hall beyond the half bath and dog cozy space is an open concept great room with gas fireplace with beautiful wrap around trim. The Great room offers so much natural light and leads straight to the gourmet kitchen -- perfect for entertaining! The spacious kitchen offers an oversized island, tons of cabinets, ceramic tile backsplash, a five burner gas cook-top, a stainless vent, beautiful light granite countertops, and high end stainless steel appliances including a refrigerator (not provided in a new home). Meander out the back door to an almost flat yard whose back edge is completely private by the trees -- perfect for entertaining and playing! Upstairs you will find the wonderful primary bedroom retreat with trey ceiling, and an en-suite primary bath with granite double vanity, large walk in tile shower and a walk in closet. This upstairs is set up perfectly for privacy with a large loft or bonus area (perfect for a media room, office, playroom or informal living room) which splits the bedrooms. The conveniently located upstairs laundry room comes complete with a LG washer & dryer. Window treatments and stainless appliances remain, and the 10 year builder structural warranty may be transferred! This home also features a 2 car garage for your toys and storage. Want an old fashioned experience where walking to Ooltewah Elementary School is part of your day? Look no further! Conveniently located, 8 minutes from Cambridge Square for shopping, restaurants, social activities, and more! 5 minutes to Publix and Walmart, and 10 minutes to VW and Amazon! Come view and BUY today!

    Zillow last checked:

    Listing updated:

    Listed by:

    Jennifer Newton 423-902-1299,

    Crye-Leike, REALTORS

    Bought with:

    Asher Black, 359562

    Keller Williams Realty

    Source: Greater Chattanooga Realtors,MLS#: 1374924

    Facts & features

    Interior

    Bedrooms & bathrooms
    • Bedrooms: 3
    • Bathrooms: 3
    • Full bathrooms: 2
    • 1/2 bathrooms: 1
    Primary bedroom
    • Level: Second
    Bedroom
    • Level: Second
    Bedroom
    • Level: Second
    Bathroom
    • Description: Bathroom Half
    • Level: First
    Bathroom
    • Description: Full Bathroom
    • Level: Second
    Bathroom
    • Description: Full Bathroom
    • Level: Second
    Dining room
    • Level: First
    Family room
    • Level: Second
    Laundry
    • Level: Second
    Living room
    • Level: First
    Heating
    • Central
    Cooling
    • Central Air
    Appliances
    • Included: Dryer, Disposal, Dishwasher, Free-Standing Gas Range, Tankless Water Heater, Washer
    • Laundry: Electric Dryer Hookup, Gas Dryer Hookup, Laundry Room, Washer Hookup
    Features
    • Pantry, Walk-In Closet(s), Separate Shower, Tub/shower Combo, Separate Dining Room
    • Flooring: Carpet, Hardwood, Vinyl
    • Windows: Window Treatments
    • Basement: None
    • Number of fireplaces: 1
    • Fireplace features: Gas Log, Living Room
    Interior area
    • Total structure area: 2,370
    • Total interior livable area: 2,370 sqft

    Property

    Parking
    • Total spaces: 2
    • Parking features: Garage Door Opener
    • Attached garage spaces: 2
    Features
    • Levels: Two
    • Patio & porch: Porch, Porch - Covered
    Lot
    • Size: 6,098 Square Feet
    • Dimensions: 50 x 120
    • Features: Level, Split Possible
    Details
    • Parcel number: 114b C 018

    Construction

    Type & style
    • Home type: SingleFamily
    • Property subtype: Single Family Residence
    Materials
    • Other
    • Foundation: Slab
    • Roof: Shingle
    Condition
    • New construction: No
    • Year built: 2021

    Utilities & green energy

    • Water: Public
    • Utilities for property: Cable Available, Electricity Available, Phone Available, Sewer Connected, Underground Utilities

    Community & HOA

    Community
    • Features: Sidewalks
    • Security: Smoke Detector(s)
    • Subdivision: Highborne
    HOA
    • Has HOA: Yes
    • HOA fee: $59 monthly
    Location
    • Region: Ooltewah

    Financial & listing details

    • Price per square foot: $188/sqft
    • Tax assessed value: $412,700
    • Annual tax amount: $1,760
    • Date on market: 7/13/2023
    • Listing terms: Cash,Conventional,FHA,Owner May Carry,VA Loan

    Price history

    DateEventPrice
    9/20/2023Sold$445,000+1.4%$188/sqft
    Source: Greater Chattanooga Realtors #1374924 Report a problem
    8/25/2023Contingent$439,010$185/sqft
    Source: Greater Chattanooga Realtors #1374924 Report a problem
    8/21/2023Price change$439,010-2.2%$185/sqft
    Source: Greater Chattanooga Realtors #1374924 Report a problem
    8/9/2023Price change$449,000-2.2%$189/sqft
    Source: Greater Chattanooga Realtors #1374924 Report a problem
    7/13/2023Price change$459,080-1.5%$194/sqft
    Source: Greater Chattanooga Realtors #1374924 Report a problem
    6/20/2023Price change$466,080-1.7%$197/sqft
    Source: Greater Chattanooga Realtors #1374924 Report a problem
    6/10/2023Listed for sale$474,080+50.4%$200/sqft
    Source: Greater Chattanooga Realtors #1374924 Report a problem
    8/2/2021Sold$315,200$133/sqft
    Source: Public Record Report a problem

    Public tax history

    YearProperty taxesTax assessment
    2025$1,573 -11.1%$103,175 +31.1%
    2024$1,769 +0.5%$78,675
    2023$1,760 $78,675
    2022$1,760 +472.2%$78,675 +472.2%
    2021$308 -19.1%$13,750
    2020$380 --
    Find assessor info on the county website

    Neighborhood: 37363

    Nearby schools

    GreatSchools rating
    Schools provided by the listing agent
    • Elementary: Ooltewah Elementary
    • Middle: Hunter Middle
    • High: Ooltewah

    Source: Greater Chattanooga Realtors. This data may not be complete. We recommend contacting the local school district to confirm school assignments for this home.

    Get a cash offer in 3 minutes
    Find out how much your home could sell for in as little as 3 minutes with a no-obligation cash offer.
    Estimated market value
    $442,500
    Get a cash offer in 3 minutes
    Find out how much your home could sell for in as little as 3 minutes with a no-obligation cash offer.
    Estimated market value
    $442,500