Welcome home to 7515 Highborne Lane, a meticulously maintained all one-level home in the highly sought-after Ooltewah school zone— walkable to Ooltewah Elementary. This newer build is truly move-in ready and offers rare features you won't find elsewhere in the community, including an oversized 24x24 two-bay garage—the only two door garage in the community. Designed with convenience and comfort in mind, the home offers a zero-threshold entry and other handicap accessible upgrades, making it easy for all ages and lifestyles. The private master suite overlooks the wooded backyard and features an enormous master closet, while dual vanities and a spacious custom tile shower complete the master bath. A gas tankless water heater provides endless hot water, a fireplace with gas logs is the centerpiece of the living room, and the kitchen is already stubbed for gas with an externally vented range hood included as an additional upgrade. Thoughtful improvements include taller window upgrades that flood the home with natural light, custom laundry room cabinets and shelves for extra storage, upgraded wainscoting added in the foyer hallway for a more open feel, and an expanded concrete pad in the back to enjoy the outdoor living space. With its low-maintenance design, upgraded finishes, and ideal location, this home is a rare find that combines practicality, accessibility, and style in one perfect package. Schedule your private showing today!
Sold for $390,750
Street View
$390,750
7515 Highborne Ln, Ooltewah, TN 37363
3beds
1,890sqft
Single Family Residence
Built in 2020
6,969 Square Feet Lot
$393,500 Zestimate®
$207/sqft
$2,325 Estimated rent
Home value
$393,500
$366,000 - $421,000
$2,325/mo
Zestimate® history
Owner options
List your home for rent
$2,325/mo
Rent Zestimate®
Find your next renter with Zillow Rental Manager. Plus, with online applications, you can quickly screen prospective tenants – for free.
$2,325/mo
Rent Zestimate®
Refinance and save
$3,140/mo
Est. payment
Refinancing to a lower rate could help reduce your monthly payments and save thousands over the life of the loan.
$3,140/mo
Est. payment
Explore your selling options
Work with a Zillow partner agent
Leverage their expertise and Zillow's premium Showcase listings to get your home seen by more buyers.
Get startedList with your own agent
Get your home in front of millions of buyers by listing it on Zillow.
Learn how to do itSell it yourself
Take full control of how buyers see your home on Zillow by listing For Sale by Owner (FSBO).
List your homeWhat's special
All one-level homeWooded backyardExternally vented range hoodCustom laundry room cabinetsUpgraded wainscotingTaller window upgradesSpacious custom tile shower
Zillow last checked:
Listing updated:
Listed by:
Jeremy R Callahan 423-800-2180,
EXP Realty LLC
Bought with:
Comps Non Member Licensee
COMPS ONLY
Source: Greater Chattanooga Realtors,MLS#: 1520024
Facts & features
Interior
Bedrooms & bathrooms
- Bedrooms: 3
- Bathrooms: 2
- Full bathrooms: 2
Heating
- Central
Cooling
- Central Air
Appliances
- Included: Built-In Electric Range, Built-In Electric Oven, Dishwasher, Microwave, Range Hood, Tankless Water Heater
- Laundry: Laundry Room
Features
- Built-in Features, Entrance Foyer, Granite Counters, High Speed Internet, Kitchen Island, Primary Downstairs, Vaulted Ceiling(s), Walk-In Closet(s), Wired for Sound, Tub/shower Combo
- Flooring: Carpet, Hardwood, Tile
- Has basement: No
- Has fireplace: Yes
Interior area
- Total structure area: 1,890
- Total interior livable area: 1,890 sqft
- Finished area above ground: 1,890
Property
Parking
- Total spaces: 2
- Parking features: Garage, Garage Faces Front
- Attached garage spaces: 2
Features
- Levels: One
- Stories: 1
- Patio & porch: Rear Porch, Porch - Covered
- Exterior features: Other
Lot
- Size: 6,969 Square Feet
- Dimensions: 45 x 120
- Features: Gentle Sloping, Landscaped, Sloped Down
Details
- Parcel number: 114b C 017
Construction
Type & style
- Home type: SingleFamily
- Architectural style: Contemporary
- Property subtype: Single Family Residence
Materials
- Brick, Cement Siding
- Foundation: Block, Brick/Mortar
- Roof: Asphalt,Shingle
Condition
- New construction: No
- Year built: 2020
Utilities & green energy
- Sewer: Public Sewer
- Water: Public
- Utilities for property: Cable Connected, Electricity Connected, Natural Gas Connected, Phone Connected, Sewer Connected, Underground Utilities, Water Connected
Community & HOA
Community
- Features: Curbs, Other, Sidewalks
- Subdivision: Highborne
HOA
- Has HOA: Yes
- HOA fee: $700 annually
Location
- Region: Ooltewah
Financial & listing details
- Price per square foot: $207/sqft
- Tax assessed value: $419,400
- Annual tax amount: $1,682
- Date on market: 9/5/2025
- Listing terms: Cash,Conventional,FHA,USDA Loan,VA Loan
Price history
| Date | Event | Price |
|---|---|---|
| 1/20/2026 | Sold | $390,750-4.5%$207/sqft |
Source: Greater Chattanooga Realtors #1520024 Report a problem | ||
| 12/23/2025 | Pending sale | $409,000$216/sqft |
Source: eXp Realty #1520024 Report a problem | ||
| 12/15/2025 | Contingent | $409,000$216/sqft |
Source: Greater Chattanooga Realtors #1520024 Report a problem | ||
| 11/7/2025 | Price change | $409,000-2.4%$216/sqft |
Source: Greater Chattanooga Realtors #1520024 Report a problem | ||
| 10/3/2025 | Price change | $419,000-6.7%$222/sqft |
Source: Greater Chattanooga Realtors #1520024 Report a problem | ||
| 9/5/2025 | Listed for sale | $449,000+29.3%$238/sqft |
Source: Greater Chattanooga Realtors #1520024 Report a problem | ||
| 1/28/2021 | Sold | $347,143$184/sqft |
Source: Public Record Report a problem | ||
Public tax history
| Year | Property taxes | Tax assessment |
|---|---|---|
| 2025 | $1,598 -5% | $104,850 +40.2% |
| 2024 | $1,683 +0.5% | $74,800 |
| 2023 | $1,674 | $74,800 |
| 2022 | $1,674 | $74,800 |
| 2021 | $1,674 +340.1% | $74,800 |
| 2020 | $380 | -- |
Find assessor info on the county website
Neighborhood: 37363
Nearby homes
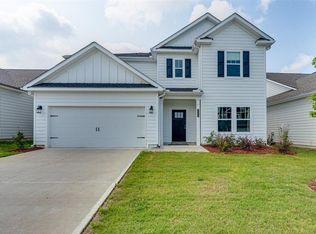
- $437,300-- bd-- ba2.5k sqft7521 Highborne Ln, Ooltewah, TN 37363Off Market
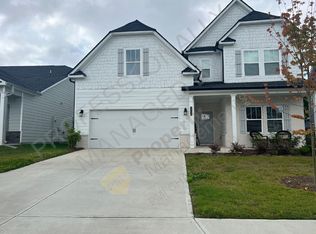
- $430,4003 bd3 ba2.3k sqft7509 Highborne Ln, Ooltewah, TN 37363Off Market
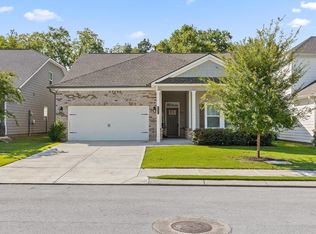
- $425,5003 bd3 ba2.3k sqft7527 Highborne Ln, Ooltewah, TN 37363Off Market
- $416,3003 bd3 ba2k sqft7505 Highborne Ln, Ooltewah, TN 37363Sold
- $424,3004 bd3 ba2.6k sqft7514 Highborne Ln, Ooltewah, TN 37363Off Market
- $439,2004 bd3 ba2.6k sqft7520 Highborne Ln, Ooltewah, TN 37363Off Market
- $513,4005 bd3 ba3.3k sqft7531 Highborne Ln, Ooltewah, TN 37363Off Market
- $444,700-- bd-- ba2.5k sqft7499 Highborne Ln, Ooltewah, TN 37363Off Market
Nearby schools
GreatSchools rating
- 9/10Ooltewah Elementary SchoolGrades: PK-5Distance: 0.4 mi
- 7/10Hunter Middle SchoolGrades: 6-8Distance: 3.1 mi
- 5/10Ooltewah High SchoolGrades: 9-12Distance: 2.8 mi
Schools provided by the listing agent
- Elementary: Ooltewah Elementary
- Middle: Hunter Middle
- High: Ooltewah
Source: Greater Chattanooga Realtors. This data may not be complete. We recommend contacting the local school district to confirm school assignments for this home.
Get a cash offer in 3 minutes
Find out how much your home could sell for in as little as 3 minutes with a no-obligation cash offer.
Estimated market value
$393,500
Get a cash offer in 3 minutes
Find out how much your home could sell for in as little as 3 minutes with a no-obligation cash offer.
Estimated market value
$393,500
- Tennessee
- Hamilton County
- Ooltewah
- 37363
- 7515 Highborne Ln
