If a great neighborhood is as important to you as a great home, you’ve come to the right place! A prime location within a prime location, this Wagler-built Colonial is situated on the cul-de-sac of Lakedge Ct. and lives up to its namesake with a private path that guides straight to the R&R of the neighborhood fishing lake, tennis/pickleball courts, and the beloved HPE pool! The standout front elevation sports partial brick and truly sparkles after dusk with newer landscape lighting. Inviting from the threshold, 9 foot ceilings, updated paints, and an accommodatingly spacious layout draw you in. Formal living and dining rooms bookend the foyer with a grand turned staircase. Oversized windows illuminate the 1st floor as hardwood floors and abundant trims speak to the meticulous quality of construction. The impressive gourmet kitchen is characterized by opulent granite and rich wood cabinetry. A lipped center island/breakfast bar, large pantry, and built-in planning area will prove beyond useful, while open transitions to the rest of the main layout make entertaining a dream! You’ll love having sliders to the Klassic custom deck overlooking the fenced rear yard and will be hosting warm-weather gatherings for years to come! Stately palladium windows flank the brick raised hearth fireplace that warms the family room which can be expanded into the living room via French doors. A 1st floor study, laundry room, and updated half bath complete the level. The excitement continues upstairs with a vast primary en suite that includes a beautifully renovated glamour bath boasting a garden soaking tub, tiled spa shower, and walk-in closet. 3 additional bedrooms are serviced by the nicely redone main bath that’s designed to share! This home was built to create lasting memories and to be enjoyed for the long run. Ask about the numerous mechanical updates that are all to your benefit! This is more than the best investment you’ll ever make...this is your forever home!
Closed
$653,000
7509 Lakedge Ct, Hudson, OH 44236
4beds
2,994sqft
Single Family Residence
Built in 1990
0.62 Acres Lot
$689,000 Zestimate®
$218/sqft
$3,412 Estimated rent
Home value
$689,000
$620,000 - $765,000
$3,412/mo
Zestimate® history
Owner options
List your home for rent
$3,412/mo
Rent Zestimate®
Find your next renter with Zillow Rental Manager. Plus, with online applications, you can quickly screen prospective tenants – for free.
$3,412/mo
Rent Zestimate®
Refinance and save
$4,355/mo
Est. payment
Refinancing to a lower rate could help reduce your monthly payments and save thousands over the life of the loan.
$4,355/mo
Est. payment
Explore your selling options
Work with a Zillow partner agent
Leverage their expertise and Zillow's premium Showcase listings to get your home seen by more buyers.
Get startedList with your own agent
Get your home in front of millions of buyers by listing it on Zillow.
Learn how to do itSell it yourself
Take full control of how buyers see your home on Zillow by listing For Sale by Owner (FSBO).
List your homeWhat's special
Fenced rear yardUpdated half bathCustom deckOpulent graniteRenovated glamour bathPrimary en suiteSpacious layout
Zillow last checked:
Listing updated:
Listed by:
Jean Reno JeanReno@HowardHanna.com330-958-0513,
Howard Hanna
Bought with:
Kelsey M Wozniak, 2015003539
EXP Realty, LLC.
Kathryn Madio, 2019003670
EXP Realty, LLC.
Source: MLS Now,MLS#: 5101132Originating MLS: Akron Cleveland Association of REALTORS
Facts & features
Interior
Bedrooms & bathrooms
- Bedrooms: 4
- Bathrooms: 3
- Full bathrooms: 2
- 1/2 bathrooms: 1
- Main level bathrooms: 1
Primary bedroom
- Description: Flooring: Carpet
- Level: Second
Bedroom
- Description: Flooring: Carpet
- Level: Second
Bedroom
- Description: Flooring: Carpet
- Level: Second
Bedroom
- Description: Flooring: Carpet
- Level: Second
Eat in kitchen
- Level: First
Entry foyer
- Level: First
Family room
- Description: Flooring: Carpet
- Features: Fireplace
- Level: First
Laundry
- Description: Flooring: Wood
- Level: First
Living room
- Description: Flooring: Carpet
- Level: First
Office
- Description: Flooring: Carpet
- Level: First
Heating
- Forced Air, Fireplace(s), Gas
Cooling
- Central Air, Electric
Appliances
- Included: Dishwasher, Range, Refrigerator
- Laundry: Main Level, Laundry Room
Features
- Eat-in Kitchen, Granite Counters, High Ceilings, Kitchen Island, Recessed Lighting, Vaulted Ceiling(s), Natural Woodwork, Walk-In Closet(s)
- Windows: Blinds
- Basement: Crawl Space,Partial
- Number of fireplaces: 1
- Fireplace features: Family Room, Wood Burning
Interior area
- Total structure area: 2,994
- Total interior livable area: 2,994 sqft
- Finished area above ground: 2,994
Property
Parking
- Parking features: Attached, Electricity, Garage, Garage Door Opener, Garage Faces Side
- Attached garage spaces: 2
Features
- Levels: Two
- Stories: 2
- Patio & porch: Deck
- Exterior features: Lighting
- Pool features: Association
- Has view: Yes
- View description: Trees/Woods
Lot
- Size: 0.62 Acres
- Dimensions: 68 x 230
- Features: Cul-De-Sac, Landscaped
Details
- Parcel number: 3006172
- Special conditions: Standard
Construction
Type & style
- Home type: SingleFamily
- Architectural style: Colonial
- Property subtype: Single Family Residence
Materials
- Aluminum Siding, Block, Vinyl Siding
- Foundation: Block
- Roof: Asphalt,Fiberglass
Condition
- Updated/Remodeled
- Year built: 1990
Utilities & green energy
- Sewer: Public Sewer
- Water: Public
Community & HOA
Community
- Features: Common Grounds/Area, Tennis Court(s)
- Subdivision: Hudson Park Estate #7
HOA
- Has HOA: Yes
- Services included: Association Management, Common Area Maintenance, Other, Pool(s), Recreation Facilities
- HOA fee: $800 annually
- HOA name: Hudson Park Estates
Location
- Region: Hudson
Financial & listing details
- Price per square foot: $218/sqft
- Tax assessed value: $509,580
- Annual tax amount: $9,408
- Date on market: 2/21/2025
- Cumulative days on market: 4 days
- Listing agreement: Exclusive Right To Sell
Price history
| Date | Event | Price |
|---|---|---|
| 4/17/2025 | Sold | $653,000+1.7%$218/sqft |
Source: Public Record Report a problem | ||
| 2/25/2025 | Pending sale | $642,000$214/sqft |
Source: MLS Now #5101132 Report a problem | ||
| 2/21/2025 | Listed for sale | $642,000+167.6%$214/sqft |
Source: MLS Now #5101132 Report a problem | ||
| 2/4/1991 | Sold | $239,900$80/sqft |
Source:  MLS Now #423736 Report a problem MLS Now #423736 Report a problem | ||
Public tax history
| Year | Property taxes | Tax assessment |
|---|---|---|
| 2025 | $9,248 -1.7% | $178,350 |
| 2024 | $9,408 +3.8% | $178,350 |
| 2023 | $9,062 +16.6% | $178,350 +30.8% |
| 2022 | $7,769 -0.2% | $136,374 |
| 2021 | $7,782 | $136,374 |
| 2020 | -- | $136,374 +11.2% |
| 2019 | $7,429 +0.4% | $122,682 0% |
| 2018 | $7,402 +8.5% | $122,690 |
| 2017 | $6,823 | $122,690 +11.7% |
| 2016 | $6,823 | $109,880 |
| 2015 | $6,823 -0.3% | $109,880 |
| 2014 | $6,842 +3.3% | $109,880 +5.8% |
| 2013 | $6,622 -3.1% | $103,830 -0.1% |
| 2012 | $6,835 +0.7% | $103,930 +0% |
| 2011 | $6,789 +5.4% | $103,922 -7.1% |
| 2010 | $6,442 | $111,832 |
| 2009 | -- | $111,832 |
| 2008 | $6,501 +1.1% | $111,832 +1% |
| 2007 | $6,430 +1.3% | $110,775 |
| 2006 | $6,346 +14.1% | $110,775 |
| 2005 | $5,562 | $110,775 +11.5% |
| 2004 | -- | $99,383 |
| 2003 | $5,544 +11.3% | $99,383 |
| 2002 | $4,981 -0.9% | $99,383 +6.8% |
| 2001 | $5,025 -0.2% | $93,045 |
| 2000 | $5,033 | $93,045 |
Find assessor info on the county website
Neighborhood: 44236
Nearby homes
- $692,9005 bd4 ba4.3k sqft7500 Lakedge Ct, Hudson, OH 44236Off Market
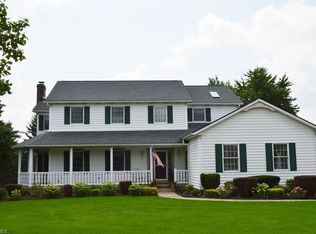
- $536,9004 bd3 ba2.2k sqft7517 Lakedge Ct, Hudson, OH 44236Off Market
- $600,2004 bd2 ba2.4k sqft7548 Stow Rd, Hudson, OH 44236Off Market
- $650,8003 bd2 ba2.7k sqft7558 Stow Rd, Hudson, OH 44236Off Market
- $553,4003 bd3 ba2k sqft7498 Stow Rd, Hudson, OH 44236Off Market
- $630,0004 bd3 ba3.4k sqft7525 Lakedge Ct, Hudson, OH 44236Sold
- $543,0004 bd2 ba2.4k sqft7508 Lakedge Ct, Hudson, OH 44236Off Market
- $630,6004 bd2 ba2.8k sqft7568 Stow Rd, Hudson, OH 44236Off Market
Nearby schools
GreatSchools rating
- NAEllsworth Hill Elementary SchoolGrades: 1-2Distance: 0.4 mi
- 9/10Hudson Middle SchoolGrades: 6-8Distance: 1.7 mi
- 10/10Hudson High SchoolGrades: 9-12Distance: 0.5 mi
Schools provided by the listing agent
- District: Hudson CSD - 7708
Source: MLS Now. This data may not be complete. We recommend contacting the local school district to confirm school assignments for this home.
Get a cash offer in 3 minutes
Find out how much your home could sell for in as little as 3 minutes with a no-obligation cash offer.
Estimated market value
$689,000
Get a cash offer in 3 minutes
Find out how much your home could sell for in as little as 3 minutes with a no-obligation cash offer.
Estimated market value
$689,000
- Ohio
- Summit County
- Hudson
- 44236
- 7509 Lakedge Ct
Nearby cities
Nearby zip codes
Other Hudson Topics
