Celebrate the essence of gracious style confident in neutral decor as you enter 7525 Lakedge! This beautifully designed home situated on a private wooded lot creates a wonderful sense of calm. Located in Hudson Park Estates near the end of a quiet cul de sac home is fully appointed and meticulously cared for. Invite family and friends for get togethers overlooking private back yard. Stepping in to the home, the foyer greets you and showcases the large dining room that beckons to the left and living room space to the right. Open kitchen is graced with custom cabinetry, luxury vinyl flooring, granite counters, & stainless appliances. Laundry located off kitchen with laundry sink and stacked washer and dryer. Additional space off back hallway currently used as office. Amazing fully finished lower level, with built ins and abundant storage space. 2nd level offers 4 generously sized bedrooms and 2 full baths. Minutes from Hudson schools and historic downtown. Elegant and timeless from house to home!
Closed
$630,000
7525 Lakedge Ct, Hudson, OH 44236
4beds
3,445sqft
Single Family Residence
Built in 1989
0.53 Acres Lot
$666,500 Zestimate®
$183/sqft
$3,422 Estimated rent
Home value
$666,500
$633,000 - $706,000
$3,422/mo
Zestimate® history
Owner options
List your home for rent
$3,422/mo
Rent Zestimate®
Find your next renter with Zillow Rental Manager. Plus, with online applications, you can quickly screen prospective tenants – for free.
$3,422/mo
Rent Zestimate®
Refinance and save
$5,042/mo
Est. payment
Refinancing to a lower rate could help reduce your monthly payments and save thousands over the life of the loan.
$5,042/mo
Est. payment
Explore your selling options
Work with a Zillow partner agent
Leverage their expertise and Zillow's premium Showcase listings to get your home seen by more buyers.
Get startedList with your own agent
Get your home in front of millions of buyers by listing it on Zillow.
Learn how to do itSell it yourself
Take full control of how buyers see your home on Zillow by listing For Sale by Owner (FSBO).
List your homeWhat's special
Beautifully designed homeHistoric downtownOpen kitchenStainless appliancesGranite countersNeutral decorPrivate wooded lot
Zillow last checked:
Listing updated:
Listed by:
Amy J Pendergrass amy.j.pendergrass@gmail.com330-801-1673,
RE/MAX Haven Realty
Bought with:
Robert Gallmann, 426233
RE/MAX Haven Realty
Source: MLS Now,MLS#: 5028363 Originating MLS: Akron Cleveland Association of REALTORS
Originating MLS: Akron Cleveland Association of REALTORSFacts & features
Interior
Bedrooms & bathrooms
- Bedrooms: 4
- Bathrooms: 3
- Full bathrooms: 2
- 1/2 bathrooms: 1
- Main level bathrooms: 1
Primary bedroom
- Description: Master bedroom with adjoining bath and walk in closet,Flooring: Carpet
- Features: Window Treatments
- Level: Second
- Dimensions: 18 x 12
Bedroom
- Description: Generously sized bedroom,Flooring: Carpet
- Features: Window Treatments
- Level: Second
- Dimensions: 13 x 12
Bedroom
- Description: Generously sized bedroom,Flooring: Carpet
- Features: Window Treatments
- Level: Second
- Dimensions: 13 x 12
Bedroom
- Description: Generously sized bedroom,Flooring: Carpet
- Features: Window Treatments
- Level: Second
- Dimensions: 12 x 11
Dining room
- Description: Dining Room with hardwood flooring off foyer,Flooring: Hardwood
- Features: Chandelier, Window Treatments
- Level: First
- Dimensions: 13 x 11
Family room
- Description: Large family room with fireplace,Flooring: Carpet
- Features: Window Treatments
- Level: First
- Dimensions: 23 x 17
Kitchen
- Description: Totally renovated kitchen with large island and access to deck overlooking backyard,Flooring: Luxury Vinyl Tile
- Features: Granite Counters, Window Treatments
- Level: First
- Dimensions: 14 x 13
Laundry
- Description: Laundry with stackable washer dryer and laundry sink off kitchen,Flooring: Luxury Vinyl Tile
- Level: First
Living room
- Description: Living Room off the foyer and family room with pocket doors,Flooring: Carpet
- Features: Window Treatments
- Level: First
- Dimensions: 14 x 11
Other
- Description: Located off back hallway and currently used as office,Flooring: Luxury Vinyl Tile
- Level: First
Recreation
- Description: Large rec room professionally finished with built ins extra storage space,Flooring: Luxury Vinyl Tile
- Level: Basement
Heating
- Forced Air, Gas
Cooling
- Central Air
Appliances
- Included: Dryer, Dishwasher, Disposal, Microwave, Range, Refrigerator, Washer
- Laundry: Main Level, Laundry Room, Laundry Tub, Sink
Features
- Built-in Features, Ceiling Fan(s), Chandelier, Crown Molding, Entrance Foyer, Eat-in Kitchen, Granite Counters, High Speed Internet, Kitchen Island, Open Floorplan, Storage, Soaking Tub, Walk-In Closet(s)
- Windows: Double Pane Windows, Screens, Skylight(s), Window Treatments
- Basement: Full,Finished,Sump Pump
- Number of fireplaces: 1
- Fireplace features: Family Room, Gas Starter
Interior area
- Total structure area: 3,445
- Total interior livable area: 3,445 sqft
- Finished area above ground: 2,514
- Finished area below ground: 931
Property
Parking
- Total spaces: 2
- Parking features: Attached, Garage, Garage Door Opener, Garage Faces Side
- Attached garage spaces: 2
Features
- Levels: Two
- Stories: 2
- Patio & porch: Deck, Front Porch
- Exterior features: Private Yard
- Pool features: Community
- Fencing: Invisible
Lot
- Size: 0.53 Acres
- Features: Back Yard, Cul-De-Sac, Flat, Front Yard, Landscaped, Level, Wooded
Details
- Parcel number: 3006170
Construction
Type & style
- Home type: SingleFamily
- Architectural style: Colonial
- Property subtype: Single Family Residence
Materials
- Asphalt, Vinyl Siding
- Roof: Asphalt
Condition
- Year built: 1989
Utilities & green energy
- Sewer: Public Sewer
- Water: Public
Community & HOA
Community
- Features: Clubhouse, Lake, Pool, Tennis Court(s)
- Security: Carbon Monoxide Detector(s), Smoke Detector(s)
- Subdivision: Hudson Park Estates Sub #7
HOA
- Has HOA: Yes
- Services included: Common Area Maintenance, Insurance, Pool(s), Reserve Fund
- HOA fee: $800 annually
- HOA name: Hudson Park Estates
Location
- Region: Hudson
Financial & listing details
- Price per square foot: $183/sqft
- Tax assessed value: $466,380
- Annual tax amount: $8,302
- Date on market: 4/5/2024
- Cumulative days on market: 5 days
Price history
| Date | Event | Price |
|---|---|---|
| 5/16/2024 | Sold | $630,000+7%$183/sqft |
Source:  MLS Now #5028363 Report a problem MLS Now #5028363 Report a problem | ||
| 4/8/2024 | Pending sale | $589,000$171/sqft |
Source: MLS Now #5028363 Report a problem | ||
| 4/5/2024 | Listed for sale | $589,000+139.4%$171/sqft |
Source: MLS Now #5028363 Report a problem | ||
| 1/18/1996 | Sold | $246,000$71/sqft |
Source: Public Record Report a problem | ||
Public tax history
| Year | Property taxes | Tax assessment |
|---|---|---|
| 2025 | $8,473 -1.7% | $163,230 |
| 2024 | $8,619 +3.8% | $163,230 |
| 2023 | $8,302 +16.6% | $163,230 +30.8% |
| 2022 | $7,119 -0.2% | $124,818 |
| 2021 | $7,130 | $124,818 |
| 2020 | -- | $124,818 +8.5% |
| 2019 | $6,972 +0.4% | $115,024 +0% |
| 2018 | $6,947 +8.5% | $115,020 |
| 2017 | $6,405 | $115,020 +11.6% |
| 2016 | $6,405 | $103,020 |
| 2015 | $6,405 -0.3% | $103,020 |
| 2014 | $6,423 +1.8% | $103,020 +4.2% |
| 2013 | $6,312 -3% | $98,850 |
| 2012 | $6,508 +0.8% | $98,850 +0% |
| 2011 | $6,458 +5.3% | $98,847 -7.2% |
| 2010 | $6,133 | $106,460 |
| 2009 | -- | $106,460 |
| 2008 | $6,195 +2.6% | $106,460 +2.4% |
| 2007 | $6,039 +1.3% | $103,957 |
| 2006 | $5,960 +14.1% | $103,957 |
| 2005 | $5,224 | $103,957 +11.4% |
| 2004 | -- | $93,307 |
| 2003 | $5,210 +11.3% | $93,307 |
| 2002 | $4,682 -1.6% | $93,307 +6.1% |
| 2001 | $4,757 -0.2% | $87,973 |
| 2000 | $4,764 | $87,973 |
Find assessor info on the county website
Neighborhood: 44236
Nearby homes
- $500,0004 bd3 ba3.4k sqft7533 Lakedge Ct, Hudson, OH 44236Sold
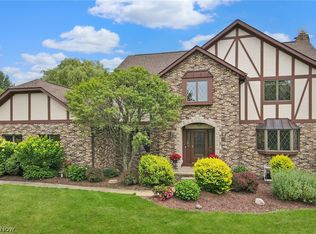
- $534,0004 bd3 ba2.2k sqft7517 Lakedge Ct, Hudson, OH 44236Off Market
- $552,2004 bd2 ba2.4k sqft7541 Lakedge Ct, Hudson, OH 44236Off Market
- $630,6004 bd2 ba2.8k sqft7568 Stow Rd, Hudson, OH 44236Off Market
- $569,9004 bd2 ba2.5k sqft7588 Stow Rd, Hudson, OH 44236Off Market
- $505,5004 bd2 ba2.3k sqft7528 Lakedge Ct, Hudson, OH 44236Off Market
- $589,8004 bd3 ba2.2k sqft7536 Lakedge Ct, Hudson, OH 44236Off Market
- $653,0004 bd3 ba2.9k sqft7509 Lakedge Ct, Hudson, OH 44236Sold
Nearby schools
GreatSchools rating
- NAEllsworth Hill Elementary SchoolGrades: 1-2Distance: 0.3 mi
- 9/10Hudson Middle SchoolGrades: 6-8Distance: 1.7 mi
- 10/10Hudson High SchoolGrades: 9-12Distance: 0.6 mi
Schools provided by the listing agent
- District: Hudson CSD - 7708
Source: MLS Now. This data may not be complete. We recommend contacting the local school district to confirm school assignments for this home.
Get a cash offer in 3 minutes
Find out how much your home could sell for in as little as 3 minutes with a no-obligation cash offer.
Estimated market value
$666,500
Get a cash offer in 3 minutes
Find out how much your home could sell for in as little as 3 minutes with a no-obligation cash offer.
Estimated market value
$666,500
- Ohio
- Summit County
- Hudson
- 44236
- 7525 Lakedge Ct
Nearby cities
Nearby zip codes
Other Hudson Topics
