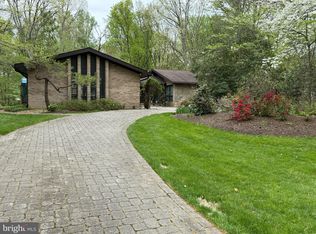
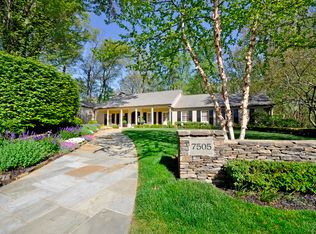
Classic rambler with a vast and elegant floorplan, that overlooks a meandering creek valley in an established McLean neighborhood. The main level features hardwood and marble flooring throughout, a gourmet granite kitchen with a vintage corner grill, family room with built-in book shelving and stone-wall fireplace, a sun room with walls of windows and a spiral staircase, a dining room with a Nantucket style bay window, a main level master suite with a luxury bath, and two spacious bedrooms. The walk-out lower level features a curved wet bar with a lounge area and brick-front fireplace, an office or study, two additional bedrooms, a full bath and two storage areas. Outdoor features include breathtaking scenic views and a patio.Main Level Foyer offers marble floors, a chandelier, rich crown molding, a large coat closet and high ceilings Salon/Living Room features hardwood flooring, a formal fireplace, a wall of large windows and rich crown molding Formal Dining Room provides hardwood floors, rich crown, chair and shadow box moldings, chandelier and large windows Family Room features recessed lights, hardwood floors and a unique Hunt Country stone-wall fireplace with a recessed wood-bin, chandelier lighting and handsome built-in book shelving Spacious Sun Room offers tranquil outdoor views, ceramic tile floors, walls of windows, three skylights, two wall sconces, French doors and a spiral staircase to the lower level patioFeatures of this Fine Home continued Gourmet Kitchen offers ceramic tile flooring, a huge vista bay window, a granite island with extra storage cabinets, granite counters with a tile backsplash, abundant storage cabinets and recessed lighting. Kitchen Aid appliances include the dishwasher, microwave, double wall oven and 4-burner cooktop. Additionally, there is an indoor vintage grill, breakfast area and granite workstation Formal Powder Room features marble floors, a granite vanity with custom basin and a large window Private Hallway with hardwood floors that leads to the bedroom areas Master Bedroom features hardwood floors, crown molding and large walk-in closet Re-designed Master Bath offers tile floors, a double basin vanity with designer cabinetry, an over-sized glass shower enclosure with tile surround and a bench seat, a water closet and linen closet Bedrooms 2 & 3 offer hardwood floors, crown molding, wall closets and large windows Luxury-sized Hall Bath offers tile floors, a double vanity and shower/bath duo Laundry Area/Mudroom provides a service and garage entry, a second powder room and a coat closetWalk-Out Lower Level Casual Living/Recreation Room features carpet flooring, a curved wet bar, a large brick-front fireplace with wood bin, recessed lighting and French doors that lead to the patio Bedrooms 4 & 5 offer carpet floors, large closets and windows Office /Library/Den features carpet flooring and a storage closetFeatures of this Fine Home continued Luxury-sized Hall Bath offers tile flooring, a vanity and shower/bath duo Storage & Hobby Room features built-in shelving and space for future expansionCreek View Plaza Patio Area offers beautiful woodland views and features covered areas for outdoor dining and an adjacent storage shedAdditional Oversized 2-car garage Central Vacuum system Front brick walkway leading to a Southern-style front porch with columns Walkways along the side and rear of home Shed at the rear of the property Mature plantings with numerous flowering shrubs and trees Langley High School, Cooper Middle School and Spring Hill Elementary Convenient to shopping, dining and entertainment in nearby McLean, Tysons Corner, Arlington, Alexandria and Washington D.C.; convenient to major commuting arteries, e.g., Georgetown Pike and 495 Beltway All information deemed reliable but not guaranteed, and should be independently verified.
This property is not currently displayed as for sale or rent on Zillow. This may be different from what's on other websites or public sources.