Opportunity awaits in McLean! This spacious one plus acre property offers the perfect setting to renovate or build your dream house. The generally rectangular lot provides 150’ of frontage and is over 270’ deep. Flat at the top and gently sloping to the rear, it allows ample space for new construction, landscaping, and outdoor living. The two level modern home with attached two car garage offers stunning views from oversize picture windows. Situated in a highly sought-after location, this property is just minutes from parks, top-rated schools, restaurants, and shopping in McLean and Tysons. The location offers both convenience and a vibrant community feel. Highly regarded Spring Hill Elementary, Cooper Middle and Langley High pyramid. This is an ideal home in McLean!
Sold for $1,788,000
$1,788,000
7513 Royal Oak Dr, Mc Lean, VA 22102
4beds
2,544sqft
Single Family Residence
Built in 1970
1.09 Acres Lot
$1,826,100 Zestimate®
$703/sqft
$5,757 Estimated rent
Home value
$1,826,100
$1.72M - $1.95M
$5,757/mo
Zestimate® history
Owner options
List your home for rent
$5,757/mo
Rent Zestimate®
Find your next renter with Zillow Rental Manager. Plus, with online applications, you can quickly screen prospective tenants – for free.
$5,757/mo
Rent Zestimate®
Refinance and save
$9,034/mo
Est. payment
Refinancing to a lower rate could help reduce your monthly payments and save thousands over the life of the loan.
$9,034/mo
Est. payment
Explore your selling options
Work with a Zillow partner agent
Leverage their expertise and Zillow's premium Showcase listings to get your home seen by more buyers.
Get startedList with your own agent
Get your home in front of millions of buyers by listing it on Zillow.
Learn how to do itSell it yourself
Take full control of how buyers see your home on Zillow by listing For Sale by Owner (FSBO).
List your homeWhat's special
Zillow last checked:
Listing updated:
Listed by:
Karen Briscoe 703-582-6818,
Keller Williams Realty,
Co-Listing Agent: Elizabeth W Conroy 202-441-3630,
Keller Williams Realty
Bought with:
Karen Briscoe, 0225066466
Keller Williams Realty
Lizzy Conroy, 0225193040
Keller Williams Realty
Source: Bright MLS,MLS#: VAFX2236496
Facts & features
Interior
Bedrooms & bathrooms
- Bedrooms: 4
- Bathrooms: 4
- Full bathrooms: 4
- Main level bathrooms: 2
- Main level bedrooms: 3
Basement
- Area: 0
Heating
- Forced Air, Natural Gas
Cooling
- Central Air, Electric
Appliances
- Included: Gas Water Heater
Features
- Basement: Interior Entry
- Number of fireplaces: 2
Interior area
- Total structure area: 2,544
- Total interior livable area: 2,544 sqft
- Finished area above ground: 2,544
- Finished area below ground: 0
Property
Parking
- Total spaces: 2
- Parking features: Inside Entrance, Attached
- Attached garage spaces: 2
Accessibility
- Accessibility features: None
Features
- Levels: Two
- Stories: 2
- Pool features: None
Lot
- Size: 1.09 Acres
Details
- Additional structures: Above Grade, Below Grade
- Parcel number: 0213 05 0041
- Zoning: 110
- Special conditions: Standard
Construction
Type & style
- Home type: SingleFamily
- Architectural style: Contemporary
- Property subtype: Single Family Residence
Materials
- Stone, Brick
- Foundation: Slab
Condition
- New construction: No
- Year built: 1970
Utilities & green energy
- Sewer: Public Septic
- Water: Public
Community & HOA
Community
- Subdivision: Olde Swinks Mill Estates
HOA
- Has HOA: No
Location
- Region: Mc Lean
Financial & listing details
- Price per square foot: $703/sqft
- Tax assessed value: $1,535,190
- Annual tax amount: $18,138
- Date on market: 5/8/2025
- Listing agreement: Exclusive Right To Sell
- Inclusions: Existing In Home
- Ownership: Fee Simple
Price history
| Date | Event | Price |
|---|---|---|
| 5/23/2025 | Sold | $1,788,000$703/sqft |
Source:  Bright MLS #VAFX2236496 Report a problem Bright MLS #VAFX2236496 Report a problem | ||
| 5/8/2025 | Pending sale | $1,788,000$703/sqft |
Source: Bright MLS #VAFX2236496 Report a problem | ||
Public tax history
| Year | Property taxes | Tax assessment |
|---|---|---|
| 2025 | $18,710 +7.4% | $1,535,190 +7.5% |
| 2024 | $17,427 +10.2% | $1,428,040 +3.9% |
| 2023 | $15,821 +13% | $1,373,930 +14.5% |
| 2022 | $13,995 | $1,199,740 +13.1% |
| 2021 | -- | $1,060,990 |
| 2020 | $12,801 +7.6% | $1,060,990 +7.6% |
| 2019 | $11,896 | $985,990 |
| 2018 | $11,896 +1.9% | $985,990 |
| 2017 | $11,674 -5.8% | $985,990 -6% |
| 2016 | $12,388 +9.4% | $1,048,490 +5.5% |
| 2015 | $11,322 +2.3% | $994,010 +2.1% |
| 2014 | $11,062 | $973,340 +4.8% |
| 2013 | -- | $928,350 -4.9% |
| 2012 | -- | $976,240 +1.7% |
| 2011 | -- | $960,150 +0.5% |
| 2010 | -- | $955,590 -7% |
| 2009 | -- | $1,027,440 -32.8% |
| 2008 | -- | $1,528,310 +10.9% |
| 2007 | -- | $1,377,910 +47.9% |
| 2003 | -- | $931,605 +12% |
| 2002 | -- | $831,605 +8.1% |
| 2001 | -- | $769,105 |
Find assessor info on the county website
Neighborhood: 22102
Nearby homes
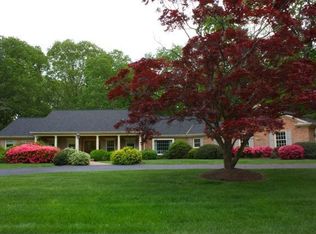
- $2,217,0005 bd3 ba4.8k sqft7509 Royal Oak Dr, Mc Lean, VA 22102Off Market
- $2,001,9005 bd3 ba3.2k sqft7517 Royal Oak Dr, Mclean, VA 22102Off Market
- $1,602,1003 bd3 ba2.4k sqft7512 Royal Oak Dr, Mc Lean, VA 22102Off Market
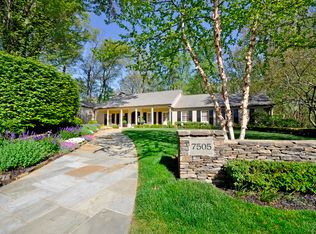
- $2,690,9004 bd4 ba6.1k sqft7505 Royal Oak Dr, Mc Lean, VA 22102Off Market
- $2,244,8005 bd5 ba3.7k sqft921 Woburn Ct, Mc Lean, VA 22102Off Market
- $2,013,5005 bd4 ba3.3k sqft7516 Royal Oak Dr, Mc Lean, VA 22102Off Market
- $1,925,0004 bd5 ba3.6k sqft7508 Royal Oak Dr, Mclean, VA 22102Sold
- $3,940,1005 bd10 ba9.8k sqft932 Swinks Mill Rd, Mc Lean, VA 22102Off Market
Nearby schools
GreatSchools rating
- 10/10Spring Hill Elementary SchoolGrades: PK-6Distance: 1.6 mi
- 10/10Cooper Middle SchoolGrades: 7-8Distance: 0.8 mi
- 10/10Langley High SchoolGrades: 9-12Distance: 2.2 mi
Schools provided by the listing agent
- District: Fairfax County Public Schools
Source: Bright MLS. This data may not be complete. We recommend contacting the local school district to confirm school assignments for this home.
Get a cash offer in 3 minutes
Find out how much your home could sell for in as little as 3 minutes with a no-obligation cash offer.
Estimated market value
$1,826,100
Get a cash offer in 3 minutes
Find out how much your home could sell for in as little as 3 minutes with a no-obligation cash offer.
Estimated market value
$1,826,100
- Virginia
- Fairfax County
- McLean
- 22102
- 7513 Royal Oak Dr
Nearby cities
Nearby zip codes
Other McLean Topics
