Skip main navigation
Sold for $445,000
  • $445,000

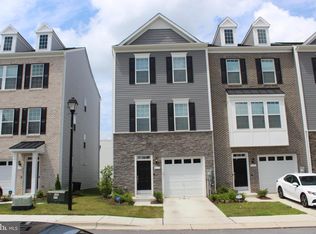
    7509 Van Allen Ln, Lanham, MD 20706

    4beds
    1,360sqft
    Townhouse
    Built in 2019
    1,500 Square Feet Lot
    $449,800 Zestimate®
    $327/sqft
    $3,202 Estimated rent

    Home value

    $449,800

    $427,000 - $472,000

    $3,202/mo

    Zestimate® history
    Loading
    Loading...

    Owner options

    List your home for rent

    $3,202/mo

    Rent Zestimate®

    Find your next renter with Zillow Rental Manager. Plus, with online applications, you can quickly screen prospective tenants – for free.

    Learn more

    $3,202/mo

    Rent Zestimate®

    Refinance and save

    $2,895/mo

    Est. payment

    Refinancing to a lower rate could help reduce your monthly payments and save thousands over the life of the loan.

    See today's rates

    $2,895/mo

    Est. payment

    Explore your selling options

    Work with a Zillow partner agent

    Leverage their expertise and Zillow's premium Showcase listings to get your home seen by more buyers.

    Get started

    List with your own agent

    Get your home in front of millions of buyers by listing it on Zillow.

    Learn how to do it

    Sell it yourself

    Take full control of how buyers see your home on Zillow by listing For Sale by Owner (FSBO).

    List your home

    What's special

    Sliding doorLarge deckWashington dc
    Come move in well sought after Glenn Dale Crossing the latest high value community in Central Prince Gorge's County. this gem of a home with numerous upgrades was built by Dan Ryan Master Builder. This home is centrally located near to NASA, University of Maryland, Bowie State University, Washington DC, BWI Parkway, Capitol Beltway and sits between two shopping centers on RT 193. the basement has a built in in law suite that can be considered a fourth bedroom with closet, sliding door and a newly constructed full bath. a large deck has been added that entrance id made from dining room.

    Zillow last checked:

    Listing updated:

    Listed by:

    Phelecia Nembhard 301-728-0576,

    Fusion Realty

    Bought with:

    Jeremiah Abu-Bakr, 651823

    Own Real Estate

    Source: Bright MLS,MLS#: MDPG2101764MLS Logo

    Facts & features

    Interior

    Bedrooms & bathrooms
    • Bedrooms: 4
    • Bathrooms: 4
    • Full bathrooms: 3
    • 1/2 bathrooms: 1
    • Main level bathrooms: 1
    Basement
    • Description: Percent Finished: 100.0
    • Area: 680
    Heating
    • Forced Air, Natural Gas
    Cooling
    • Central Air, Electric
    Appliances
    • Included: Microwave, Dryer, Disposal, Exhaust Fan, Ice Maker, Self Cleaning Oven, Oven/Range - Gas, Range Hood, Refrigerator, Stainless Steel Appliance(s), Cooktop, Washer, Water Heater, Electric Water Heater
    Features
    • Doors: Sliding Glass, Storm Door(s), Double Entry
    • Windows: Double Pane Windows, Energy Efficient
    • Basement: Other,Connecting Stairway,Combination,Full,Finished,Heated,Improved,Exterior Entry,Rear Entrance,Space For Rooms,Walk-Out Access,Windows
    • Has fireplace: No
    Interior area
    • Total structure area: 2,040
    • Total interior livable area: 1,360 sqft
    • Finished area above ground: 1,360
    • Finished area below ground: 0

    Property

    Parking
    • Total spaces: 1
    • Parking features: Garage Faces Front, Concrete, Attached, Driveway
    • Attached garage spaces: 1
    • Has uncovered spaces: Yes
    Accessibility
    • Accessibility features: None
    Features
    • Levels: Three
    • Stories: 3
    • Pool features: None
    Lot
    • Size: 1,500 sqft
    Details
    • Additional structures: Above Grade, Below Grade
    • Parcel number: 17145602275
    • Zoning: RMF12
    • Special conditions: Standard

    Construction

    Type & style
    • Home type: Townhouse
    • Architectural style: Colonial
    • Property subtype: Townhouse
    Materials
    • Frame
    • Foundation: Concrete Perimeter
    Condition
    • Excellent
    • New construction: No
    • Year built: 2019
    Details
    • Builder name: DAN RYAN

    Utilities & green energy

    • Sewer: Public Sewer
    • Water: Public

    Community & neighborhood

    Location
    • Region: Lanham
    • Subdivision: None Available

    HOA & financial

    HOA
    • Has HOA: Yes
    • HOA fee: $92 monthly
    • Association name: GLENNDALE CROSSING ASSOCIATION

    Other

    Other facts
    • Listing agreement: Exclusive Right To Sell
    • Listing terms: FHA,Conventional,Cash,Contract,USDA Loan,VA Loan
    • Ownership: Fee Simple

    Price history

    DateEventPrice
    3/12/2024Sold$445,000$327/sqft
    Source: Bright MLS #MDPG2101764 Report a problem
    2/4/2024Contingent$445,000$327/sqft
    Source: Bright MLS #MDPG2101764 Report a problem
    1/22/2024Listed for sale$445,000+23.5%$327/sqft
    Source: Bright MLS #MDPG2101764 Report a problem
    11/13/2019Sold$360,337$265/sqft
    Source: Public Record Report a problem

    Public tax history

    YearProperty taxesTax assessment
    2025$5,874 +47.9%$373,900 +4.7%
    2024$3,971 +4.9%$357,067 +4.9%
    2023$3,783 +5.2%$340,233 +5.2%
    2022$3,596 +2.5%$323,400 +2.5%
    2021$3,509 +2.6%$315,533 +2.6%
    2020$3,421 +1955.7%$307,667 +2647%
    2019$166 $11,200
    2018$166 $11,200

    Find assessor info on the county website

    Neighborhood: 20706

    Nearby schools

    GreatSchools rating
    Schools provided by the listing agent
    • Elementary: Catherine T Reed
    • Middle: Thomas Johnson
    • High: Duval
    • District: Prince George's County Public Schools

    Source: Bright MLS. This data may not be complete. We recommend contacting the local school district to confirm school assignments for this home.

    Get a cash offer in 3 minutes
    Find out how much your home could sell for in as little as 3 minutes with a no-obligation cash offer.
    Estimated market value
    $449,800
    Get a cash offer in 3 minutes
    Find out how much your home could sell for in as little as 3 minutes with a no-obligation cash offer.
    Estimated market value
    $449,800