Skip main navigation
Off market
  • $477,200

    7513 Van Allen Ln, Lanham, MD 20706

    3beds
    2,227sqft
    Townhouse
    Built in 2019
    1,742 Square Feet Lot
    $477,200 Zestimate®
    $214/sqft
    $3,287 Estimated rent

    Home value

    $477,200

    $453,000 - $501,000

    $3,287/mo

    Zestimate® history
    Loading
    Loading...

    Owner options

    List your home for rent

    $3,287/mo

    Rent Zestimate®

    Find your next renter with Zillow Rental Manager. Plus, with online applications, you can quickly screen prospective tenants – for free.

    Learn more

    $3,287/mo

    Rent Zestimate®

    Refinance and save

    $3,081/mo

    Est. payment

    Refinancing to a lower rate could help reduce your monthly payments and save thousands over the life of the loan.

    See today's rates

    $3,081/mo

    Est. payment

    Explore your selling options

    Work with a Zillow partner agent

    Leverage their expertise and Zillow's premium Showcase listings to get your home seen by more buyers.

    Get started

    List with your own agent

    Get your home in front of millions of buyers by listing it on Zillow.

    Learn how to do it

    Sell it yourself

    Take full control of how buyers see your home on Zillow by listing For Sale by Owner (FSBO).

    List your home

    What's special

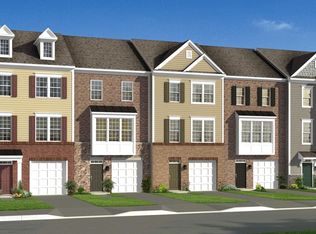
    Come move to Glenn Dale Crossing the latest high-value community in central Prince George's county. My seller presents a luxury 1 car garage 11-month-old end unit extended townhome within the Lanham/Greenbelt area. Please take a virtual tour of 7513 Van Allen Lane in Lanham. This gem of a home with numerous upgrades was built by Dan Ryan Master Builder. The seller is moving due to job movement and that could be a bonus for the new owner in this highly sought out neighborhood. This home is centrally located in Prince George's county near NASA, University of Maryland, Bowie State University, Washington DC, BWI Parkway, Capitol Beltway, and sits between two shopping centers on Rt. 193. Dan Ryan is a well-respected quality builder in the Mid Atlantic region and has packed the following upgrades into 7513 Van Allen: 2 levels of Manchester wood flooring, steps, and railing, full bathroom on the lower level, 6' sunroom extension, 14 x 10 Trex deck, gas stainless steel appliances, upgraded kitchen cabinets, extended granite island, level 3 granite countertops, recessed lighting, double oven, upgraded master bathroom, tray ceiling, upper-level laundry with washer & dryer, Trane HVAC system, 50-gallon hot water tank, radon system, architectural shingles, upgraded siding, and sod lawn. As you can see simple a beautiful luxury townhome in Glenn Dale Crossing. The home is covered by Builders Warranty for 9 more years and comes with a 1 Year Long & Foster Home Warranty. Due to the sellers' health concerns and an effort to limit exposure to Covid-19, please view the Virtual Tour and 3-D floor plan before scheduling a showing.

    This property is off market, which means it's not currently listed for sale or rent on Zillow. This may be different from what's available on other websites or public sources.

    Facts & features

    Interior

    Bedrooms & bathrooms
    • Bedrooms: 3
    • Bathrooms: 4
    • Full bathrooms: 3
    • 1/2 bathrooms: 1
    Heating
    • Forced air
    Appliances
    • Included: Dishwasher, Microwave, Refrigerator
    Features
    • Recessed Lighting, Open Floorplan, Wood Floors, Sprinkler System, Kitchen - Gourmet
    • Flooring: Carpet, Hardwood
    • Basement: Partially finished
    Interior area
    • Total interior livable area: 2,227 sqft
    • Finished area below ground: 0

    Property

    Parking
    • Total spaces: 2
    • Parking features: Garage - Attached
    Features
    • Exterior features: Other
    Lot
    • Size: 1,742 sqft
    Details
    • Parcel number: 145602253
    • Special conditions: Standard

    Construction

    Type & style
    • Home type: Townhouse
    • Architectural style: Colonial
    Materials
    • Frame
    • Roof: Shake / Shingle
    Condition
    • Year built: 2019

    Community & neighborhood

    Location
    • Region: Lanham

    HOA & financial

    HOA
    • Has HOA: Yes
    • HOA fee: $92 monthly

    Other

    Other facts
    • Heating: Forced Air
    • Appliances: Dishwasher, Refrigerator, Disposal, Built-in Microwave, Exhaust Fan, Stainless Steel Appliance(s), Bar Fridge, Stove, Energy Efficient Appliances
    • AssociationYN: true
    • GarageYN: true
    • AttachedGarageYN: true
    • HeatingYN: true
    • CoolingYN: true
    • ConstructionMaterials: Other
    • StoriesTotal: 3
    • ArchitecturalStyle: Colonial
    • OpenParkingSpaces: 1
    • SpecialListingConditions: Standard
    • ParkingFeatures: Driveway, On Street, Attached Garage, Basement Garage, Garage Door Opener, Concrete, Garage Faces Front, Inside Entrance
    • CoveredSpaces: 1
    • InteriorFeatures: Recessed Lighting, Open Floorplan, Wood Floors, Sprinkler System, Kitchen - Gourmet
    • Cooling: ENERGY STAR Qualified Equipment
    • BelowGradeFinishedArea: 0
    • StructureType: End of Row/Townhouse
    • MlsStatus: ACTIVE UNDER CONTRACT
    • TaxAnnualAmount: 166.0

    Price history

    DateEventPrice
    10/16/2020Sold$410,000-3.5%$184/sqft
    Source: Public Record Report a problem
    9/17/2020Price change$425,000+1.5%$191/sqft
    Source: Long & Foster Real Estate, Inc. #MDPG576036 Report a problem
    9/5/2020Pending sale$418,900$188/sqft
    Source: Long & Foster Real Estate, Inc. #MDPG576036 Report a problem
    8/21/2020Price change$418,900-1.4%$188/sqft
    Source: Long & Foster Real Estate, Inc. #MDPG576036 Report a problem
    8/8/2020Listed for sale$425,000+9%$191/sqft
    Source: Long & Foster Real Estate, Inc. #MDPG576036 Report a problem
    11/4/2019Sold$390,000$175/sqft
    Source: Public Record Report a problem

    Public tax history

    YearProperty taxesTax assessment
    2025$6,098 +38.3%$409,000 +3.2%
    2024$4,409 +3.3%$396,500 +3.3%
    2023$4,270 +3.4%$384,000 +3.4%
    2022$4,131 +2.6%$371,500 +2.6%
    2021$4,025 +2.7%$361,933 +2.7%
    2020$3,918 +2254.3%$352,367 +3046.1%
    2019$166 $11,200
    2018$166 $11,200

    Find assessor info on the county website

    Neighborhood: 20706

    Nearby schools

    GreatSchools rating
    Schools provided by the listing agent
    • Elementary: CATHERINE T. REED
    • Middle: THOMAS JOHNSON
    • High: DUVAL
    • District: PRINCE GEORGE'S COUNTY PUBLIC SCHOOLS

    Source: The MLS. This data may not be complete. We recommend contacting the local school district to confirm school assignments for this home.

    Get a cash offer in 3 minutes
    Find out how much your home could sell for in as little as 3 minutes with a no-obligation cash offer.
    Estimated market value
    $477,200
    Get a cash offer in 3 minutes
    Find out how much your home could sell for in as little as 3 minutes with a no-obligation cash offer.
    Estimated market value
    $477,200