The home you've been waiting for! Gorgeous updates with great, bright space that make this feel brand new. The main level welcomes you with fresh paint, modern fixtures, and updated luxury vinyl plank wood flooring in 2022. The renovated kitchen with solid surface countertops, custom island, tile backsplash and new appliances are a dream for cooking and entertaining. The private deck offers a great space to unwind with privacy. The upper level has 3 generous size bedrooms and new laminate wood flooring. The primary bedroom of your dreams, walk in closet and an updated ensuite bath add a touch of luxury. The lower level offers a 4th bedroom, family room and bathroom which makes this a great space for guests to stay or to work from home with privacy. The new washer and dryer add convenience and piece of mind. With walking trails and parks nearby, it’s not just a home—it’s a lifestyle!
Closed
$299,000
7509 Welcome Ave N, Brooklyn Park, MN 55443
4beds
1,926sqft
Townhouse Side x Side
Built in 2008
1,742 Square Feet Lot
$307,100 Zestimate®
$155/sqft
$2,691 Estimated rent
Home value
$307,100
$292,000 - $322,000
$2,691/mo
Zestimate® history
Owner options
List your home for rent
$2,691/mo
Rent Zestimate®
Find your next renter with Zillow Rental Manager. Plus, with online applications, you can quickly screen prospective tenants – for free.
$2,691/mo
Rent Zestimate®
Refinance and save
$2,162/mo
Est. payment
Refinancing to a lower rate could help reduce your monthly payments and save thousands over the life of the loan.
$2,162/mo
Est. payment
Explore your selling options
Work with a Zillow partner agent
Leverage their expertise and Zillow's premium Showcase listings to get your home seen by more buyers.
Get startedList with your own agent
Get your home in front of millions of buyers by listing it on Zillow.
Learn how to do itSell it yourself
Take full control of how buyers see your home on Zillow by listing For Sale by Owner (FSBO).
List your homeWhat's special
Zillow last checked:
Listing updated:
Listed by:
Meaghan M McPherson 763-221-2221,
eXp Realty,
Jennifer A McPherson 763-202-6420
Bought with:
Lauren Lancaster
Keller Williams Realty Integrity Lakes
Source: NorthstarMLS as distributed by MLS GRID,MLS#: 6586473
Facts & features
Interior
Bedrooms & bathrooms
- Bedrooms: 4
- Bathrooms: 4
- Full bathrooms: 2
- 3/4 bathrooms: 1
- 1/2 bathrooms: 1
Bedroom
- Level: Upper
- Area: 208 Square Feet
- Dimensions: 16x13
Bedroom 2
- Level: Upper
- Area: 121 Square Feet
- Dimensions: 11x11
Bedroom 3
- Level: Upper
- Area: 110 Square Feet
- Dimensions: 11x10
Bedroom 4
- Level: Lower
- Area: 192 Square Feet
- Dimensions: 16x12
Deck
- Level: Main
- Area: 56 Square Feet
- Dimensions: 7x8
Dining room
- Level: Main
- Area: 110 Square Feet
- Dimensions: 11x10
Garage
- Level: Lower
- Area: 546 Square Feet
- Dimensions: 26x21
Kitchen
- Level: Main
- Area: 130 Square Feet
- Dimensions: 13x10
Living room
- Level: Main
- Area: 144 Square Feet
- Dimensions: 12x12
Heating
- Forced Air
Cooling
- Central Air
Appliances
- Included: Dishwasher, Dryer, Microwave, Range, Refrigerator, Washer, Water Softener Owned
- Laundry: Lower Level
Features
- Basement: Daylight,Finished,Partial
Interior area
- Total structure area: 1,926
- Total interior livable area: 1,926 sqft
- Finished area above ground: 1,572
- Finished area below ground: 354
Property
Parking
- Total spaces: 2
- Parking features: Attached
- Attached garage spaces: 2
- Details: Garage Dimensions (26x21)
Accessibility
- Accessibility features: None
Features
- Levels: Two
- Stories: 2
- Patio & porch: Deck
- Fencing: None
Lot
- Size: 1,742 Square Feet
- Dimensions: 22 x 74
- Features: Tree Coverage - Light
Details
- Foundation area: 787
- Parcel number: 2811921210052
- Zoning description: Residential-Single Family
Construction
Type & style
- Home type: Townhouse
- Property subtype: Townhouse Side x Side
- Attached to another structure: Yes
Materials
- Roof: Asphalt
Condition
- New construction: No
- Year built: 2008
Utilities & green energy
- Gas: Natural Gas
- Sewer: City Sewer/Connected
- Water: City Water/Connected
Community & HOA
Community
- Subdivision: Village Creek 2nd Add
HOA
- Has HOA: Yes
- Services included: Maintenance Structure, Hazard Insurance, Lawn Care, Maintenance Grounds, Professional Mgmt, Sanitation, Snow Removal
- HOA fee: $268 monthly
- HOA name: Paradise and Associates
- HOA phone: 651-699-5300
Location
- Region: Brooklyn Park
Financial & listing details
- Price per square foot: $155/sqft
- Tax assessed value: $278,400
- Annual tax amount: $3,406
- Date on market: 8/15/2024
- Cumulative days on market: 41 days
- Road surface type: Paved
Price history
| Date | Event | Price |
|---|---|---|
| 9/24/2024 | Sold | $299,000-0.3%$155/sqft |
Source:  NorthstarMLS as distributed by MLS GRID #6586473 Report a problem NorthstarMLS as distributed by MLS GRID #6586473 Report a problem | ||
| 9/9/2024 | Pending sale | $299,900$156/sqft |
Source: NorthstarMLS as distributed by MLS GRID #6586473 Report a problem | ||
| 8/15/2024 | Listed for sale | $299,900-3.2%$156/sqft |
Source: NorthstarMLS as distributed by MLS GRID #6586473 Report a problem | ||
| 8/15/2024 | Listing removed | -- |
Source: NorthstarMLS as distributed by MLS GRID #6571949 Report a problem | ||
| 8/7/2024 | Price change | $309,900-1.6%$161/sqft |
Source: NorthstarMLS as distributed by MLS GRID #6571949 Report a problem | ||
| 7/31/2024 | Listed for sale | $315,000+46.5%$164/sqft |
Source: NorthstarMLS as distributed by MLS GRID #6571949 Report a problem | ||
| 9/10/2019 | Sold | $215,000+2.4%$112/sqft |
Source: NorthstarMLS as distributed by MLS GRID #5149538 Report a problem | ||
| 8/27/2019 | Pending sale | $210,000$109/sqft |
Source: Keller Williams Realty Elite #5149538 Report a problem | ||
| 7/31/2019 | Listed for sale | $210,000+23.5%$109/sqft |
Source: Keller Williams Realty Elite #5149538 Report a problem | ||
| 10/28/2016 | Sold | $170,000-2.9%$88/sqft |
Source: NorthstarMLS as distributed by MLS GRID #4754875 Report a problem | ||
| 9/8/2016 | Pending sale | $175,000$91/sqft |
Source: Edina Realty, Inc., a Berkshire Hathaway affiliate #4754875 Report a problem | ||
| 8/25/2016 | Listed for sale | $175,000+10.5%$91/sqft |
Source: Edina Realty, Inc., a Berkshire Hathaway affiliate #4754875 Report a problem | ||
| 8/7/2008 | Sold | $158,345$82/sqft |
Source: Public Record Report a problem | ||
Public tax history
| Year | Property taxes | Tax assessment |
|---|---|---|
| 2025 | $2,442 -32.1% | $278,400 +46.2% |
| 2024 | $3,598 +5.6% | $190,400 -29.5% |
| 2023 | $3,406 +12.1% | $270,100 |
| 2022 | $3,037 +3.9% | $270,100 +17.7% |
| 2021 | $2,922 -0.2% | $229,500 +3.3% |
| 2020 | $2,930 +0.2% | $222,100 +4.6% |
| 2019 | $2,922 -0.2% | $212,400 +13.3% |
| 2018 | $2,930 +9.1% | $187,400 +10.2% |
| 2017 | $2,685 +6.5% | $170,100 +13.5% |
| 2016 | $2,520 +14.8% | $149,900 +17.8% |
| 2015 | $2,196 -17.7% | $127,200 +6.7% |
| 2014 | $2,669 +52.8% | $119,200 |
| 2013 | $1,747 +5.6% | $119,200 -0.8% |
| 2012 | $1,655 -20.7% | $120,200 -18.6% |
| 2011 | $2,087 -5.1% | $147,600 -12.8% |
| 2010 | $2,199 +474.2% | $169,300 +312.9% |
| 2009 | $383 | $41,000 |
Find assessor info on the county website
Neighborhood: Village Creek
Nearby homes
- $271,4003 bd3 ba1.5k sqft7513 Welcome Ave N, Brooklyn Park, MN 55443Off Market
- $298,5003 bd3 ba2.1k sqft7505 Welcome Ave N, Brooklyn Park, MN 55443Off Market
- $310,1004 bd4 ba1.9k sqft7517 Welcome Ave N, Brooklyn Park, MN 55443Off Market
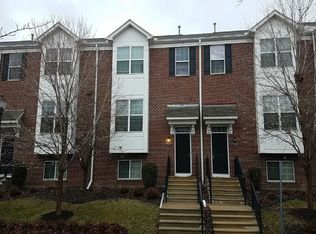
- $339,9003 bd4 ba2.2k sqft7501 Welcome Ave N, Brooklyn Park, MN 55443Off Market

- $231,5004 bd4 ba1.8k sqft7521 Welcome Ave N, Brooklyn Park, MN 55443Sold
- $279,7003 bd2 ba1.6k sqft7525 Welcome Ave N, Brooklyn Park, MN 55443Off Market
- $319,3004 bd3 ba2.2k sqft5800 Village Creek Pkwy N, Brooklyn Park, MN 55443Off Market
- $307,3004 bd3 ba2.2k sqft7529 Welcome Ave N, Brooklyn Park, MN 55443Off Market
Nearby schools
GreatSchools rating
- 2/10Zanewood Community SchoolGrades: PK-5Distance: 0.6 mi
- 2/10North View IB World SchoolGrades: 6-8Distance: 0.9 mi
- 2/10Park Center IB World SchoolGrades: 9-12Distance: 0.6 mi
Get a cash offer in 3 minutes
Find out how much your home could sell for in as little as 3 minutes with a no-obligation cash offer.
Estimated market value
$307,100
Get a cash offer in 3 minutes
Find out how much your home could sell for in as little as 3 minutes with a no-obligation cash offer.
Estimated market value
$307,100
- Minnesota
- Hennepin County
- Brooklyn Park
- 55443
- Village Creek
- 7509 Welcome Ave N
Nearby cities
Nearby neighborhoods
Nearby zip codes
Other Brooklyn Park Topics
