Welcome home to this well-maintained 4-bedroom, 4-bath residence in Brooklyn Park! This home offers a comfortable and functional layout with plenty of space for everyday living and entertaining.
Step inside to find a bright interior with fresh paint in the living room and hallway, creating a clean and inviting feel. The home features a mix of carpet and vinyl flooring throughout, providing both comfort and durability. The kitchen is equipped with a recently updated stove, making meal prep a breeze.
Enjoy the convenience of modern living with a smart garage system that allows you to open and close the insulated garage right from your phone. Outside, you’ll appreciate the surrounding neighborhood amenities, including nearby walking trails, local shops within walking distance, and HOA-maintained areas that add to the ease of living.
With its thoughtful updates, practical features, and great location, this home is ready for you to move in and make it your own!
Pending
Price cut: $5K (5/19)
$269,999
7521 Welcome Ave N, Brooklyn Park, MN 55443
4beds
1,800sqft
:
Get pre-qualifiedN/A
(TH) Side x Side
Built in 2008
1,742 Square Feet Lot
$266,300 Zestimate®
$150/sqft
$305/mo HOA
What's special
- 94 days |
- 351 |
- 17 |
Zillow last checked:
Listing updated:
Listed by:
Tory James Dalbec 612-240-7968,
Pemberton RE,
Calvin D Robinson 952-452-6513
Source: NorthstarMLS as distributed by MLS GRID,MLS#: 7054030
Facts & features
Interior
Bedrooms & bathrooms
- Bedrooms: 4
- Bathrooms: 4
- Full bathrooms: 3
- 3/4 bathrooms: 1
Bedroom
- Level: Upper
- Area: 208 Square Feet
- Dimensions: 16X13
Bedroom 2
- Level: Upper
- Area: 140 Square Feet
- Dimensions: 14X10
Bedroom 3
- Level: Upper
- Area: 100 Square Feet
- Dimensions: 10x10
Bedroom 4
- Level: Lower
- Area: 132 Square Feet
- Dimensions: 12X11
Deck
- Level: Main
- Area: 80 Square Feet
- Dimensions: 10X8
Dining room
- Level: Main
- Area: 120 Square Feet
- Dimensions: 12X10
Kitchen
- Level: Main
- Area: 168 Square Feet
- Dimensions: 14X12
Living room
- Level: Main
- Area: 266 Square Feet
- Dimensions: 19X14
Heating
- Forced Air
Cooling
- Central Air
Features
- Basement: Finished
- Number of fireplaces: 1
Interior area
- Total structure area: 1,844
- Total interior livable area: 1,800 sqft
- Finished area above ground: 1,512
- Finished area below ground: 288
Property
Parking
- Total spaces: 2
- Parking features: Attached
- Attached garage spaces: 2
Accessibility
- Accessibility features: None
Features
- Levels: Two
- Stories: 2
Lot
- Size: 1,742 Square Feet
- Dimensions: 22 x 74
Details
- Foundation area: 828
- Parcel number: 2811921210049
- Zoning description: Residential-Multi-Family
Construction
Type & style
- Home type: Townhouse
- Property subtype: (TH) Side x Side
- Attached to another structure: Yes
Condition
- New construction: No
- Year built: 2008
Utilities & green energy
- Gas: Natural Gas
- Sewer: City Sewer/Connected
- Water: City Water/Connected
Community & HOA
Community
- Subdivision: Village Creek 2nd Add
HOA
- Has HOA: Yes
- Services included: Maintenance Structure, Lawn Care, Maintenance Grounds, Professional Mgmt, Shared Amenities, Snow Removal
- HOA fee: $305 monthly
- HOA name: First Service
- HOA phone: 952-277-2700
Location
- Region: Brooklyn Park
Financial & listing details
- Price per square foot: $150/sqft
- Tax assessed value: $268,500
- Annual tax amount: $3,596
- Date on market: 4/27/2026
- Cumulative days on market: 92 days
Estimated market value
$266,300
$253,000 - $280,000
$2,601/mo
Price history
| Date | Event | Price |
|---|---|---|
| 7/15/2026 | Pending sale | $269,999$150/sqft |
Source:  NorthstarMLS as distributed by MLS GRID #7054030 Report a problem NorthstarMLS as distributed by MLS GRID #7054030 Report a problem | ||
| 5/19/2026 | Price change | $269,999-1.8%$150/sqft |
Source: NorthstarMLS as distributed by MLS GRID #7054030 Report a problem | ||
| 5/1/2026 | Listed for sale | $275,000$153/sqft |
Source: NorthstarMLS as distributed by MLS GRID #7054030 Report a problem | ||
| 3/3/2026 | Listing removed | $275,000$153/sqft |
Source: NorthstarMLS as distributed by MLS GRID #7019856 Report a problem | ||
| 2/26/2026 | Listed for sale | $275,000+41%$153/sqft |
Source: NorthstarMLS as distributed by MLS GRID #7019856 Report a problem | ||
| 2/26/2018 | Sold | $195,000+0.1%$108/sqft |
Source: NorthstarMLS as distributed by MLS GRID #4899876 Report a problem | ||
| 9/15/2017 | Listing removed | $194,900$108/sqft |
Source: Coldwell Banker Burnet - Minneapolis Parkway #4850162 Report a problem | ||
| 7/5/2017 | Listed for sale | $194,900+26.7%$108/sqft |
Source: Coldwell Banker Burnet #4850162 Report a problem | ||
| 11/18/2011 | Sold | $153,802+2.5%$85/sqft |
Source: Public Record Report a problem | ||
| 7/20/2011 | Listing removed | $150,000$83/sqft |
Source: RE/MAX Results #4001831 Report a problem | ||
| 4/2/2011 | Price change | $150,000-4.5%$83/sqft |
Source: RE/MAX RESULTS #4001831 Report a problem | ||
| 3/15/2011 | Listed for sale | $157,000+2.1%$87/sqft |
Source: RE/MAX Results #4001831 Report a problem | ||
| 8/21/2008 | Sold | $153,803$85/sqft |
Source: Public Record Report a problem | ||
Public tax history
| Year | Property taxes | Tax assessment |
|---|---|---|
| 2025 | $3,596 -0.4% | $268,500 +1.9% |
| 2024 | $3,612 +4.5% | $263,400 -2.8% |
| 2023 | $3,457 +12.1% | $271,000 -1% |
| 2022 | $3,083 +3.3% | $273,700 +17.7% |
| 2021 | $2,985 -0.2% | $232,500 +2.8% |
| 2020 | $2,990 +0.2% | $226,200 +4.6% |
| 2019 | $2,985 -0.2% | $216,200 +13.2% |
| 2018 | $2,990 +8.9% | $191,000 +10.1% |
| 2017 | $2,746 +6.5% | $173,400 +13.4% |
| 2016 | $2,578 +14.6% | $152,900 +17.9% |
| 2015 | $2,249 +19.4% | $129,700 +6.7% |
| 2014 | $1,884 +5.1% | $121,600 |
| 2013 | $1,793 +5.6% | $121,600 -0.8% |
| 2012 | $1,698 -20.2% | $122,600 -18.3% |
| 2011 | $2,128 -3.2% | $150,000 -11.4% |
| 2010 | $2,199 +474.2% | $169,300 +312.9% |
| 2009 | $383 | $41,000 |
Find assessor info on the county website
Monthly payment
Est. payment
Payment breakdown
Explore the cost of this home by adjusting the details. Changes won't be saved.Climate risks
Neighborhood: Village Creek
Nearby schools
GreatSchools rating
- 2/10Zanewood Community SchoolGrades: PK-5Distance: 0.7 mi
- 2/10North View IB World SchoolGrades: 6-8Distance: 0.9 mi
- 2/10Park Center IB World SchoolGrades: 9-12Distance: 0.6 mi
- $278,2003 bd2 ba1.6k sqft7525 Welcome Ave N, Brooklyn Park, MN 55443Off Market
- $310,1004 bd4 ba1.9k sqft7517 Welcome Ave N, Brooklyn Park, MN 55443Off Market
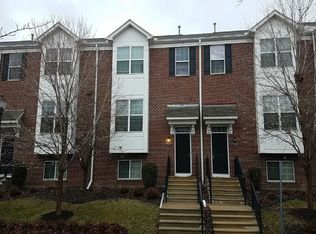
- $269,5003 bd3 ba1.5k sqft7513 Welcome Ave N, Brooklyn Park, MN 55443Off Market
- $304,4004 bd3 ba2.2k sqft7529 Welcome Ave N, Brooklyn Park, MN 55443Off Market

- $299,0004 bd4 ba1.9k sqft7509 Welcome Ave N, Brooklyn Park, MN 55443Sold
- $298,5003 bd3 ba2.1k sqft7505 Welcome Ave N, Brooklyn Park, MN 55443Off Market
- $338,2003 bd4 ba2.2k sqft7501 Welcome Ave N, Brooklyn Park, MN 55443Off Market
- $339,1003 bd3 ba1.9k sqft5702 N Village Creek Pkwy N, Brooklyn Park, MN 55443Off Market
A local agent can set up tours, give advice and negotiate with sellers.
Similar homes
- $282,5003 bd3 ba1.6k sqft7370 Unity Ln N, Brooklyn Park, MN 55443For Sale

 MLS ID #7101884, John H Gellerman, Counselor Realty, Inc. NorthstarMLS as distributed by MLS GRID
 - $203,0002 bd2 ba1.2k sqft3716 Brookdale Cir N, Brooklyn Park, MN 55443For Sale
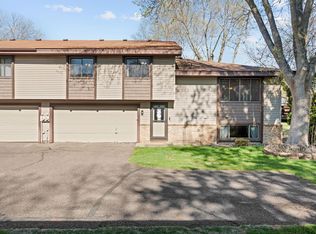 MLS ID #7114504, Lauren Lancaster, Keller Williams Realty Integrity Lakes. NorthstarMLS as distributed by MLS GRID
 - $269,9003 bd2 ba1.3k sqft12343 Zealand Ave N, Champlin, MN 55316For Sale
 MLS ID #7113294, Nam Hoang Nguyen, Pemberton RE. NorthstarMLS as distributed by MLS GRID
 - $279,9992 bd2 ba1.9k sqft6303 Cavell Ct, Minneapolis, MN 55428For Sale
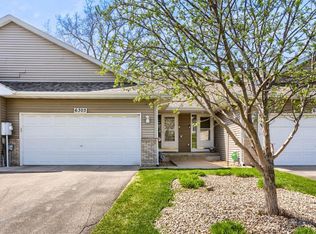 MLS ID #7060267, Shona Jackson, Keller Williams Integrity Realty. NorthstarMLS as distributed by MLS GRID
 - $269,9003 bd2 ba1.5k sqft4384 Arden View Ct, Arden Hills, MN 55112For SaleMLS ID #7114428, Shannon Brown, Relocation Today, Inc. NorthstarMLS as distributed by MLS GRID
- $254,9002 bd2 ba1.3k sqft2636 101st Ln N, Brooklyn Park, MN 55444For SaleMLS ID #7097747, Mark L Thurston, Luke Real Estate. NorthstarMLS as distributed by MLS GRID
- $297,0002 bd3 ba1.7k sqft4940 Underwood Ln N #4940D, Plymouth, MN 55442For SaleMLS ID #7104527, Tracy K Lodin, RE/MAX Results. NorthstarMLS as distributed by MLS GRID
- $245,0003 bd3 ba1.9k sqft1417 63rd Ln, Minneapolis, MN 55430For SaleMLS ID #7061413, Angie Gerber, eXp Realty. NorthstarMLS as distributed by MLS GRID
- $260,0002 bd2 ba1.2k sqft11512 Elmwood Ave N, Champlin, MN 55316For SaleMLS ID #7107113, Leah Koschak, National Realty Guild. NorthstarMLS as distributed by MLS GRID
- $255,9002 bd2 ba1.6k sqft8712 Norway St NW, Coon Rapids, MN 55433For SaleMLS ID #7095907, Gregory J Weinberger, RE/MAX Results. NorthstarMLS as distributed by MLS GRID
- $219,9002 bd1 ba1.2k sqft8545 Maplebrook Pkwy N, Brooklyn Park, MN 55445For SaleMLS ID #7103844, Josh A Pomerleau, JPW Realty. NorthstarMLS as distributed by MLS GRID
- $275,0004 bd3 ba2.1k sqft2744 State Ave, Anoka, MN 55303For SaleMLS ID #7092920, Dusty Jones, eXp Realty. NorthstarMLS as distributed by MLS GRID
- $255,0002 bd2 ba1.4k sqft6495 Christenson Ln NE, Fridley, MN 55432For SaleMLS ID #7052497, The Huerkamp Home Group, Keller Williams Preferred Rlty. NorthstarMLS as distributed by MLS GRID
- $269,8992 bd2 ba1.5k sqft11357 Aberdeen Cir NE Unit C, Blaine, MN 55449For SaleMLS ID #7103672, Rebecca Knisley, Castle Gate Realty, Inc.. NorthstarMLS as distributed by MLS GRID
- $265,9003 bd2 ba1.5k sqft929 94th Ave NE, Blaine, MN 55434For SaleMLS ID #7094575, Wahidi Wyse, Compass. NorthstarMLS as distributed by MLS GRID
- $240,0003 bd2 ba1.3k sqft12284 Zealand Cir N, Champlin, MN 55316For SaleMLS ID #7105733, Dan Anshus, Financially Free, LLC. NorthstarMLS as distributed by MLS GRID
- $279,9003 bd3 ba1.6k sqft14389 Bedford Dr, Eden Prairie, MN 55346For SaleMLS ID #7107951, Terry L Eggan, Bridge Realty, LLC. NorthstarMLS as distributed by MLS GRID
- $279,9003 bd2 ba1.7k sqft14563 Olivine Ter NW, Ramsey, MN 55303For SaleMLS ID #7112658, Mark D Callender, RE/MAX Results. NorthstarMLS as distributed by MLS GRID
- $149,0002 bd1 ba960 sqft6627 84th Ct N, Brooklyn Park, MN 55445For SaleMLS ID #7097012, Jordan G Harvey, Pemberton RE. NorthstarMLS as distributed by MLS GRID
- $279,0003 bd3 ba1.6k sqft102 Primrose Ct, Vadnais Heights, MN 55127For SaleMLS ID #7094006, Amy Janssen, Edina Realty, Inc.. NorthstarMLS as distributed by MLS GRID
