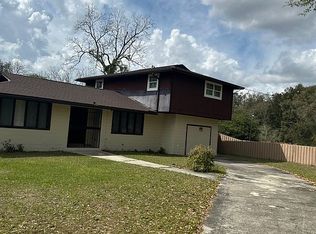
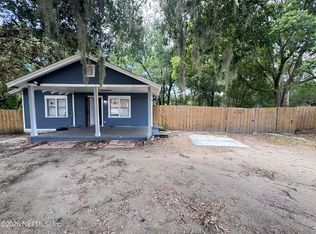
Welcome to 751 Crestwood St, Jacksonville, FL 32208! This residential property offers approximately 1,323 square feet of living space with 4 bedrooms and 2 bathrooms. The property sits on approximately a 5,173-square-foot lot and offers an opportunity for an owner-occupant, investor, or buyer looking to add their own personal touches.
Property is being sold AS-IS. Seller will make no repairs or warranties regarding the condition of the property. Buyer is encouraged to conduct their own inspections and due diligence prior to purchase.
For Sale By Owner (FSBO). Serious inquiries only.
For sale by owner
$127,500
751 Crestwood St, Jacksonville, FL 32208
4beds
1,323sqft
MultiFamily
Built in 1959
-- sqft lot
$95,800 Zestimate®
$96/sqft
$-- HOA
Overview
- 4 days |
- 332 |
- 24 |
Listed by:
Property Owner (904) 923-4844
Facts & features
Interior
Bedrooms & bathrooms
- Bedrooms: 4
- Bathrooms: 2
- Full bathrooms: 2
Heating
- Electric
Cooling
- Wall
Features
- Flooring: Carpet, Linoleum / Vinyl
- Basement: Basement (not specified)
Interior area
- Total interior livable area: 1,323 sqft
Property
Features
- Exterior features: Cement / Concrete
Lot
- Size: 5,173 Square Feet
Details
- Parcel number: 0318560000
Construction
Type & style
- Home type: MultiFamily
Materials
- Roof: Asphalt
Condition
- New construction: No
- Year built: 1959
Community & HOA
Location
- Region: Jacksonville
Financial & listing details
- Price per square foot: $96/sqft
- Tax assessed value: $70,618
- Annual tax amount: $1,328
- Date on market: 8/10/2026
Estimated market value
$95,800
$69,000 - $129,000
$1,221/mo
Price history
| Date | Event | Price |
|---|---|---|
| 8/10/2026 | Listed for sale | $127,500$96/sqft |
Source: Owner Report a problem | ||
Public tax history
| Year | Property taxes | Tax assessment |
|---|---|---|
| 2024 | $1,328 +1.5% | $44,971 +10% |
| 2023 | $1,308 +13.7% | $40,883 +10% |
| 2022 | $1,150 +5.4% | $37,167 +10% |
| 2021 | $1,091 +4.8% | $33,789 +10% |
| 2020 | $1,042 +3.4% | $30,718 +10% |
| 2019 | $1,007 +4.3% | $27,926 +10% |
| 2018 | $965 | $25,388 -41.6% |
| 2017 | $965 +5.5% | $43,445 +25.5% |
| 2016 | $915 +8.3% | $34,630 +7.7% |
| 2015 | $845 +3.5% | $32,156 +75.7% |
| 2014 | $816 | $18,300 +16.1% |
| 2013 | -- | $15,765 -39.2% |
| 2012 | -- | $25,935 -31.9% |
| 2011 | -- | $38,094 -30.2% |
| 2010 | -- | $54,574 -4.8% |
| 2009 | -- | $57,325 +8.9% |
| 2006 | -- | $52,663 +17.4% |
| 2005 | $833 | $44,863 +9.8% |
| 2004 | -- | $40,863 +10.6% |
| 2003 | $717 | $36,963 +2.8% |
| 2002 | -- | $35,963 +0.8% |
| 2001 | -- | $35,663 +2% |
| 2000 | -- | $34,963 +1.7% |
| 1999 | -- | $34,363 |
Find assessor info on the county website
Monthly payment
Est. payment
Payment breakdown
Explore the cost of this home by adjusting the details. Changes won't be saved.Climate risks
Neighborhood: Lake Forest
Nearby schools
GreatSchools rating
- 4/10North Shore Elementary SchoolGrades: PK-5Distance: 2.1 mi
- 2/10Matthew W. Gilbert Middle SchoolGrades: 6-8Distance: 4.3 mi
- 4/10Jean Ribault High SchoolGrades: 9-12Distance: 1.7 mi
- $206,4914 bd3 ba2.4k sqft3930 Ribault River Ln, Jacksonville, FL 32208Off Market
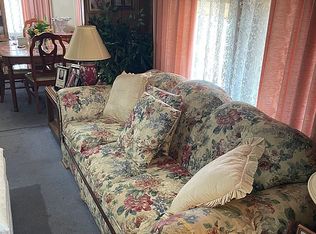
- $106,1002 bd1 ba1.1k sqft391 E 47th St, Jacksonville, FL 32208Off Market
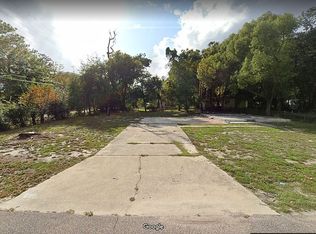
- $243,7003 bd1 ba1.7k sqft9110 Monroe Ave, Jacksonville, FL 32208Off Market
- $318,1003 bd2 ba1.8k sqft3612 Turton Ave, Jacksonville, FL 32208Off Market

- $--2,400 sqft10th Ave #35925-000, Jacksonville, FL 32208Off Market
- $373,8004 bd5 ba4k sqft7654 A1a South, Saint Augustine, FL 32080Off Market
- $--0.27 acres0 Helena, Jacksonville, FL 32208Off Market
- $241,6003 bd2 ba1.6k sqft9405 Arbor Oak Lane Rent To Own #0, Jacksonville, FL 32208Off Market
A local agent can set up tours, give advice and negotiate with sellers.
Similar homes
- $129,9002 bd1 ba1.1k sqft1024 KENMORE Street, Jacksonville, FL 32208For Sale
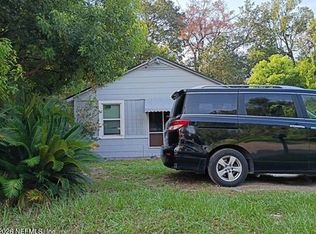 MLS ID #2159532, PETER PESTANO. realMLS
 - $169,0003 bd2 ba1k sqft8004 DELAWARE Avenue, Jacksonville, FL 32208For Sale
 MLS ID #2159896, RACHEL ANDREWS. realMLS
 - $135,0004 bd2 ba1.1k sqft865 BRANDYWINE Street, Jacksonville, FL 32208For Sale
 MLS ID #2138669, MOSES R NAE. realMLS
 - $99,9003 bd2 ba1k sqft3634 ROGERS Avenue, Jacksonville, FL 32208For Sale
 MLS ID #2160230, BRIAN LOVE. realMLS
 - $135,0002 bd1 ba1.1k sqft7022 ALPINE Street, Jacksonville, FL 32208For SaleMLS ID #2159956, BRYAN GATES. realMLS
- $129,5003 bd2 ba1.1k sqft2653 SANDRA Lane, Jacksonville, FL 32208For SaleMLS ID #2149136, JIMMIE ROBINSON. realMLS
- $125,0002 bd1 ba720 sqft7208 ELWOOD Avenue, Jacksonville, FL 32208For SaleMLS ID #2159334, TRENTON HODGES. realMLS
- $125,0003 bd1 ba1.2k sqft8384 DELAWARE Avenue, Jacksonville, FL 32208For SaleMLS ID #2143249, DENISE DEMICO. realMLS
- $175,0003 bd2 ba1.1k sqft2962 RIBAULT Circle, Jacksonville, FL 32208For SaleMLS ID #2159672, NANCY LEHMBECK. realMLS
- $175,0003 bd2 ba1.1k sqft8943 3RD Avenue, Jacksonville, FL 32208For SaleMLS ID #2159620, KAREN ALBRIGHT. realMLS
- $110,0003 bd2 ba1.3k sqft5905 BRILEY AVENUE, JACKSONVILLE, FL 32208For Sale
 MLS ID #A4700916, Eric Greenstein, APPLE REAL ESTATE LLC. Stellar MLS
 - $129,9953 bd1 ba1k sqft5925 BRILEY Avenue, Jacksonville, FL 32208For SaleMLS ID #2147046, JOSEPH KESHI. realMLS
- $115,0003 bd1 ba1k sqft8617 3RD Avenue, Jacksonville, FL 32208For SaleMLS ID #2155192, CARLOS YADIEL MARRERO ROSADO. realMLS
- $134,9003 bd1 ba828 sqft9114 HARRISON Avenue, Jacksonville, FL 32208For SaleMLS ID #2156473, MAUREEN MCGINNES. realMLS
- $120,0002 bd2 ba871 sqft9037 WASHINGTON Avenue, Jacksonville, FL 32208For SaleMLS ID #2157130, ROLANDO ORTIZ. realMLS
- $75,0003 bd2 ba1.4k sqft947 MAYNARD Street, Jacksonville, FL 32208For SaleMLS ID #2159718, MAURI MATIAS OSKARI MATTSSON. realMLS
- $159,9003 bd2 ba1.2k sqft1640 BASSETT Road, Jacksonville, FL 32208For SaleMLS ID #2157480, KELVIN POSTELL. realMLS
- $140,0003 bd2 ba1k sqft8141 PAUL JONES Drive, Jacksonville, FL 32208For SaleMLS ID #2131053, KEVIN HICKS. realMLS
- $130,0002 bd1 ba842 sqft7859 DENHAM Road W, Jacksonville, FL 32208For SaleMLS ID #2140493, JAMES H DIAMOND. realMLS
- $115,0003 bd1 ba887 sqft7611 TARLETON Road, Jacksonville, FL 32208For SaleMLS ID #2153108, SETH ANDREW BALDWIN. realMLS
