Come see this beautiful 4 bedroom and 2 1/2 bath home located in the very desirable area of Glen Eagle in Diamondhead. You begin by walking in to an open foyer entrance to a large living/great room, with high trey ceilings, all others are 9 ft. Enjoy this open kitchen with Stainless steel appliances and granite counter tops with a very deep sink. This Kitchen has plenty of prep area as well as a large walk in pantry. Plenty of Natural light. Back door exiting breakfast/dinner area to Back covered patio and privately fenced back yard. Great for Grilling or general entertaining, or enjoy your favorite beverage morning or evening. This house has a split floor plan, that exhibits a Master/Primary Suite which has a large walk in shower and soaker tub. It also includes a large walk in closet. This bedroom has trey ceilings, and is very spacious. This house is located on a large corner lot. Make this a must see.
Closed
Price Unknown
751 Crooked Stick Dr, Diamondhead, MS 39525
4beds
2,306sqft
Residential, Single Family Residence
Built in 2023
0.26 Acres Lot
$401,300 Zestimate®
$--/sqft
$2,592 Estimated rent
Home value
$401,300
$333,000 - $482,000
$2,592/mo
Zestimate® history
Owner options
List your home for rent
$2,592/mo
Rent Zestimate®
Find your next renter with Zillow Rental Manager. Plus, with online applications, you can quickly screen prospective tenants – for free.
$2,592/mo
Rent Zestimate®
Refinance and save
$65/mo
Est. payment
Refinancing to a lower rate could help reduce your monthly payments and save thousands over the life of the loan.
$65/mo
Est. payment
Explore your selling options
Work with a Zillow partner agent
Leverage their expertise and Zillow's premium Showcase listings to get your home seen by more buyers.
Get startedList with your own agent
Get your home in front of millions of buyers by listing it on Zillow.
Learn how to do itSell it yourself
Take full control of how buyers see your home on Zillow by listing For Sale by Owner (FSBO).
List your homeWhat's special
Back covered patioOpen foyer entranceSoaker tubPlenty of natural lightOpen kitchenLarge walk in pantryTrey ceilings
Zillow last checked:
Listing updated:
Listed by:
Lou L Ladner 228-493-4760,
RE/MAX Coast Delta Realty
Bought with:
Bill R Lawler, S49734
Century 21 Busch Realty Group
Source: MLS United,MLS#: 4120363
Facts & features
Interior
Bedrooms & bathrooms
- Bedrooms: 4
- Bathrooms: 3
- Full bathrooms: 2
- 1/2 bathrooms: 1
Heating
- Electric
Cooling
- Central Air, Heat Pump
Appliances
- Included: Built-In Electric Range, Convection Oven, Dishwasher, Disposal, Free-Standing Refrigerator, Microwave
- Laundry: Laundry Closet, Laundry Room
Features
- Ceiling Fan(s), Crown Molding, Entrance Foyer, High Ceilings, Kitchen Island, Pantry, Recessed Lighting, Smart Home, Smart Thermostat, Soaking Tub, Tray Ceiling(s), Walk-In Closet(s), Double Vanity
- Flooring: Vinyl, Ceramic Tile
- Doors: Dead Bolt Lock(s)
- Windows: Double Pane Windows, Window Treatments
- Has fireplace: No
Interior area
- Total structure area: 2,306
- Total interior livable area: 2,306 sqft
Property
Parking
- Total spaces: 2
- Parking features: Garage Door Opener, Garage Faces Front, Direct Access, Concrete
- Garage spaces: 2
Features
- Levels: One
- Stories: 1
- Patio & porch: Front Porch
- Exterior features: Rain Gutters
- Fencing: Back Yard,Fenced
Lot
- Size: 0.26 Acres
- Features: Corner Lot, Landscaped, Near Golf Course
Details
- Parcel number: Unassigned
Construction
Type & style
- Home type: SingleFamily
- Architectural style: Traditional
- Property subtype: Residential, Single Family Residence
Materials
- Brick
- Foundation: Chainwall, Slab
- Roof: Architectural Shingles,Asphalt
Condition
- New construction: No
- Year built: 2023
Utilities & green energy
- Sewer: Public Sewer
- Water: Public
- Utilities for property: Cable Connected, Electricity Connected, Sewer Connected, Water Connected
Community & HOA
Community
- Features: Airport/Runway, Biking Trails, Boating, Clubhouse, Curbs, Fishing, Golf, Health Club, Hiking/Walking Trails, Lake, Marina, Near Entertainment, Park, Playground, Pool, Restaurant, Sidewalks, Spa, Sports Fields, Street Lights, Tennis Court(s)
- Security: 24 Hour Security, Carbon Monoxide Detector(s), Security Service, Smoke Detector(s)
- Subdivision: Glen Eagle
HOA
- Has HOA: Yes
- Services included: Maintenance Grounds
- HOA fee: $65 monthly
- Second HOA fee: $26 monthly
Location
- Region: Diamondhead
Financial & listing details
- Tax assessed value: $225,753
- Annual tax amount: $2,533
- Date on market: 7/24/2025
- Electric utility on property: Yes
Price history
| Date | Event | Price |
|---|---|---|
| 9/30/2025 | Sold | -- |
Source: MLS United #4120363 Report a problem | ||
| 8/29/2025 | Pending sale | $399,999$173/sqft |
Source: MLS United #4120363 Report a problem | ||
| 8/6/2025 | Price change | $399,999-3.6%$173/sqft |
Source: MLS United #4120363 Report a problem | ||
| 7/24/2025 | Listed for sale | $415,000+20%$180/sqft |
Source: MLS United #4120363 Report a problem | ||
| 12/21/2023 | Sold | -- |
Source: MLS United #4053955 Report a problem | ||
| 8/7/2023 | Pending sale | $345,900$150/sqft |
Source: MLS United #4053955 Report a problem | ||
| 7/23/2023 | Listed for sale | $345,900$150/sqft |
Source: MLS United #4053955 Report a problem | ||
Public tax history
| Year | Property taxes | Tax assessment |
|---|---|---|
| 2025 | $2,533 | $22,575 |
| 2024 | $2,533 +441.7% | $22,575 +502% |
| 2023 | $468 0% | $3,750 |
| 2022 | $468 +25% | $3,750 +25% |
| 2021 | $374 | $3,000 |
| 2020 | $374 -5.9% | $3,000 |
| 2019 | $398 | $3,000 |
| 2018 | $398 | $3,000 +100% |
| 2017 | $398 +111.9% | $1,500 |
| 2016 | $188 | $1,500 |
| 2015 | $188 +1.6% | $1,500 |
| 2014 | $185 | $1,500 |
Find assessor info on the county website
Neighborhood: 39525
Nearby homes
- $--4 bd3 ba2.3k sqft753 Crooked Stick Dr, Diamondhead, MS 39525Sold

- $333,2003 bd1 ba2.8k sqft7521 Cherryhill Dr, Diamondhead, MS 39525Off Market
- $568,5003 bd3 ba2.9k sqft7520 Cherry Hill Dr, Diamondhead, MS 39525Off Market
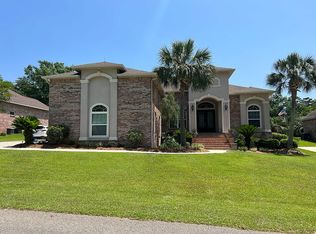
- $464,0004 bd1 ba3.9k sqft7518 Cherryhill Dr, Diamondhead, MS 39525Off Market
- $373,300-- bd1 ba2.5k sqft752 Crooked Stick Dr, Diamondhead, MS 39525Off Market
- $--4 bd3 ba2.2k sqft755 Crooked Stick Dr, Diamondhead, MS 39525Sold
- $503,7003 bd1 ba4.1k sqft7522 Cherry Hill Dr, Diamondhead, MS 39525Off Market
- $--3 bd3 ba3.2k sqft7523 Cherry Hill Dr, Diamondhead, MS 39525Sold
Nearby schools
GreatSchools rating
- 10/10East Hancock Elementary SchoolGrades: PK-5Distance: 2.2 mi
- 6/10Hancock Middle SchoolGrades: 6-8Distance: 4.7 mi
- 8/10Hancock High SchoolGrades: 9-12Distance: 5 mi
Schools provided by the listing agent
- Elementary: East Hancock
Source: MLS United. This data may not be complete. We recommend contacting the local school district to confirm school assignments for this home.
Sell for more on Zillow
Get a Zillow Showcase℠ listing at no additional cost and you could sell for .
$401,300
2% more
+$8,026
With Zillow Showcase(estimated)
$409,326
Sell for more on Zillow
Get a Zillow Showcase℠ listing at no additional cost and you could sell for .
$401,300
2% more
+$8,026
With Zillow Showcase(estimated)
$409,326
- Mississippi
- Hancock County
- Diamondhead
- 39525
- 751 Crooked Stick Dr
