MLS# 296829 Fall Savings Event: Up to $18,000 Buyer Closing Cost Savings available now when you purchase this home with one of our trusted lenders. Contact your favorite agent or visit one of our model homes for full terms, conditions, and details. Please ask about the Trusted Lender Incentive. A beautiful Pro Made Home. Hardy Plank siding. The walkway leads you to the elegant front door. Entry foyer open to spacious great room with raised ceiling. Great room open to the kitchen and dining space. Kitchen includes stainless steel appliances, quality cabinets with soft close doors and drawers, pantry, quartz counters, island with bar or peninsula, and upgraded to full height backsplash. Patio is great for entertaining and easy access to the yard with full yard landscape. Master bedroom with access to en-suite with walk-in shower, vanity, and walk-in closet. Please visit our homes to see what we offer and what sets us apart from other builders in this price point. Exceptional Value; Uncompromised Quality.
Active
$408,850
751 Honeylicious St, Richland, WA 99352
3beds
1,305sqft
Single Family Residence
Built in 2026
6,380 Square Feet Lot
$408,400 Zestimate®
$313/sqft
$250/mo HOA
What's special
Walk-in closetHardy plank sidingQuartz counters
- 25 days
- 127
- 1
Zillow last checked:
Listing updated:
Listed by:
Cristina Ramirez 509-521-2614,
Coldwell Banker Tomlinson,
Amy Leicht 509-430-4727,
Coldwell Banker Tomlinson
Source: PACMLS as distributed by MLS GRID,MLS#: 296829
Facts & features
Interior
Bedrooms & bathrooms
- Bedrooms: 3
- Bathrooms: 2
- Full bathrooms: 1
- 3/4 bathrooms: 1
Rooms
- Room types: Bath - Master, Breakfast Bar, Dining - Kitchen/Combo, Master - Main Level, Room - Great, Walk-In Closet, Foyer, Kitchen Island, Pantry, Counters - Granite/Quartz, Laundry, See Remarks
Bedroom 1
- Level: Main
- Area: 12 Square Feet
Bedroom 2
- Level: Main
- Area: 10 Square Feet
Bedroom 3
- Level: Main
- Area: 10 Square Feet
Dining room
- Level: Main
- Area: 16 Square Feet
Kitchen
- Level: Main
- Area: 12 Square Feet
Living room
- Level: Main
- Area: 15 Square Feet
Heating
- Forced Air, Heat Pump, Central
Cooling
- Forced Air, Central Air, Heat Pump
Appliances
- Included: Dishwasher, Disposal, Microwave, Range/Oven, See Remarks
Features
- Raised Ceiling(s)
- Flooring: Carpet, Vinyl, See Remarks
- Windows: Triple Pane Windows, Vinyl Windows
- Basement: No Basement
Interior area
- Total structure area: 1,305
- Total interior livable area: 1,305 sqft
Property
Parking
- Parking features: Attached, 2 car
Features
- Levels: One
- Stories: 1
- Patio & porch: Patio
Lot
- Size: 6,380 Square Feet
- Features: Building Restrictions, Homeowners Warranty Included, Located in City Limits, Plat Map - Recorded, Landscaped
Details
- Parcel number: 134983080000066
- Zoning: SINGLE FAMILY R
Construction
Type & style
- Home type: SingleFamily
- Property subtype: Single Family Residence
Materials
- Cement Board
- Foundation: Concrete, Crawl Space
- Roof: Composition
Condition
- New construction: Yes
- Year built: 2026
Utilities & green energy
- Sewer: Sewer Connected
- Water: Public
- Utilities for property: Appliances-Electric, Electricity Connected
Community & HOA
Community
- Subdivision: Richland South
HOA
- Has HOA: Yes
- HOA fee: $250 monthly
Location
- Region: Richland
Financial & listing details
- Price per square foot: $313/sqft
- Date on market: 9/30/2026
- Listing terms: Cash,Conventional,FHA,VA
Estimated market value
$408,400
$388,000 - $429,000
$2,376/mo
Price history
| Date | Event | Price |
|---|---|---|
| 9/30/2026 | Listed for sale | $408,850$313/sqft |
Source:  PACMLS as distributed by MLS GRID #296829 Report a problem | ||
Public tax history
Tax history is unavailable.
Monthly payment
Est. payment
Payment breakdown
Explore the cost of this home by adjusting the details. Changes won't be saved.Climate risks
Neighborhood: 99352
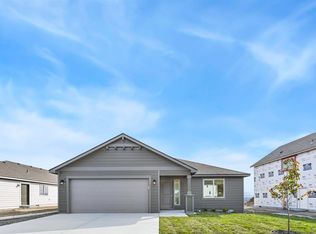
- $404,8503 bd2 ba1.2k sqft757 Honeylicious St, Richland, WA 99352New Construction
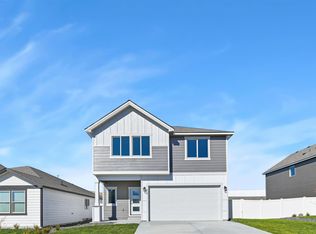
- $454,8503 bd3 ba1.7k sqft739 Honeylicious St, Richland, WA 99352New Construction

- $434,8503 bd3 ba1.6k sqft763 Honeylicious St, Richland, WA 99352New Construction

- $454,8503 bd2 ba1.7k sqft734 Honeylicious St, Richland, WA 99352New Construction
Similar homes
- $404,8503 bd2 ba1.2k sqft757 Honeylicious St, Richland, WA 99352New Construction
 PACMLS as distributed by MLS GRID
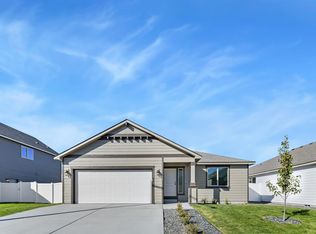
- $404,8503 bd2 ba1.2k sqft722 Honeylicious St, Richland, WA 99352New Construction
 PACMLS as distributed by MLS GRID
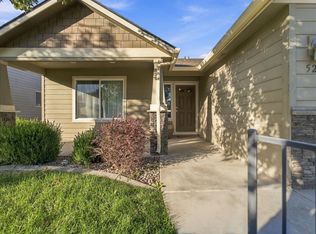
- $399,9003 bd2 ba1.4k sqft520 Lakerose Loop, Richland, WA 99352For Sale
 MLS ID #297200, Joshua Shinabarger, HomeSmart Elite Brokers. PACMLS as distributed by MLS GRID
- $452,8503 bd2 ba1.6k sqft716 Honeylicious St, Richland, WA 99352New Construction
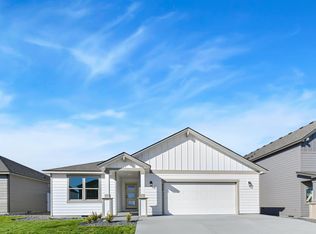 PACMLS as distributed by MLS GRID
- $421,8503 bd2 ba1.3k sqft703 Honeylicious St, Richland, WA 99352New ConstructionPACMLS as distributed by MLS GRID
- $454,8503 bd2 ba1.7k sqft734 Honeylicious St, Richland, WA 99352New ConstructionPACMLS as distributed by MLS GRID
- $434,8503 bd3 ba1.6k sqft763 Honeylicious St, Richland, WA 99352New ConstructionPACMLS as distributed by MLS GRID
- $434,8503 bd3 ba1.6k sqft728 Honeylicious St, Richland, WA 99352New ConstructionPACMLS as distributed by MLS GRID
- $384,9903 bd2 ba1.1k sqft681 Snowking St, Richland, WA 99352New ConstructionPACMLS as distributed by MLS GRID
- $454,8503 bd3 ba1.7k sqft739 Honeylicious St, Richland, WA 99352New ConstructionPACMLS as distributed by MLS GRID
- $484,8504 bd2 ba1.9k sqft727 Honeylicious St, Richland, WA 99352New ConstructionPACMLS as distributed by MLS GRID
