Welcome to 520 Lakerose Loop, located in a desirable neighborhood and just minutes from shopping and dining; this is one home you won't want to miss. Built in 2011 and well maintained, this three-bedroom, two-bath home is perfectly sized and move in ready. The floorplan features a front bedroom, or office depending on your needs, an open layout kitchen, dining area and living room, and two additional back bedrooms. The Owner's suite is is well appointed, with walk-in closet, and ensuite. The backyard features a covered patio and back block wall.
Active
$399,900
520 Lakerose Loop, Richland, WA 99352
3beds
1,472sqft
Single Family Residence
Built in 2011
5,227 Square Feet Lot
$398,100 Zestimate®
$272/sqft
$-- HOA
What's special
Three-bedroom two-bath homeOpen layout kitchenBack block wallWalk-in closetDining area
- 3 days
- 477
- 38
Likely to sell faster than
Zillow last checked:
Listing updated:
Listed by:
Joshua Shinabarger 509-420-3530,
HomeSmart Elite Brokers,
David Shinabarger 509-947-8076,
HomeSmart Elite Brokers
Source: PACMLS as distributed by MLS GRID,MLS#: 297200
Facts & features
Interior
Bedrooms & bathrooms
- Bedrooms: 3
- Bathrooms: 2
- Full bathrooms: 1
- 3/4 bathrooms: 1
Rooms
- Room types: Bath - Master, Dining - Kitchen/Combo, Master - Main Level, Walk-In Closet, Master Bedroom, Pantry, Counters - Laminate, Laundry
Heating
- Natural Gas, Central
Cooling
- Central Air
Appliances
- Included: Dishwasher, Dryer, Range/Oven, Refrigerator, Washer, Central Vacuum
Features
- Drapes/Blinds, Storage, See Remarks, Ceiling Fan(s)
- Flooring: Carpet, Vinyl
- Windows: Double Pane Windows, Vinyl Windows
- Basement: No Basement
- Fireplace features: One, Gas
Interior area
- Total structure area: 1,472
- Total interior livable area: 1,472 sqft
Property
Parking
- Parking features: Attached, 2 car, Finished, Off Street
Features
- Levels: One
- Stories: 1
- Patio & porch: Covered
- Exterior features: Fence/Partial
Lot
- Size: 5,227 Square Feet
- Features: Located in City Limits
Details
- Parcel number: 127984040000006
- Zoning: Residential
Construction
Type & style
- Home type: SingleFamily
- Property subtype: Single Family Residence
Materials
- Rock, Lap Siding
- Foundation: Slab
- Roof: Composition
Condition
- New construction: No
- Year built: 2011
Utilities & green energy
- Sewer: Sewer Connected
- Water: Public
- Utilities for property: Appliances-Electric, Appliances-Gas, Cable Connected, Electricity Connected, Natural Gas Connected
Community & HOA
Community
- Subdivision: OTHER
Location
- Region: Richland
Financial & listing details
- Price per square foot: $272/sqft
- Tax assessed value: $431,520
- Annual tax amount: $2,249
- Date on market: 10/15/2026
- Cumulative days on market: 4 days
- Listing terms: Cash,Conventional,FHA,VA,ARM
Estimated market value
$398,100
$378,000 - $418,000
$2,331/mo
Price history
| Date | Event | Price |
|---|---|---|
| 10/15/2026 | Listed for sale | $399,900+108.5%$272/sqft |
Source:  PACMLS as distributed by MLS GRID #297200 Report a problem | ||
| 10/29/2010 | Sold | $191,840+379.6%$130/sqft |
Source: PACMLS as distributed by MLS GRID #169688 Report a problem | ||
| 7/30/2010 | Sold | $40,000$27/sqft |
Source: Public Record Report a problem | ||
Public tax history
| Year | Property taxes | Tax assessment |
|---|---|---|
| 2025 | $2,249 +4.8% | $431,520 +8.7% |
| 2024 | $2,147 +5.8% | $396,980 +7.4% |
| 2023 | $2,029 +9.3% | $369,460 +17.5% |
| 2022 | $1,856 -1.4% | $314,400 +9.6% |
| 2021 | $1,883 +1.3% | $286,880 +6.8% |
| 2020 | $1,860 -13.2% | $268,520 +12.7% |
| 2019 | $2,143 +15.6% | $238,160 +13.2% |
| 2018 | $1,853 +1.1% | $210,360 +15.2% |
| 2017 | $1,834 +11.9% | $182,540 |
| 2016 | $1,639 | $182,540 |
| 2015 | $1,639 +3.6% | $182,540 +4.7% |
| 2014 | $1,583 | $174,270 |
| 2013 | $1,583 | $174,270 -3.9% |
| 2012 | -- | $181,320 +403.7% |
| 2011 | -- | $36,000 |
| 2010 | -- | $36,000 -46.7% |
| 2009 | -- | $67,500 |
| 2008 | -- | -- |
| 2007 | -- | -- |
Find assessor info on the county website
Monthly payment
Est. payment
Payment breakdown
Explore the cost of this home by adjusting the details. Changes won't be saved.Climate risks
Neighborhood: 99352
Similar homes
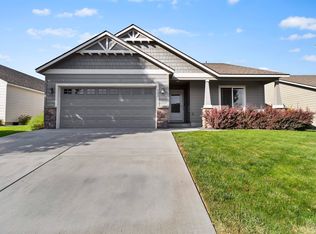
- $475,0003 bd2 ba1.6k sqft511 Lakerose Loop, Richland, WA 99352For Sale

 MLS ID #297043, Scott Johnson, Berkshire Hathaway Homeservices TC. PACMLS as distributed by MLS GRID
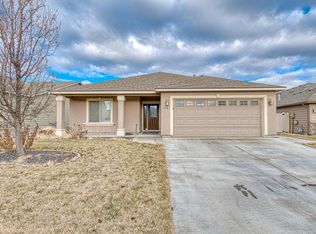
- $--3 bd3 ba1.6k sqft2729 Jason Loop, Richland, WA 99352Auction
 Auction.com 2
- $452,8503 bd2 ba1.6k sqft716 Honeylicious St, Richland, WA 99352New Construction
 PACMLS as distributed by MLS GRID
- $399,0003 bd3 ba1.5k sqft758 Rio Vista Loop, Richland, WA 99352For Sale By Owner
- $410,0003 bd2 ba1.4k sqft544 Cherokee St, Richland, WA 99352For SaleMLS ID #294834, Lacey Blackman, EXP Realty, LLC Tri Cities. PACMLS as distributed by MLS GRID
- $394,9003 bd2 ba1.6k sqft3597 Waterford St, Richland, WA 99352For SaleMLS ID #297086, Kim Harty, Windermere Group One/Tri-Cities. PACMLS as distributed by MLS GRID
- $469,9003 bd3 ba1.9k sqft1455 Azalea Ave, Richland, WA 99352For SaleMLS ID #294160, Alanta Lehman, Coldwell Banker Tomlinson. PACMLS as distributed by MLS GRID
- $479,9003 bd3 ba2.1k sqft406 Lakerose Loop, Richland, WA 99352For SaleMLS ID #294752, Yuxia Wu, HomeSmart Elite Brokers. PACMLS as distributed by MLS GRID
- $404,8503 bd2 ba1.2k sqft757 Honeylicious St, Richland, WA 99352New ConstructionPACMLS as distributed by MLS GRID
- $408,8503 bd2 ba1.3k sqft751 Honeylicious St, Richland, WA 99352New ConstructionMLS ID #296829, Cristina Ramirez, Coldwell Banker Tomlinson. PACMLS as distributed by MLS GRID
- $449,0003 bd3 ba1.7k sqft438 Charbonneau Dr, Richland, WA 99352For SaleMLS ID #296371, Kuo-Ying Frenzel, Northwest Property Consortium. PACMLS as distributed by MLS GRID
- $439,9004 bd3 ba1.8k sqft120 Ogden St, Richland, WA 99352For SaleMLS ID #296126, Kendra Sadler, Retter and Company Sotheby's. PACMLS as distributed by MLS GRID
- $434,8503 bd3 ba1.6k sqft728 Honeylicious St, Richland, WA 99352New ConstructionPACMLS as distributed by MLS GRID
- $349,9003 bd2 ba1.2k sqft2654 Jason Loop, Richland, WA 99352For SaleMLS ID #294386, Daryl L Myers, HomeSmart Elite Brokers. PACMLS as distributed by MLS GRID
- $421,8503 bd2 ba1.3k sqft703 Honeylicious St, Richland, WA 99352New ConstructionPACMLS as distributed by MLS GRID
- $469,9003 bd2 ba1.6k sqft2017 Sheridan Pl, Richland, WA 99352For SaleMLS ID #296403, Chad G Markel, Markel Properties. PACMLS as distributed by MLS GRID
