MLS# 294752 Nestled in the highly sought-after Badger Mountain Village neighborhood in South Richland, this beautiful 4-bedroom, 2.5-bath home offers the perfect blend of comfort, style, and functionality. New LVP flooring welcomes you into the main living areas, leading to a spacious open-concept great room that flows seamlessly into the dining area—ideal for both everyday living and entertaining. The well-appointed kitchen features abundant cabinetry, expansive granite countertops, stainless steel appliances, a full-height tile backsplash, a center island for casual dining, a corner pantry, and convenient access to the covered patio for effortless indoor-outdoor living.Upstairs, the spacious primary suite serves as a private retreat with elegant double-door entry, a large walk-through closet, and an en-suite bathroom complete with dual vanities, a soaking tub, and a separate tiled shower with glass doors. Three additional generously sized bedrooms and a full guest bathroom with dual sinks and a tile backsplash provide plenty of space for family or guests.Step outside to enjoy the covered patio and fully fenced backyard, offering privacy and room to relax or entertain. Located within walking distance of Orchard Elementary School, neighborhood parks, and the nearby pond, this exceptional home is perfectly situated in one of South Richland's most desirable communities. Don't miss your opportunity to make this wonderful home yours!
Active
Price cut: $5.1K (9/19)
$479,900
406 Lakerose Loop, Richland, WA 99352
3beds
2,112sqft
Single Family Residence
Built in 2013
6,138 Square Feet Lot
$478,900 Zestimate®
$227/sqft
$48/mo HOA
What's special
Covered patioWell-appointed kitchenLarge walk-through closetSpacious primary suiteNew lvp flooringEn-suite bathroomDual vanities
- 94 days
- 276
- 27
Zillow last checked:
Listing updated:
Listed by:
Yuxia Wu 509-460-8186,
HomeSmart Elite Brokers
Source: PACMLS as distributed by MLS GRID,MLS#: 294752
Facts & features
Interior
Bedrooms & bathrooms
- Bedrooms: 3
- Bathrooms: 3
- Full bathrooms: 2
- 1/2 bathrooms: 1
Rooms
- Room types: Bath - Master, Walk-In Closet, Foyer, Kitchen Island, Counters - Granite/Quartz, Counters - Laminate, Laundry
Bedroom 1
- Level: U
Bedroom 2
- Level: U
Bedroom 3
- Level: U
Den
- Level: U
Dining room
- Level: M
Kitchen
- Level: M
Living room
- Level: M
Utility room
- Level: U
Heating
- Natural Gas
Cooling
- Heat Pump
Appliances
- Included: Dishwasher, Disposal, Microwave, Range/Oven, Refrigerator
Features
- Drapes/Blinds, Ceiling Fan(s)
- Flooring: Carpet, Tile, Vinyl
- Windows: Double Pane Windows, Vinyl Windows
- Fireplace features: One, Gas, Living Room
Interior area
- Total structure area: 2,112
- Total interior livable area: 2,112 sqft
Property
Parking
- Parking features: Attached, 2 car, Garage Door Opener
- Has garage: Yes
Features
- Levels: Two
- Stories: 2
- Patio & porch: Covered
- Exterior features: Fenced
Lot
- Size: 6,138 Square Feet
- Features: Corner Lot
Details
- Parcel number: 127984040000033
- Zoning: Residential
Construction
Type & style
- Home type: SingleFamily
- Property subtype: Single Family Residence
Materials
- Stucco
- Foundation: Crawl Space
- Roof: Composition
Condition
- New construction: No
- Year built: 2013
Utilities & green energy
- Water: Public
- Utilities for property: Appliances-Electric, Natural Gas Connected
Community & HOA
Community
- Subdivision: BADGER MOUNTAIN VILLAGE 2
HOA
- Has HOA: Yes
- HOA fee: $48 monthly
Location
- Region: Richland
Financial & listing details
- Price per square foot: $227/sqft
- Tax assessed value: $528,840
- Annual tax amount: $4,786
- Date on market: 7/16/2026
- Cumulative days on market: 86 days
- Listing terms: Cash,Conventional,FHA,VA
Estimated market value
$478,900
$455,000 - $503,000
$2,660/mo
Price history
| Date | Event | Price |
|---|---|---|
| 9/19/2026 | Price change | $479,900-1.1%$227/sqft |
Source:  PACMLS as distributed by MLS GRID #294752 Report a problem PACMLS as distributed by MLS GRID #294752 Report a problem | ||
| 8/26/2026 | Price change | $485,000-3%$230/sqft |
Source: PACMLS as distributed by MLS GRID #294752 Report a problem | ||
| 7/16/2026 | Listed for sale | $499,900+51.7%$237/sqft |
Source: PACMLS as distributed by MLS GRID #294752 Report a problem | ||
| 12/1/2022 | Listed for rent | $2,295+4.6%$1/sqft |
Source: Zillow Rental Network Premium Report a problem | ||
| 11/18/2021 | Listing removed | -- |
Source: Zillow Rental Network Premium Report a problem | ||
| 11/11/2021 | Listed for rent | $2,195$1/sqft |
Source: Zillow Rental Network Premium Report a problem | ||
| 9/20/2019 | Sold | $329,500+1.4%$156/sqft |
Source: PACMLS as distributed by MLS GRID #239688 Report a problem | ||
| 8/12/2019 | Listed for sale | $324,900+35.2%$154/sqft |
Source: Coldwell Banker Tomlinson Associated Brokers #239688 Report a problem | ||
| 12/21/2012 | Sold | $240,255$114/sqft |
Source: PACMLS as distributed by MLS GRID #185144 Report a problem | ||
Public tax history
| Year | Property taxes | Tax assessment |
|---|---|---|
| 2025 | $4,786 +14.9% | $528,840 +18% |
| 2024 | $4,165 +7.1% | $448,240 +7.7% |
| 2023 | $3,890 +10.8% | $416,190 +18.2% |
| 2022 | $3,512 -0.9% | $352,090 +10% |
| 2021 | $3,543 -3.6% | $320,040 +0.4% |
| 2020 | $3,676 -9.8% | $318,670 +5.7% |
| 2019 | $4,075 +20.1% | $301,510 +13.9% |
| 2018 | $3,393 -2.2% | $264,650 +16.2% |
| 2017 | $3,469 +14.1% | $227,790 |
| 2016 | $3,040 | $227,790 |
| 2015 | $3,040 -1.4% | $227,790 |
| 2014 | $3,084 | $227,790 |
| 2013 | $3,084 | $227,790 +532.8% |
| 2012 | -- | $36,000 |
| 2011 | -- | $36,000 |
| 2010 | -- | $36,000 -46.7% |
| 2009 | -- | $67,500 |
| 2008 | -- | -- |
| 2007 | -- | -- |
Find assessor info on the county website
Monthly payment
Est. payment
Payment breakdown
Explore the cost of this home by adjusting the details. Changes won't be saved.Climate risks
Neighborhood: 99352
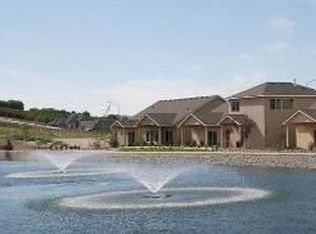

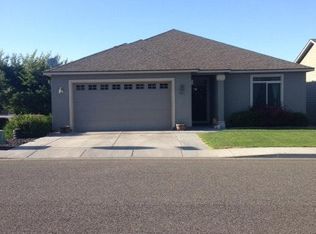
Similar homes
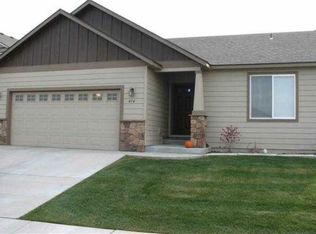
- $475,0003 bd2 ba1.6k sqft511 Lakerose Loop, Richland, WA 99352For Sale

 MLS ID #297043, Scott Johnson, Berkshire Hathaway Homeservices TC. PACMLS as distributed by MLS GRID
 - $485,0004 bd3 ba2.4k sqft1210 Gage Blvd, Richland, WA 99352For Sale
 MLS ID #297109, Angela Matheson, Windermere Group One/Tri-Cities. PACMLS as distributed by MLS GRID
 - $469,9003 bd3 ba1.9k sqft1455 Azalea Ave, Richland, WA 99352For Sale
 MLS ID #294160, Alanta Lehman, Coldwell Banker Tomlinson. PACMLS as distributed by MLS GRID
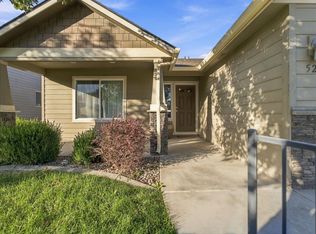
 - $399,9003 bd2 ba1.4k sqft520 Lakerose Loop, Richland, WA 99352For Sale
 MLS ID #297200, Joshua Shinabarger, HomeSmart Elite Brokers. PACMLS as distributed by MLS GRID
 - $540,0003 bd3 ba2.1k sqft1817 Newhaven Loop, Richland, WA 99352For SaleMLS ID #297139, Kellen Adcock, 1Triple7-1.777% / HomeSmart Elite Brokers. PACMLS as distributed by MLS GRID
- $452,8503 bd2 ba1.6k sqft716 Honeylicious St, Richland, WA 99352New ConstructionPACMLS as distributed by MLS GRID
- $499,9004 bd3 ba2.1k sqft1155 Viewmont Ct, Richland, WA 99352For SaleMLS ID #295178, Jed Morris, Windermere Group One/Tri-Cities. PACMLS as distributed by MLS GRID
- $525,0003 bd2 ba2.4k sqft438 Anthony Dr, Richland, WA 99352For SaleMLS ID #293742, Cole Ferguson, Kelly Right Real Estate TC. PACMLS as distributed by MLS GRID
- $499,9004 bd3 ba2.4k sqft148 Englewood Dr, Richland, WA 99352For SaleMLS ID #295117, Chris Nye, MLS4owners.com. PACMLS as distributed by MLS GRID
- $579,0004 bd2 ba2.2k sqft611 Hunter St, Richland, WA 99352For SaleMLS ID #295083, Cari McGee, Cari McGee Real Estate Team/Re/Max Northwest. PACMLS as distributed by MLS GRID
- $644,9003 bd2 ba2.2k sqft1421 Purple Sage St, Richland, WA 99352For SaleMLS ID #296128, Dave M Larson, Retter and Company Sotheby's. PACMLS as distributed by MLS GRID
- $549,9003 bd3 ba1.8k sqft1031 Meadow Hills Dr, Richland, WA 99352For SaleMLS ID #295937, Monica Brown, Retter and Company Sotheby's. PACMLS as distributed by MLS GRID
- $469,9003 bd2 ba1.6k sqft2017 Sheridan Pl, Richland, WA 99352For SaleMLS ID #296403, Chad G Markel, Markel Properties. PACMLS as distributed by MLS GRID
- $439,9004 bd3 ba1.8k sqft120 Ogden St, Richland, WA 99352For SaleMLS ID #296126, Kendra Sadler, Retter and Company Sotheby's. PACMLS as distributed by MLS GRID
- $510,0005 bd3 ba2.6k sqft1326 Baywood Ave, Richland, WA 99352For SaleMLS ID #294225, Chad G Markel, Markel Properties. PACMLS as distributed by MLS GRID
- $669,0004 bd3 ba2.3k sqft1441 Purple Sage St, Richland, WA 99352For SaleMLS ID #296197, Alexandra Witt, TC Brokers. PACMLS as distributed by MLS GRID
- $569,0003 bd2 ba2.2k sqft2295 Limar Ct, Richland, WA 99352For SaleMLS ID #296563, Elizabeth Christensen, Coldwell Banker Tomlinson. PACMLS as distributed by MLS GRID
- $654,9005 bd3 ba3k sqft612 Southwell St, Richland, WA 99352For SaleMLS ID #297178, Laura Harris-Hodges, Coldwell Banker Tomlinson. PACMLS as distributed by MLS GRID
