Like-new and move-in ready, this stunning open-concept home offers style, space, and thoughtful upgrades throughout. The grand-sized kitchen is the heart of the home, featuring upgraded cabinetry, beautiful granite countertops, and stainless steel appliances — including the refrigerator. The kitchen flows seamlessly into the expansive living area highlighted by a cozy fireplace, making it perfect for both everyday living and entertaining. The private primary retreat is designed for comfort with a separate shower, double vanities, linen closet, and not one but two walk-in closets. Dramatic ceilings throughout the home create an impressive sense of openness and architectural appeal. This smart split-bedroom floor plan includes three bedrooms on the main level, plus a spacious bonus room upstairs that could easily serve as a fourth bedroom. The bonus room even has its own HVAC system for added comfort and efficiency. Enjoy relaxing evenings on the screened-in porch overlooking the manicured lawn and fully fenced backyard. Storage is abundant with generous closet space, a floored attic, and an exterior storage shed. This home truly combines functionality, elegance, and exceptional
Pending
Price cut: $4.9K (6/18)
$345,000
751 Jaxon Cv, Jonesboro, AR 72404
3beds
2,147sqft
:
Get pre-qualified$2,174/mo
Single Family Residence
Built in 2022
7,405 Square Feet Lot
$340,400 Zestimate®
$161/sqft
$-- HOA
What's special
Private primary retreatManicured lawnSpacious bonus room upstairsSmart split-bedroom floor planDouble vanitiesLinen closetGenerous closet space
- 142 days |
- 267 |
- 17 |
Zillow last checked:
Listing updated:
Listed by:
Dianne Person 901-359-8009,
Crye-Leike Realtors Marion Branch 870-735-8000
Source: CARMLS,MLS#: 26008190
Facts & features
Interior
Bedrooms & bathrooms
- Bedrooms: 3
- Bathrooms: 2
- Full bathrooms: 2
Rooms
- Room types: Great Room, Bonus Room
Dining room
- Features: Living/Dining Combo, Breakfast Bar, Kitchen/Den, Other
Heating
- Electric
Cooling
- Electric
Appliances
- Included: Free-Standing Range, Microwave, Electric Range, Dishwasher, Disposal, Refrigerator, Plumbed For Ice Maker
- Laundry: Washer Hookup, Electric Dryer Hookup, Laundry Room
Features
- Walk-In Closet(s), Ceiling Fan(s), Walk-in Shower, Breakfast Bar, Granite Counters, Sheet Rock, Primary Bedroom/Main Lv, Guest Bedroom/Main Lv, 3 Bedrooms Same Level
- Flooring: Wood
- Windows: Window Treatments, Insulated Windows
- Basement: None
- Attic: Floored
- Has fireplace: Yes
- Fireplace features: Gas Log
Interior area
- Total structure area: 2,147
- Total interior livable area: 2,147 sqft
Property
Parking
- Total spaces: 2
- Parking features: Garage, Two Car, Garage Door Opener
- Has garage: Yes
Features
- Levels: One and One Half
- Stories: 1.5
- Patio & porch: Screened
- Fencing: Full,Wood
Lot
- Size: 7,405 Square Feet
- Features: Sloped, Cul-De-Sac
Details
- Parcel number: 0114336105400
Construction
Type & style
- Home type: SingleFamily
- Architectural style: Ranch
- Property subtype: Single Family Residence
Materials
- Brick
- Foundation: Slab
- Roof: Composition
Condition
- New construction: No
- Year built: 2022
Utilities & green energy
- Sewer: Public Sewer
- Water: Public
- Utilities for property: Other
Community & HOA
Community
- Features: No Fee
- Security: Smoke Detector(s)
- Subdivision: TWIN OAKS
HOA
- Has HOA: No
Location
- Region: Jonesboro
Financial & listing details
- Price per square foot: $161/sqft
- Tax assessed value: $291,605
- Annual tax amount: $2,951
- Date on market: 3/3/2026
- Road surface type: Paved
Estimated market value
$340,400
$323,000 - $357,000
$2,134/mo
Price history
| Date | Event | Price |
|---|---|---|
| 7/9/2026 | Pending sale | $345,000$161/sqft |
Source: Eastern Arkansas Realtors Association #45220 Report a problem | ||
| 6/18/2026 | Price change | $345,000-1.4%$161/sqft |
Source:  CARMLS #26008190 Report a problem CARMLS #26008190 Report a problem | ||
| 4/6/2026 | Price change | $349,900-1.4%$163/sqft |
Source: Eastern Arkansas Realtors Association #45220 Report a problem | ||
| 3/21/2026 | Price change | $355,000-2.7%$165/sqft |
Source: Eastern Arkansas Realtors Association #45220 Report a problem | ||
| 3/3/2026 | Listed for sale | $365,000+5.8%$170/sqft |
Source: CARMLS #26008190 Report a problem | ||
| 9/23/2022 | Sold | $345,000-1.4%$161/sqft |
Source: Northeast Arkansas BOR #10101042 Report a problem | ||
| 8/15/2022 | Pending sale | $350,000$163/sqft |
Source: Northeast Arkansas BOR #10101042 Report a problem | ||
| 8/3/2022 | Listed for sale | $350,000+2.9%$163/sqft |
Source: Northeast Arkansas BOR #10101042 Report a problem | ||
| 7/1/2022 | Listing removed | -- |
Source: Northeast Arkansas BOR #10097072 Report a problem | ||
| 1/3/2022 | Listed for sale | $340,000$158/sqft |
Source: Northeast Arkansas BOR #10097072 Report a problem | ||
Public tax history
| Year | Property taxes | Tax assessment |
|---|---|---|
| 2025 | $2,351 -4.1% | $58,321 |
| 2024 | $2,451 -3% | $58,321 |
| 2023 | $2,526 +431.1% | $58,321 +520.4% |
| 2022 | $476 +86.2% | $9,400 +108.9% |
| 2021 | $255 +10% | $4,500 |
| 2020 | $232 | $4,500 |
Find assessor info on the county website
Monthly payment
Est. payment
Payment breakdown
Explore the cost of this home by adjusting the details. Changes won't be saved.Climate risks
Neighborhood: Valley View
Nearby schools
GreatSchools rating
- 9/10Valley View Intermediate SchoolGrades: 3-6Distance: 2.1 mi
- 8/10Valley View Junior High SchoolGrades: 7-9Distance: 2.2 mi
- 7/10Valley View High SchoolGrades: 9-12Distance: 2.5 mi
- $336,600-- bd2 ba2.1k sqft755 Jaxon Cv, Jonesboro, AR 72404Off Market
- $448,000-- bd3 ba3.1k sqft747 Jaxon Cv, Jonesboro, AR 72404Off Market
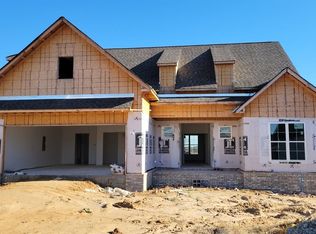
- $347,400-- bd2 ba2k sqft759 Jaxon Cv, Jonesboro, AR 72404Off Market
- $---- bd-- ba-- sqft3600 Jaxon, Jonesboro, AR 72404Off Market
- $316,9004 bd2 ba1.9k sqft3613 Jaxon, Jonesboro, AR 72404Off Market
- $317,9004 bd2 ba1.9k sqft3705 Jaxon, Jonesboro, AR 72404Off Market
- $37,9002.09 AcresS Culberhouse, Jonesboro, AR 72404Off Market
- $345,0004 bd2 ba2k sqft3600 Jaxon Ln, Jonesboro, AR 72404Sold
A local agent can set up tours, give advice and negotiate with sellers.
A local lender can help you make sure your offer is ready when you are.
Similar homes
- $355,0004 bd2 ba1.9k sqft3709 Jaxon Ln, Jonesboro, AR 72404For Sale
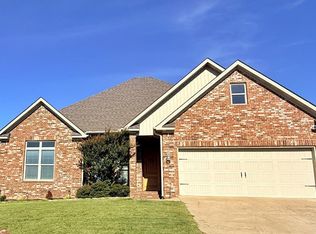 MLS ID #10130787, Beth Crockett, Mark Morris Realty. Northeast Arkansas BOR
 - $339,9004 bd3 ba2k sqft746 Sadie Ln, Jonesboro, AR 72404For Sale

 MLS ID #26024779, Meredith C Edwards, Coldwell Banker Village Communities. CARMLS
 - $309,9003 bd2 ba2.3k sqft2706 Rankin Dr, Jonesboro, AR 72404For Sale
 MLS ID #10130232, Laura Blalock, Arkansas Elite Realty. Northeast Arkansas BOR
 - $349,9004 bd3 ba2.9k sqft2612 Hidden Hill Cir, Jonesboro, AR 72404For Sale
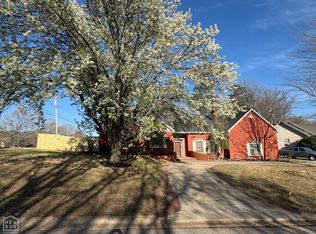 MLS ID #10128370, Lawrence K. Pace, Century 21 Portfolio. Northeast Arkansas BOR
 - $349,9003 bd2 ba2.6k sqft2405 Granite Pointe, Jonesboro, AR 72404For SaleMLS ID #26016748, Abby J Lee, Coldwell Banker Village Communities. CARMLS
- $249,9003 bd2 ba1.7k sqft1914 Cherrywood Dr, Jonesboro, AR 72404For SaleMLS ID #26029698, Meredith C Edwards, Coldwell Banker Village Communities. CARMLS
- $327,9904 bd2 ba1.8k sqft3321 Carroll Dr, Jonesboro, AR 72404New ConstructionCARMLS
- $324,9003 bd2 ba1.8k sqft4341 Cypress Pointe Ln, Jonesboro, AR 72405For SaleMLS ID #26029854, Wade Gay, Arkansas Elite Realty. CARMLS
- $350,0003 bd2 ba1.9k sqft2805 Glenwood Cv, Jonesboro, AR 72401For SaleMLS ID #10130250, Mary Hyneman, Jonesboro Realty Company. Northeast Arkansas BOR
- $379,9004 bd2 ba2.4k sqft6312 Merrell Dr, Jonesboro, AR 72404For SaleMLS ID #26014098, Jamie L Walker, New Horizon Real Estate. CARMLS
- $385,0004 bd3 ba2.6k sqft1800 Fox Meadow Ln, Jonesboro, AR 72404For SaleMLS ID #26021069, Christopher J Carr, HomeZu By Simple Choice. CARMLS
- $381,9004 bd4 ba2.9k sqft2307 Morningside Dr, Jonesboro, AR 72404For SaleMLS ID #26013554, Joanna Clines, Crye-Leike Realtors Jonesboro. CARMLS
- $299,0003 bd2 ba1.9k sqft(Undisclosed Address), Jonesboro, AR 72404For SaleMLS ID #26009775, Wilson Ouyang, Arkansas Elite Realty. CARMLS
- $275,0004 bd3 ba2.6k sqft5227 Harrisburg Rd, Jonesboro, AR 72404For SaleMLS ID #10130946, Hannah Sills, Coldwell Banker/Village Comm. Northeast Arkansas BOR
- $399,9994 bd2 ba2.6k sqft174 County Road 461, Jonesboro, AR 72404For SaleMLS ID #10127627, Payton Snodgrass, Century 21 Portfolio. Northeast Arkansas BOR
- $344,9004 bd2 ba2.4k sqft2001 Arrowhead Farm Rd, Jonesboro, AR 72401For SaleMLS ID #10127717, Karen Merryman, Century 21 Portfolio. Northeast Arkansas BOR
- $389,0003 bd2 ba2.5k sqft1497 Sullivan Cir, Jonesboro, AR 72404For SaleMLS ID #10126333, Steve Bowen, Westbrook & Reeves Real Estate. Northeast Arkansas BOR
- $399,0004 bd2 ba2k sqft5044 Rockport Dr, Jonesboro, AR 72404For SaleMLS ID #10129232, Christi Covington, Jonesboro Realty Company. Northeast Arkansas BOR
- $394,9004 bd3 ba2.6k sqft2604 Michael Ln, Jonesboro, AR 72404For SaleMLS ID #26019533, Andrea Harrell, Crye-Leike Realtors Jonesboro. CARMLS
- $299,9004 bd2 ba1.8k sqft5218 Orchard Pass, Jonesboro, AR 72404For Sale By Owner
