Welcome home to 751 Oakwilde Ct in the highly sought-after community of Shipley’s Choice! This beautiful home is perfectly situated on a quiet cul-de-sac, and is within walking distance of the neighborhood elementary school, pools, tennis and pickleball courts, and multiple playgrounds. Offering more than 3,000 finished square feet across three expansive levels, this classic Winchester Homes Monroe model provides exceptional space and flexibility, including four bedrooms and three baths upstairs, a 2-car front-entry garage, and a finished walk-out lower level. Set on a .27-acre lot, the home features a lush backyard, an in-ground sprinkler system, wraparound deck, and screened porch — ideal for entertaining or relaxing outdoors. The home has been meticulously maintained, and there’s gas heat and a two-zone air conditioning system. Inside, a dramatic two-story foyer welcomes you into this elegant center-hall colonial. Fresh designer-neutral paint and gleaming hardwood floors enhance the main level, while new plush carpeting adds comfort upstairs. The sun-filled formal living room with a gas fireplace flows seamlessly into the spacious dining room with a bay window. It’s an easy floor plan for larger gatherings or intimate meals. The kitchen offers abundant cabinetry, generous counter space, a center island with bar seating, and a bright breakfast nook. It opens to a sunken family room featuring soaring ceilings, skylights, and a wood-burning fireplace. A thoughtfully placed mudroom and home office flank the kitchen, maximizing everyday functionality. Upstairs, the spacious primary suite includes a beautifully updated en-suite bathroom. Bedrooms 2 & 3 share a Jack-and Jill bathroom, while the 4th bedroom accesses the hall bathroom. All of the bedrooms are generously sized with ample closet space. The finished lower level expands your living space with a large recreation room — think home gym, media room, or office — along with a half bath, abundant storage, and walk-out access to the backyard. Other homes in the community have created a bedroom suite on this level. Enjoy all that Shipley’s Choice has to offer: tennis and basketball courts, soccer and baseball fields, optional private pool membership, and a vibrant social calendar with year-round community events. With easy commuter access to Annapolis, Baltimore, and Washington, D.C., and attendance in Severna Park Blue Ribbon schools, this home truly checks every box.
Sold for $955,000
$955,000
751 Oakwilde Ct, Millersville, MD 21108
4beds
3,865sqft
Single Family Residence
Built in 1992
0.27 Acres Lot
$962,400 Zestimate®
$247/sqft
$5,301 Estimated rent
Home value
$962,400
$905,000 - $1.03M
$5,301/mo
Zestimate® history
Owner options
List your home for rent
$5,301/mo
Rent Zestimate®
Find your next renter with Zillow Rental Manager. Plus, with online applications, you can quickly screen prospective tenants – for free.
$5,301/mo
Rent Zestimate®
Refinance and save
$6,004/mo
Est. payment
Refinancing to a lower rate could help reduce your monthly payments and save thousands over the life of the loan.
$6,004/mo
Est. payment
Explore your selling options
Work with a Zillow partner agent
Leverage their expertise and Zillow's premium Showcase listings to get your home seen by more buyers.
Get startedList with your own agent
Get your home in front of millions of buyers by listing it on Zillow.
Learn how to do itSell it yourself
Take full control of how buyers see your home on Zillow by listing For Sale by Owner (FSBO).
List your homeWhat's special
Fresh designer-neutral paintFinished walk-out lower levelLush backyardDramatic two-story foyerAbundant cabinetryGleaming hardwood floorsIn-ground sprinkler system
Zillow last checked:
Listing updated:
Listed by:
Reid Buckley 410-266-6880,
Long & Foster Real Estate, Inc.,
Listing Team: The Mr. Waterfront Team Of Long & Foster Real Estate
Bought with:
Blair Kennedy, 656501
Keller Williams Realty Centre
Source: Bright MLS,MLS#: MDAA2135944
Facts & features
Interior
Bedrooms & bathrooms
- Bedrooms: 4
- Bathrooms: 5
- Full bathrooms: 3
- 1/2 bathrooms: 2
- Main level bathrooms: 1
Rooms
- Room types: Living Room, Dining Room, Primary Bedroom, Bedroom 2, Bedroom 3, Bedroom 4, Kitchen, Family Room, Foyer, Laundry, Recreation Room, Bathroom 2, Bathroom 3, Primary Bathroom, Half Bath
Primary bedroom
- Features: Flooring - Carpet, Balcony Access, Attached Bathroom, Walk-In Closet(s)
- Level: Upper
Bedroom 2
- Features: Flooring - Carpet, Attached Bathroom
- Level: Upper
Bedroom 3
- Features: Flooring - Carpet, Jack and Jill Bathroom
- Level: Upper
Bedroom 4
- Features: Flooring - Carpet, Jack and Jill Bathroom
- Level: Upper
Primary bathroom
- Features: Flooring - Ceramic Tile, Granite Counters, Bathroom - Walk-In Shower, Soaking Tub
- Level: Upper
Bathroom 2
- Features: Flooring - Ceramic Tile, Granite Counters
- Level: Upper
Bathroom 3
- Features: Flooring - Ceramic Tile, Granite Counters
- Level: Upper
Dining room
- Features: Formal Dining Room, Flooring - Wood, Chair Rail
- Level: Main
Family room
- Features: Flooring - Carpet, Fireplace - Wood Burning, Cathedral/Vaulted Ceiling
- Level: Main
Foyer
- Features: Flooring - Wood
- Level: Main
Half bath
- Features: Flooring - Ceramic Tile
- Level: Main
Half bath
- Features: Flooring - Ceramic Tile
- Level: Lower
Kitchen
- Features: Flooring - Ceramic Tile, Kitchen Island, Pantry, Balcony Access, Breakfast Nook
- Level: Main
Laundry
- Level: Lower
Living room
- Features: Fireplace - Gas, Flooring - Wood, Recessed Lighting
- Level: Main
Mud room
- Level: Main
Recreation room
- Features: Flooring - Carpet, Basement - Partially Finished
- Level: Lower
Heating
- Heat Pump, Electric, Natural Gas
Cooling
- Heat Pump, Zoned, Electric
Appliances
- Included: Electric Water Heater
- Laundry: Lower Level, Laundry Room, Mud Room
Features
- Breakfast Area, Ceiling Fan(s), Family Room Off Kitchen, Open Floorplan, Formal/Separate Dining Room, Kitchen Island, Kitchen - Table Space, Pantry, Primary Bath(s), 2 Story Ceilings, Cathedral Ceiling(s)
- Flooring: Wood, Carpet, Ceramic Tile
- Windows: Skylight(s)
- Basement: Finished,Connecting Stairway,Partial,Heated,Improved,Exterior Entry,Partially Finished,Walk-Out Access,Workshop
- Number of fireplaces: 2
- Fireplace features: Gas/Propane, Wood Burning
Interior area
- Total structure area: 3,865
- Total interior livable area: 3,865 sqft
- Finished area above ground: 3,224
- Finished area below ground: 641
Property
Parking
- Total spaces: 6
- Parking features: Garage Faces Front, Inside Entrance, Attached, Driveway
- Attached garage spaces: 2
- Uncovered spaces: 4
Accessibility
- Accessibility features: None
Features
- Levels: Three
- Stories: 3
- Exterior features: Lawn Sprinkler
- Pool features: None
Lot
- Size: 0.27 Acres
- Features: Backs - Open Common Area, Cul-De-Sac
Details
- Additional structures: Above Grade, Below Grade
- Parcel number: 020372790034884
- Zoning: R2
- Zoning description: Residential
- Special conditions: Standard
Construction
Type & style
- Home type: SingleFamily
- Architectural style: Colonial
- Property subtype: Single Family Residence
Materials
- Brick Front
- Foundation: Block
- Roof: Architectural Shingle
Condition
- Excellent
- New construction: No
- Year built: 1992
- Major remodel year: 2025
Details
- Builder model: Monroe
Utilities & green energy
- Sewer: Public Sewer
- Water: Public
- Utilities for property: Natural Gas Available
Community & HOA
Community
- Subdivision: Shipleys Choice
HOA
- Has HOA: Yes
- Amenities included: Baseball Field, Basketball Court, Soccer Field, Tot Lots/Playground
- HOA fee: $198 annually
- HOA name: SHIPLEY'S CHOICE HOME OWNERS ASSOCIATION (SCHOA)
Location
- Region: Millersville
Financial & listing details
- Price per square foot: $247/sqft
- Tax assessed value: $798,833
- Annual tax amount: $9,125
- Date on market: 2/20/2026
- Listing agreement: Exclusive Right To Sell
- Exclusions: Kitchen Refrigerator (garage Refrigerator Is Included)
- Ownership: Fee Simple
Price history
| Date | Event | Price |
|---|---|---|
| 4/14/2026 | Sold | $955,000-4.3%$247/sqft |
Source:  Bright MLS #MDAA2135944 Report a problem Bright MLS #MDAA2135944 Report a problem | ||
| 3/23/2026 | Pending sale | $998,000$258/sqft |
Source: Bright MLS #MDAA2135944 Report a problem | ||
| 3/14/2026 | Contingent | $998,000$258/sqft |
Source: Bright MLS #MDAA2135944 Report a problem | ||
| 2/20/2026 | Listed for sale | $998,000+140.5%$258/sqft |
Source: Bright MLS #MDAA2135944 Report a problem | ||
| 4/27/2000 | Sold | $415,000+10.8%$107/sqft |
Source: Public Record Report a problem | ||
| 7/17/1996 | Sold | $374,500$97/sqft |
Source: Public Record Report a problem | ||
Public tax history
| Year | Property taxes | Tax assessment |
|---|---|---|
| 2025 | $6,593 -18.7% | $798,833 +7.9% |
| 2024 | $8,105 +3.2% | $740,200 +2.9% |
| 2023 | $7,854 +7.6% | $719,233 +3% |
| 2022 | $7,297 +3.1% | $698,267 +3.1% |
| 2021 | $7,078 +2.2% | $677,300 +2.3% |
| 2020 | $6,927 +2.2% | $662,267 -2.2% |
| 2019 | $6,777 +5.7% | $677,300 +7.1% |
| 2018 | $6,411 +0.5% | $632,200 +1% |
| 2017 | $6,379 | $625,867 +1% |
| 2016 | -- | $619,533 +1% |
| 2015 | -- | $613,200 +1% |
| 2014 | -- | $607,333 +1% |
| 2013 | -- | $601,467 +1% |
| 2012 | -- | $595,600 |
| 2011 | -- | $595,600 |
| 2010 | -- | $595,600 -16.6% |
| 2009 | -- | $714,440 +12.2% |
| 2008 | -- | $636,612 +13.9% |
| 2007 | -- | $558,786 +16.2% |
| 2006 | -- | $480,960 +10.1% |
| 2005 | -- | $436,952 +11.2% |
| 2004 | -- | $392,946 +12.6% |
| 2003 | -- | $348,940 +3.8% |
| 2002 | -- | $336,132 +4% |
| 2001 | -- | $323,326 |
Find assessor info on the county website
Neighborhood: 21108
Nearby homes
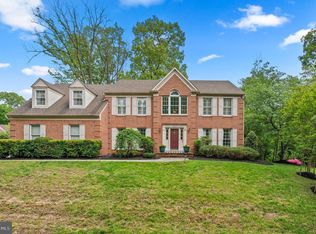
- $955,0005 bd4 ba4.1k sqft753 Oakwilde Ct, Millersville, MD 21108Sold
- $987,5004 bd4 ba3.2k sqft750 Oakwilde Ct, Millersville, MD 21108Off Market
- $1,110,300-- bd4 ba4.1k sqft8397 Piping Rock Ct, Millersville, MD 21108Off Market
- $957,7005 bd3 ba3.1k sqft752 Oakwilde Ct, Millersville, MD 21108Off Market
- $980,5004 bd4 ba2.6k sqft754 Oakwilde Ct, Millersville, MD 21108Off Market
- $839,700-- bd3 ba2.1k sqft8396 Piping Rock Ct, Millersville, MD 21108Off Market
- $872,0005 bd4 ba4.2k sqft8399 Piping Rock Ct, Millersville, MD 21108Sold
- $1,225,3007 bd2 ba7.7k sqft400 Red Birch Rd, Millersville, MD 21108Off Market
Nearby schools
GreatSchools rating
- 8/10Shipley's Choice Elementary SchoolGrades: PK-5Distance: 0.2 mi
- 10/10Severna Park Middle SchoolGrades: 6-8Distance: 1.7 mi
- 9/10Severna Park High SchoolGrades: 9-12Distance: 3.2 mi
Schools provided by the listing agent
- Middle: Severna Park
- High: Severna Park
- District: Anne Arundel County Public Schools
Source: Bright MLS. This data may not be complete. We recommend contacting the local school district to confirm school assignments for this home.
Get a cash offer in 3 minutes
Find out how much your home could sell for in as little as 3 minutes with a no-obligation cash offer.
Estimated market value
$962,400
Get a cash offer in 3 minutes
Find out how much your home could sell for in as little as 3 minutes with a no-obligation cash offer.
Estimated market value
$962,400
- Maryland
- Anne Arundel County
- Millersville
- 21108
- 751 Oakwilde Ct
Nearby cities
Nearby zip codes
Other Millersville Topics
