Welcome home to this brick front colonial in the highly sought after community of Shipley's Choice. Perfectly located on a quiet cul de sac close to the elementary school, pool, tennis and playground! Offering 5 bedrooms, 4 full bathrooms a 2 car side entry garage and a full basement, there is no shortage of space in this Winchester Homes Exeter model. Thoughtfully updated and meticulously maintained, you will immediately appreciate the fresh, designer neutral paint throughout along with the gleaming hardwood floors throughout the main level plus custom plantation shutters on the upper level. Newly replaced carpeting on upper and lower levels. Enter into the 2 story foyer overlooking the bedroom level above, with classic wainscotting. Private office or study with built in shelving and workspace is to one side and the formal living room to the other that flows perfectly into the large dining room beyond. The kitchen is updated with stainless appliances & granite counters including a center island perfect for entertaining. There is additional room for a casual dining table flowing directly into the great room with soaring ceilings and access to the rear patio. Travel to the bedroom level with 4 spacious bedrooms and 2 full bathrooms, both beautifully renovated. The basement offers more living space with a finished rec room complete with more built in storage, a home gym/workout area plus the 5th bedroom with its own private bathroom perfect as an in-law or au pair suite! Bonus storage room with laundry and crawl space completes this level. Beautifully manicured landscaping and private rear yard with paver patio. Appliances updated in the last 5 years (HVAC, water heater, laundry, kitchen) Easy commuter access & Severna Park Blue Ribbon Schools...This home is a MUST SEE!
Sold for $955,000
$955,000
753 Oakwilde Ct, Millersville, MD 21108
5beds
4,128sqft
Single Family Residence
Built in 1992
0.31 Acres Lot
$1,027,200 Zestimate®
$231/sqft
$4,797 Estimated rent
Home value
$1,027,200
$976,000 - $1.08M
$4,797/mo
Zestimate® history
Owner options
List your home for rent
$4,797/mo
Rent Zestimate®
Find your next renter with Zillow Rental Manager. Plus, with online applications, you can quickly screen prospective tenants – for free.
$4,797/mo
Rent Zestimate®
Refinance and save
$5,993/mo
Est. payment
Refinancing to a lower rate could help reduce your monthly payments and save thousands over the life of the loan.
$5,993/mo
Est. payment
Explore your selling options
Work with a Zillow partner agent
Leverage their expertise and Zillow's premium Showcase listings to get your home seen by more buyers.
Get startedList with your own agent
Get your home in front of millions of buyers by listing it on Zillow.
Learn how to do itSell it yourself
Take full control of how buyers see your home on Zillow by listing For Sale by Owner (FSBO).
List your homeWhat's special
Bonus storage roomPrivate officeFinished rec roomBrick front colonialPrivate rear yardPrivate bathroomRear patio
Zillow last checked:
Listing updated:
Listed by:
David Orso 443-691-0838,
Berkshire Hathaway HomeServices PenFed Realty
Bought with:
Meredith Mauger, 647561
Long & Foster Real Estate, Inc.
Source: Bright MLS,MLS#: MDAA2083968
Facts & features
Interior
Bedrooms & bathrooms
- Bedrooms: 5
- Bathrooms: 4
- Full bathrooms: 4
- Main level bathrooms: 1
- Main level bedrooms: 1
Rooms
- Room types: Living Room, Dining Room, Primary Bedroom, Bedroom 2, Bedroom 3, Bedroom 4, Bedroom 5, Kitchen, Game Room, Family Room, Library, Foyer, Breakfast Room, Other
Basement
- Area: 1212
Heating
- Heat Pump, Electric
Cooling
- Central Air, Electric
Appliances
- Included: Dishwasher, Disposal, Exhaust Fan, Double Oven, Refrigerator, Down Draft, Oven, Dryer, Washer, Microwave, Extra Refrigerator/Freezer, Electric Water Heater
- Laundry: Mud Room
Features
- Breakfast Area, Family Room Off Kitchen, Kitchen - Gourmet, Kitchen Island, Dining Area, Primary Bath(s), Entry Level Bedroom, Built-in Features, Chair Railings, Crown Molding, Recessed Lighting, Open Floorplan, 9'+ Ceilings, 2 Story Ceilings, Cathedral Ceiling(s), Dry Wall
- Flooring: Wood
- Windows: Screens
- Basement: Windows,Finished,Space For Rooms
- Number of fireplaces: 1
- Fireplace features: Glass Doors, Mantel(s)
Interior area
- Total structure area: 4,340
- Total interior livable area: 4,128 sqft
- Finished area above ground: 3,128
- Finished area below ground: 1,000
Property
Parking
- Total spaces: 2
- Parking features: Garage Faces Side, Off Street, Attached
- Attached garage spaces: 2
Accessibility
- Accessibility features: None
Features
- Levels: Three
- Stories: 3
- Patio & porch: Deck, Patio
- Exterior features: Underground Lawn Sprinkler
- Pool features: Community
Lot
- Size: 0.31 Acres
- Features: Cul-De-Sac, Corner Lot
Details
- Additional structures: Above Grade, Below Grade
- Parcel number: 020372790034885
- Zoning: R2
- Special conditions: Standard
Construction
Type & style
- Home type: SingleFamily
- Architectural style: Colonial
- Property subtype: Single Family Residence
Materials
- Combination, Brick
- Foundation: Block
- Roof: Shingle
Condition
- Excellent
- New construction: No
- Year built: 1992
- Major remodel year: 2015
Details
- Builder model: EXETER
- Builder name: WINCHESTER HOMES
Utilities & green energy
- Sewer: Public Sewer
- Water: Public
Community & HOA
Community
- Subdivision: Shipleys Choice
HOA
- Has HOA: Yes
- Amenities included: Basketball Court, Bike Trail, Common Grounds, Pool, Pool Mem Avail, Tennis Court(s), Tot Lots/Playground
- Services included: Management, Reserve Funds
- HOA fee: $160 annually
Location
- Region: Millersville
Financial & listing details
- Price per square foot: $231/sqft
- Tax assessed value: $693,900
- Annual tax amount: $7,746
- Date on market: 5/8/2024
- Listing agreement: Exclusive Right To Sell
- Inclusions: Mini Fridge In Basement
- Ownership: Fee Simple
Price history
| Date | Event | Price |
|---|---|---|
| 6/28/2024 | Sold | $955,000+2.7%$231/sqft |
Source:  Bright MLS #MDAA2083968 Report a problem Bright MLS #MDAA2083968 Report a problem | ||
| 5/13/2024 | Contingent | $929,900$225/sqft |
Source: Bright MLS #MDAA2083968 Report a problem | ||
| 5/8/2024 | Listed for sale | $929,900+33.8%$225/sqft |
Source: Bright MLS #MDAA2083968 Report a problem | ||
| 11/30/2015 | Sold | $695,000-0.7%$168/sqft |
Source: Public Record Report a problem | ||
| 10/7/2015 | Pending sale | $699,900$170/sqft |
Source: Coldwell Banker Residential Brokerage - Severna Park #AA8762418 Report a problem | ||
| 10/2/2015 | Listed for sale | $699,900-13.3%$170/sqft |
Source: Coldwell Banker Residential Brokerage - Severna Park #AA8762418 Report a problem | ||
| 7/11/2006 | Sold | $807,000$195/sqft |
Source: Public Record Report a problem | ||
Public tax history
| Year | Property taxes | Tax assessment |
|---|---|---|
| 2025 | $8,860 +16.6% | $765,400 +10.3% |
| 2024 | $7,598 +3.2% | $693,900 +2.9% |
| 2023 | $7,366 +7.6% | $674,533 +3% |
| 2022 | $6,847 +3% | $655,167 +3% |
| 2021 | $6,644 +1.3% | $635,800 +1.4% |
| 2020 | $6,562 +1.3% | $627,300 -1.3% |
| 2019 | $6,479 +4.7% | $635,800 +4.2% |
| 2018 | $6,188 +0.7% | $610,300 +1.2% |
| 2017 | $6,144 | $602,767 +1.3% |
| 2016 | -- | $595,233 +1.3% |
| 2015 | -- | $587,700 +0.2% |
| 2014 | -- | $586,767 +0.2% |
| 2013 | -- | $585,833 +0.2% |
| 2012 | -- | $584,900 |
| 2011 | -- | $584,900 |
| 2010 | -- | $584,900 -17% |
| 2009 | -- | $704,480 +12.4% |
| 2008 | -- | $626,992 +14.1% |
| 2007 | -- | $549,506 +16.4% |
| 2006 | -- | $472,020 +10.6% |
| 2005 | -- | $426,802 +11.8% |
| 2004 | -- | $381,586 +13.4% |
| 2003 | -- | $336,370 +4% |
| 2002 | -- | $323,450 +4.2% |
| 2001 | -- | $310,530 |
Find assessor info on the county website
Neighborhood: 21108
Nearby homes
- $955,0004 bd5 ba3.8k sqft751 Oakwilde Ct, Millersville, MD 21108Sold
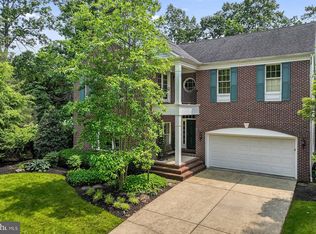
- $1,102,300-- bd4 ba4.1k sqft8397 Piping Rock Ct, Millersville, MD 21108Off Market
- $834,900-- bd3 ba2.1k sqft8396 Piping Rock Ct, Millersville, MD 21108Off Market
- $980,5004 bd4 ba3.2k sqft750 Oakwilde Ct, Millersville, MD 21108Off Market
- $968,6004 bd4 ba2.6k sqft754 Oakwilde Ct, Millersville, MD 21108Off Market
- $872,0005 bd4 ba4.2k sqft8399 Piping Rock Ct, Millersville, MD 21108Sold
- $943,9005 bd3 ba3.1k sqft752 Oakwilde Ct, Millersville, MD 21108Off Market
- $868,100-- bd2 ba2.2k sqft404 Red Birch Rd, Millersville, MD 21108Off Market
Nearby schools
GreatSchools rating
- 8/10Shipley's Choice Elementary SchoolGrades: PK-5Distance: 0.2 mi
- 10/10Severna Park Middle SchoolGrades: 6-8Distance: 1.7 mi
- 9/10Severna Park High SchoolGrades: 9-12Distance: 3.3 mi
Schools provided by the listing agent
- Middle: Severna Park
- High: Severna Park
- District: Anne Arundel County Public Schools
Source: Bright MLS. This data may not be complete. We recommend contacting the local school district to confirm school assignments for this home.
Get a cash offer in 3 minutes
Find out how much your home could sell for in as little as 3 minutes with a no-obligation cash offer.
Estimated market value
$1,027,200
Get a cash offer in 3 minutes
Find out how much your home could sell for in as little as 3 minutes with a no-obligation cash offer.
Estimated market value
$1,027,200
- Maryland
- Anne Arundel County
- Millersville
- 21108
- 753 Oakwilde Ct
Nearby cities
Nearby zip codes
Other Millersville Topics
