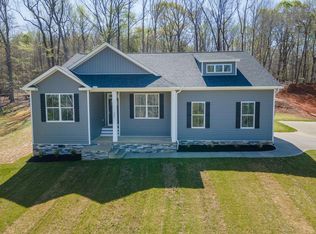
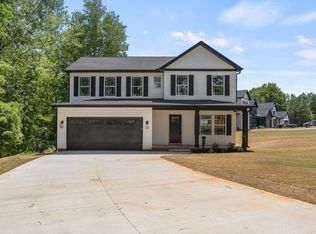
751 Pearson Town Road is a spacious, brand-new two-story home set off the road in a quiet neighborhood on a 0.66 acre lot with quick access to shopping, dining, and major routes. A welcoming front porch leads to an open foyer and the main floor, which features nine-foot ceilings, an open kitchen overlooking a large living room and adjacent dining area, a generous family room, and a convenient powder room for guests. The expansive primary suite on the second floor showcases a ten-foot triple-tray ceiling, dual vanities, a separate tub and shower, and a large walk-in closet. Two additional bedrooms are served by a full hall bath, and one bedroom offers its own walk-in closet. A second-floor laundry room completes the efficient, family-friendly layout. The home includes an attached two-car garage and was built by a respected local builder with more than 25 years of experience. No HOA. Located in the District 5 school zone and within an easy commute to Greer and Spartanburg. Call today for a personal tour of this awesome house.
Active
$359,900
751 Pearson Town Rd, Moore, SC 29369
3beds
1,960sqft
Single Family Residence
Built in 2025
0.66 Acres Lot
$-- Zestimate®
$184/sqft
$-- HOA
What's special
Welcoming front porchSeparate tub and showerGenerous family roomOpen foyerTwo additional bedroomsAttached two-car garageNine-foot ceilings
- 318 days
- 118
- 8
Zillow last checked:
Listing updated:
Listed by:
Aivars Mecs 864-909-2336,
Mecs Homes Realty
Source: SAR as distributed by MLS GRID,MLS#: 330379
Facts & features
Interior
Bedrooms & bathrooms
- Bedrooms: 3
- Bathrooms: 3
- Full bathrooms: 2
- 1/2 bathrooms: 1
Rooms
- Room types: None
Primary bedroom
- Level: Second
- Area: 266
- Dimensions: 19x14
Bedroom 2
- Level: Second
- Area: 130
- Dimensions: 13x10
Bedroom 3
- Level: Second
- Area: 144
- Dimensions: 12x12
Dining room
- Area: 110
- Dimensions: 11x10
Great room
- Area: 165
- Dimensions: 15x11
Kitchen
- Area: 168
- Dimensions: 14x12
Laundry
- Level: Second
- Area: 24
- Dimensions: 6x4
Living room
- Area: 228
- Dimensions: 19x12
Patio
- Area: 144
- Dimensions: 12x12
Heating
- Heat Pump, Electricity
Cooling
- Heat Pump, Electricity
Appliances
- Included: Dishwasher, Disposal, Microwave, Range - Smooth Top, Electric Water Heater
- Laundry: 2nd Floor, Laundry Closet, Electric Dryer Hookup, Washer Hookup
Features
- Ceiling Fan(s), Tray Ceiling(s), Attic Stairs Pulldown, Soaking Tub, Solid Surface Counters, Pantry
- Flooring: Carpet, Luxury Vinyl
- Windows: Insulated Windows
- Has basement: No
- Attic: Pull Down Stairs,Storage
- Has fireplace: Yes
Interior area
- Total interior livable area: 1,960 sqft
- Finished area above ground: 1,960
- Finished area below ground: 0
Property
Parking
- Total spaces: 2
- Parking features: 2 Car Attached, Garage Door Opener, Garage Faces Side, Attached Garage
- Attached garage spaces: 2
- Has uncovered spaces: Yes
Features
- Levels: Two
- Stories: 2
- Patio & porch: Porch
- Exterior features: Aluminum/Vinyl Trim
Lot
- Size: 0.66 Acres
- Dimensions: 114 x 269 x 113 x 265
- Features: Sloped
- Topography: Sloping
Details
- Parcel number: 5450002500
- Special conditions: None
Construction
Type & style
- Home type: SingleFamily
- Architectural style: Traditional
- Property subtype: Single Family Residence
Materials
- Vinyl Siding
- Foundation: Crawl Space
- Roof: Architectural
Condition
- New construction: Yes
- Year built: 2025
Details
- Builder name: R & R Builders Llc
Utilities & green energy
- Electric: Laurens
- Sewer: Septic Tank
- Water: Public, SJWD
Community & HOA
Community
- Features: None
- Security: Smoke Detector(s)
- Subdivision: Cades Creek
HOA
- Has HOA: No
Location
- Region: Moore
Financial & listing details
- Price per square foot: $184/sqft
- Tax assessed value: $23,700
- Annual tax amount: $1,910
- Date on market: 10/30/2025
Estimated market value
Not available
Estimated sales range
Not available
$2,162/mo
Price history
| Date | Event | Price |
|---|---|---|
| 7/24/2026 | Price change | $359,900-2.7%$184/sqft |
Source:  SAR as distributed by MLS GRID #330379 Report a problem SAR as distributed by MLS GRID #330379 Report a problem | ||
| 10/30/2025 | Listed for sale | $369,900+1749.5%$189/sqft |
Source: SAR as distributed by MLS GRID #330379 Report a problem | ||
| 1/5/2021 | Sold | $20,000-9.1%$10/sqft |
Source: Public Record Report a problem | ||
| 8/10/2020 | Listing removed | $22,000$11/sqft |
Source: MECS HOMES REALTY #257317 Report a problem | ||
| 2/21/2019 | Price change | $22,000-11.6%$11/sqft |
Source: MECS HOMES REALTY #257317 Report a problem | ||
| 1/23/2019 | Price change | $24,900-10.8%$13/sqft |
Source: MECS HOMES REALTY #257317 Report a problem | ||
| 12/6/2018 | Listed for sale | $27,900+11.6%$14/sqft |
Source: MECS HOMES REALTY #257317 Report a problem | ||
| 6/8/2018 | Sold | $25,000+66.7%$13/sqft |
Source: Public Record Report a problem | ||
| 5/2/2018 | Pending sale | $15,000$8/sqft |
Source: RE/MAX 1ST SOURCE REALTY #250096 Report a problem | ||
| 5/1/2018 | Listed for sale | $15,000$8/sqft |
Source: RE/MAX 1ST SOURCE REALTY #250096 Report a problem | ||
| 3/24/2018 | Listing removed | $15,000$8/sqft |
Source: RE/MAX 1ST SOURCE REALTY #250096 Report a problem | ||
| 3/23/2018 | Pending sale | $15,000$8/sqft |
Source: RE/MAX 1ST SOURCE REALTY #250096 Report a problem | ||
| 1/29/2016 | Listed for sale | $15,000-63.9%$8/sqft |
Source: KELLER WILLIAMS REALTY PARTNERS #232471 Report a problem | ||
| 10/12/2015 | Listing removed | $41,500$21/sqft |
Source: Blackstream Commercial, LLC #1309688 Report a problem | ||
| 10/8/2015 | Price change | $41,500+144.1%$21/sqft |
Source: Blackstream Commercial, LLC #1309688 Report a problem | ||
| 3/27/2015 | Listed for sale | $17,000+13.3%$9/sqft |
Source: Montgomery Realty Group, LLC #225896 Report a problem | ||
| 11/6/2014 | Listing removed | $15,000$8/sqft |
Source: Keller Williams Realty Spartanburg Partners #210080 Report a problem | ||
| 11/7/2011 | Listed for sale | $15,000$8/sqft |
Source: Keller Williams Realty Spartanburg Partners #176180 Report a problem | ||
Public tax history
| Year | Property taxes | Tax assessment |
|---|---|---|
| 2025 | -- | $1,387 |
| 2024 | $459 | $1,387 |
| 2023 | $459 | $1,387 +15% |
| 2022 | -- | $1,206 +34% |
| 2021 | -- | $900 |
| 2020 | -- | $900 |
| 2019 | -- | $900 |
| 2018 | $308 | $900 |
| 2017 | $308 -0.4% | $900 |
| 2016 | $310 +1.5% | $900 |
| 2015 | $305 +1.4% | $900 |
| 2014 | $301 | $900 |
| 2013 | -- | $900 |
| 2012 | -- | -- |
| 2006 | $33 | $120 |
| 2005 | -- | $120 -77.8% |
| 2004 | $146 +362.1% | $540 |
| 2003 | $32 | $540 +500% |
| 2002 | -- | $90 |
| 2001 | $24 | $90 |
| 2000 | -- | $90 |
Find assessor info on the county website
Monthly payment
Est. payment
Payment breakdown
Explore the cost of this home by adjusting the details. Changes won't be saved.Climate risks
Neighborhood: 29369
Nearby schools
Schools provided by the listing agent
- Elementary: 5-River Ridge
- Middle: 5-Florence Chapel
- High: 5-Byrnes High
Source: SAR as distributed by MLS GRID. This data may not be complete. We recommend contacting the local school district to confirm school assignments for this home.
Similar homes
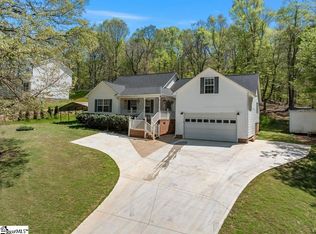
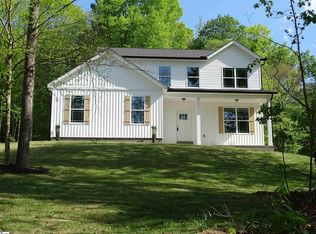
- $359,9003 bd3 ba1.9k sqft751 Pearson Town Rd Lot 21, Moore, SC 29369New Construction
 MLS ID #1573556, Aivars Mecs, Mecs Homes Realty. Greater Greenville AOR
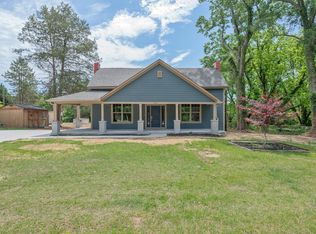
 - $360,0003 bd3 ba1.6k sqft1655 Old Switzer Rd, Moore, SC 29369For Sale
 MLS ID #336787, Britt Brandt, Real Home International. SAR as distributed by MLS GRID
 - $385,0003 bd2 ba2k sqft191 Bullington Rd, Spartanburg, SC 29306For Sale
 MLS ID #337511, Barton Mitchell, Ponce Realty Group. SAR as distributed by MLS GRID
 - $359,9003 bd3 ba2k sqft7 Lyman Lake Rd, Lyman, SC 29369New Construction
 MLS ID #336371, Mitzi B Kirsch, Century 21 Blackwell & Co. SAR as distributed by MLS GRID
