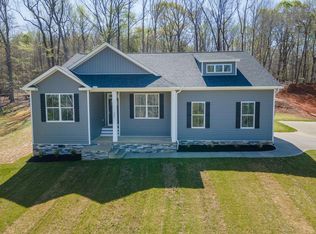
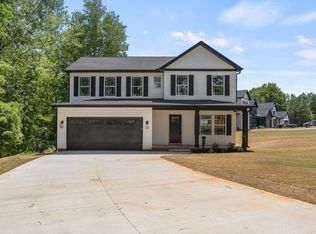
751 Pearson Town Road is a spacious, brand-new two-story home set off the road in a quiet neighborhood on a 0.66 acre lot with quick access to shopping, dining, and major routes. A welcoming front porch leads to an open foyer and the main floor, which features nine-foot ceilings, an open kitchen overlooking a large living room and adjacent dining area, a generous family room, and a convenient powder room for guests. The expansive primary suite on the second floor showcases a ten-foot triple-tray ceiling, dual vanities, a separate tub and shower, and a large walk-in closet. Two additional bedrooms are served by a full hall bath, and one bedroom offers its own walk-in closet. A second-floor laundry room completes the efficient, family-friendly layout. The home includes an attached two-car garage and was built by a respected local builder with more than 25 years of experience. No HOA. Located in the District 5 school zone and within an easy commute to Greer and Spartanburg. Call today for a personal tour of this awesome house. With an acceptable offer, the seller will provide a contribution that may be used towards closing costs and/or to buy down the interest rate.
New construction
$359,900
751 Pearson Town Rd Lot 21, Moore, SC 29369
3beds
1,960sqft
Single Family Residence, Residential
Built in 2025
0.66 Acres Lot
$359,200 Zestimate®
$184/sqft
$-- HOA
What's special
Welcoming front porchSpacious brand-new two-story homeSeparate tub and showerGenerous family roomOpen foyerTwo additional bedroomsAttached two-car garage
- 318 days
- 170
- 11
Zillow last checked:
Listing updated:
Listed by:
Aivars Mecs 864-909-2336,
Mecs Homes Realty
Source: Greater Greenville AOR,MLS#: 1573556
Facts & features
Interior
Bedrooms & bathrooms
- Bedrooms: 3
- Bathrooms: 3
- Full bathrooms: 2
- 1/2 bathrooms: 1
Primary bedroom
- Area: 266
- Dimensions: 19 x 14
Bedroom 2
- Area: 130
- Dimensions: 13 x 10
Bedroom 3
- Area: 144
- Dimensions: 12 x 12
Primary bathroom
- Features: Double Sink, Full Bath, Shower-Separate, Tub-Garden, Tub-Separate, Walk-In Closet(s)
- Level: Second
Dining room
- Area: 110
- Dimensions: 11 x 10
Family room
- Area: 165
- Dimensions: 15 x 11
Kitchen
- Area: 168
- Dimensions: 14 x 12
Living room
- Area: 228
- Dimensions: 19 x 12
Heating
- Electric, Forced Air, Heat Pump
Cooling
- Central Air, Electric, Heat Pump
Appliances
- Included: Dishwasher, Disposal, Range, Microwave, Electric Water Heater
- Laundry: 2nd Floor, Laundry Closet, Electric Dryer Hookup, Washer Hookup
Features
- High Ceilings, Ceiling Fan(s), Tray Ceiling(s), Soaking Tub, Walk-In Closet(s), Countertops – Quartz, Pantry
- Flooring: Carpet, Luxury Vinyl
- Windows: Tilt Out Windows, Vinyl/Aluminum Trim, Insulated Windows
- Basement: None
- Attic: Pull Down Stairs,Storage
- Has fireplace: No
- Fireplace features: None
Interior area
- Total interior livable area: 1,960 sqft
Property
Parking
- Total spaces: 2
- Parking features: Attached, Garage Door Opener, Side/Rear Entry, Concrete
- Attached garage spaces: 2
- Has uncovered spaces: Yes
Features
- Levels: Two
- Stories: 2
- Patio & porch: Front Porch, Rear Porch
Lot
- Size: 0.66 Acres
- Dimensions: 114 x 269 x 113 x 265
- Features: Sloped, Few Trees, 1/2 - Acre
Details
- Parcel number: 54500025.00
Construction
Type & style
- Home type: SingleFamily
- Architectural style: Traditional
- Property subtype: Single Family Residence, Residential
Materials
- Vinyl Siding
- Foundation: Crawl Space
- Roof: Architectural
Condition
- New Construction
- New construction: Yes
- Year built: 2025
Details
- Builder name: R&R Builders,LLC
Utilities & green energy
- Sewer: Septic Tank
- Water: Public
- Utilities for property: Underground Utilities
Community & HOA
Community
- Features: None
- Security: Smoke Detector(s)
- Subdivision: Cades Creek
HOA
- Has HOA: No
- Services included: None
Location
- Region: Moore
Financial & listing details
- Price per square foot: $184/sqft
- Date on market: 10/30/2025
Estimated market value
$359,200
$341,000 - $377,000
$2,162/mo
Price history
| Date | Event | Price |
|---|---|---|
| 7/24/2026 | Price change | $359,900-2.7%$184/sqft |
Source:  Greater Greenville AOR #1573556 Report a problem Greater Greenville AOR #1573556 Report a problem | ||
| 10/30/2025 | Listed for sale | $369,900$189/sqft |
Source: Greater Greenville AOR #1573556 Report a problem | ||
Public tax history
Tax history is unavailable.
Monthly payment
Est. payment
Payment breakdown
Explore the cost of this home by adjusting the details. Changes won't be saved.Climate risks
Neighborhood: 29369
Nearby schools
Schools provided by the listing agent
- Elementary: River Ridge
- Middle: Florence Chapel
- High: James F. Byrnes
Source: Greater Greenville AOR. This data may not be complete. We recommend contacting the local school district to confirm school assignments for this home.
Similar homes
- $359,9003 bd3 ba1.9k sqft751 Pearson Town Rd, Moore, SC 29369New Construction
 MLS ID #330379, Aivars Mecs, Mecs Homes Realty. SAR as distributed by MLS GRID
 - $360,0003 bd3 ba1.6k sqft1655 Old Switzer Rd, Moore, SC 29369For Sale
 MLS ID #336787, Britt Brandt, Real Home International. SAR as distributed by MLS GRID
 - $385,0003 bd2 ba2k sqft191 Bullington Rd, Spartanburg, SC 29306For Sale
 MLS ID #337511, Barton Mitchell, Ponce Realty Group. SAR as distributed by MLS GRID
 - $359,9003 bd3 ba2k sqft7 Lyman Lake Rd, Lyman, SC 29369New Construction
 MLS ID #336371, Mitzi B Kirsch, Century 21 Blackwell & Co. SAR as distributed by MLS GRID
