Skip main navigation
Closed
  • $281,000

    751 S Jade Ln #0, Round Lake, IL 60073

    2beds
    1,590sqft
    Condominium, Single Family Residence
    Built in 2006
    -- sqft lot
    $286,100 Zestimate®
    $177/sqft
    $2,391 Estimated rent

    Home value

    $286,100

    $257,000 - $318,000

    $2,391/mo

    Zestimate® history
    Loading
    Loading...

    Owner options

    List your home for rent

    $2,391/mo

    Rent Zestimate®

    Find your next renter with Zillow Rental Manager. Plus, with online applications, you can quickly screen prospective tenants – for free.

    Learn more

    $2,391/mo

    Rent Zestimate®

    Refinance and save

    $2,597/mo

    Est. payment

    Refinancing to a lower rate could help reduce your monthly payments and save thousands over the life of the loan.

    See today's rates

    $2,597/mo

    Est. payment

    Explore your selling options

    Work with a Zillow partner agent

    Leverage their expertise and Zillow's premium Showcase listings to get your home seen by more buyers.

    Get started

    List with your own agent

    Get your home in front of millions of buyers by listing it on Zillow.

    Learn how to do it

    Sell it yourself

    Take full control of how buyers see your home on Zillow by listing For Sale by Owner (FSBO).

    List your home

    What's special

    Recessed lightingSurround sound throughoutBeautifully appointed denCorian countertopsFaux wood blindsRelaxing jacuzzi tubSpacious primary suite
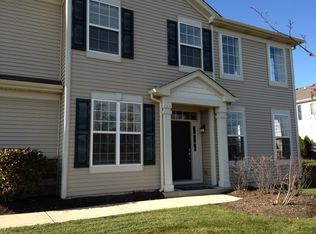
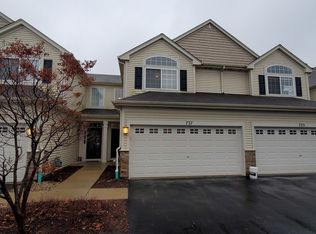
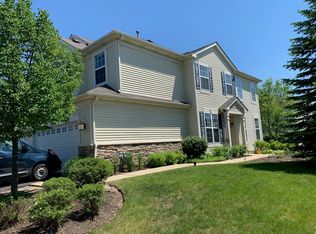
    Stunning builder's model end unit with luxury upgrades throughout that delivers an impressive blend of volume, light, and highend finishes. The dramatic twostory living room features soaring windows that flood the space with natural light, complemented by gleaming hardwood floors that continue throughout the main level. The eatin kitchen offers an inviting place to gather, complete with an island, pantry, Corian countertops, 42inch cabinetry, and hardwood flooring. A beautifully appointed den adds versatility to the main level, enhanced by custom builtin cabinets, a desk, and recessed lighting. The powder room features a pedestal sink, hardwood flooring, and crown molding for an elegant touch. Upstairs, the spacious primary suite includes a walkin closet and a private bath with double sinks, a relaxing Jacuzzi tub, and a separate shower. A large loft provides additional living space and showcases builtin entertainment cabinetry and surround sound-perfect for movie nights or a home office. The secondfloor laundry room offers fullsize washer and dryer units with tile flooring for added convenience. The second bedroom features crown molding and recessed lighting, creating a warm and inviting retreat. Additional highlights include faux wood blinds, surround sound throughout, and a private patio ideal for outdoor relaxation. This exceptional end unit offers comfort, style, and thoughtful upgrades at every turn.

    Zillow last checked:

    Listing updated:

    Listed by:

    Bradley Fox 847-363-9273,

    HomeSmart Connect LLC

    Bought with:

    Myroslava Ganusyn

    Realta Real Estate

    Source: MRED as distributed by MLS GRID,MLS#: 12640139MLS Logo

    Facts & features

    Interior

    Bedrooms & bathrooms
    • Bedrooms: 2
    • Bathrooms: 3
    • Full bathrooms: 2
    • 1/2 bathrooms: 1
    Rooms
    • Room types: Den, Loft
    Primary bedroom
    • Features: Flooring (Carpet), Window Treatments (Blinds), Bathroom (Full)
    • Level: Second
    • Area: 221 Square Feet
    • Dimensions: 13X17
    Bedroom 2
    • Features: Flooring (Carpet), Window Treatments (Blinds)
    • Level: Second
    • Area: 168 Square Feet
    • Dimensions: 12X14
    Den
    • Features: Flooring (Hardwood), Window Treatments (Blinds)
    • Level: Main
    • Area: 100 Square Feet
    • Dimensions: 10X10
    Dining room
    • Features: Flooring (Hardwood)
    • Level: Main
    • Dimensions: COMBO
    Kitchen
    • Features: Kitchen (Eating Area-Table Space, Island, Pantry-Closet), Flooring (Hardwood)
    • Level: Main
    • Area: 168 Square Feet
    • Dimensions: 12X14
    Laundry
    • Features: Flooring (Ceramic Tile)
    • Level: Second
    • Area: 48 Square Feet
    • Dimensions: 6X8
    Living room
    • Features: Flooring (Hardwood), Window Treatments (Blinds)
    • Level: Main
    • Area: 182 Square Feet
    • Dimensions: 13X14
    Loft
    • Features: Flooring (Carpet)
    • Level: Second
    • Area: 240 Square Feet
    • Dimensions: 15X16
    Heating
    • Natural Gas, Forced Air
    Cooling
    • Central Air
    Appliances
    • Included: Range, Dishwasher, Refrigerator
    • Laundry: Upper Level, Gas Dryer Hookup, In Unit
    Features
    • Cathedral Ceiling(s)
    • Basement: None
    Interior area
    • Total structure area: 1,590
    • Total interior livable area: 1,590 sqft

    Property

    Parking
    • Total spaces: 2
    • Parking features: Asphalt, Garage Door Opener, Yes, Garage Owned, Attached, Garage
    • Attached garage spaces: 2
    • Has uncovered spaces: Yes
    Accessibility
    • Accessibility features: No Disability Access
    Features
    • Patio & porch: Patio, Porch
    Details
    • Parcel number: 05362011170000
    • Special conditions: None
    • Other equipment: TV-Cable

    Construction

    Type & style
    • Home type: Condo
    • Property subtype: Condominium, Single Family Residence
    Materials
    • Vinyl Siding
    • Foundation: Concrete Perimeter
    • Roof: Asphalt
    Condition
    • New construction: No
    • Year built: 2006
    Details
    • Builder model: GLENSHIRE

    Utilities & green energy

    • Electric: Circuit Breakers, 200+ Amp Service
    • Sewer: Public Sewer, Storm Sewer
    • Water: Lake Michigan

    Community & HOA

    Community
    • Subdivision: Emerald Bay
    HOA
    • Has HOA: Yes
    • Services included: Water, Insurance, Exterior Maintenance, Scavenger, Snow Removal, Other
    • HOA fee: $378 monthly
    Location
    • Region: Round Lake

    Financial & listing details

    • Price per square foot: $177/sqft
    • Annual tax amount: $5,810
    • Date on market: 5/7/2026
    • Listing terms: Conventional
    • Ownership: Condo

    Price history

    DateEventPrice
    6/16/2026Sold$281,000+0.4%$177/sqft
    Source: MRED as distributed by MLS GRID #12640139 Report a problem
    5/12/2026Contingent$280,000$176/sqft
    Source: MRED as distributed by MLS GRID #12640139 Report a problem
    5/7/2026Listed for sale$280,000+83%$176/sqft
    Source: MRED as distributed by MLS GRID #12640139 Report a problem
    11/14/2016Sold$153,000-2.9%$96/sqft
    Source: MRED as distributed by MLS GRID #09310819 Report a problem
    9/8/2016Pending sale$157,500$99/sqft
    Source: CENTURY 21 Affiliated #09310819 Report a problem
    8/25/2016Price change$157,500-0.9%$99/sqft
    Source: CENTURY 21 Affiliated #09310819 Report a problem
    8/19/2016Price change$159,000-0.6%$100/sqft
    Source: CENTURY 21 Affiliated #09310819 Report a problem
    8/10/2016Listed for sale$159,900$101/sqft
    Source: CENTURY 21 Affiliated #09310819 Report a problem

    Public tax history

    Tax history is unavailable.

    Neighborhood: 60073

    Nearby schools

    GreatSchools rating
    Schools provided by the listing agent
    • Elementary: Big Hollow Elementary School
    • Middle: Big Hollow Primary School
    • High: Grant Community High School
    • District: 38

    Source: MRED as distributed by MLS GRID. This data may not be complete. We recommend contacting the local school district to confirm school assignments for this home.

    Get a cash offer in 3 minutes
    Find out how much your home could sell for in as little as 3 minutes with a no-obligation cash offer.
    Estimated market value
    $286,100
    Get a cash offer in 3 minutes
    Find out how much your home could sell for in as little as 3 minutes with a no-obligation cash offer.
    Estimated market value
    $286,100