MULTIPLE OFFERS. PLEASE SUBMIT HIGHEST AND BEST BY MONDAY, MARCH 11, 6:00 PM. This fabulous HIGHLAND built home is move in ready, ONE STORY, 3 BRs, a study, and featuring a FOUR CAR GARAGE with a STORM SHELTER in one garage and a DUMBWAITER in the other. Attics above garages are floored with a catwalk connecting them. Both garages have epoxy flooring, EV ready 220 plugs, insulated doors, and recently painted. Office could be 4th BR or flex room. Gorgeous HW floors. Refrigerator and all TVs stay. Beautiful extended patio with pergola overlooking a jogging path, no homes directly behind, and a view of a lake off to the side. Second patio off garage perfect for grilling, etc. Side yard has a raised garden bed. Kitchen is open to Family Room with beautiful stone gas fireplace. Master BR has bay window with sitting area. Master bath features garden tub, separate shower and huge walk-in closet. Smart sprinkler system. Easy access to everything! Highly rated Prosper ISD.
Sold
Price Unknown
751 Shadow Hill Dr, Prosper, TX 75078
3beds
2,378sqft
Single Family Residence
Built in 2010
0.28 Acres Lot
$631,900 Zestimate®
$--/sqft
$3,174 Estimated rent
Home value
$631,900
$600,000 - $663,000
$3,174/mo
Zestimate® history
Owner options
List your home for rent
$3,174/mo
Rent Zestimate®
Find your next renter with Zillow Rental Manager. Plus, with online applications, you can quickly screen prospective tenants – for free.
$3,174/mo
Rent Zestimate®
Refinance and save
$885/mo
Est. payment
Refinancing to a lower rate could help reduce your monthly payments and save thousands over the life of the loan.
$885/mo
Est. payment
Explore your selling options
Work with a Zillow partner agent
Leverage their expertise and Zillow's premium Showcase listings to get your home seen by more buyers.
Get startedList with your own agent
Get your home in front of millions of buyers by listing it on Zillow.
Learn how to do itSell it yourself
Take full control of how buyers see your home on Zillow by listing For Sale by Owner (FSBO).
List your homeWhat's special
Epoxy flooringSeparate showerHuge walk-in closetGas fireplaceBay windowGarden tubGorgeous hw floors
Zillow last checked:
Listing updated:
Listed by:
Anne Tabinowski 0516925 214-509-0808,
Ebby Halliday, Realtors 214-509-0808
Bought with:
Judi Wright
Ebby Halliday Realtors
Source: NTREIS,MLS#: 20510610
Facts & features
Interior
Bedrooms & bathrooms
- Bedrooms: 3
- Bathrooms: 3
- Full bathrooms: 2
- 1/2 bathrooms: 1
Primary bedroom
- Features: Dual Sinks, Garden Tub/Roman Tub, Sitting Area in Primary, Separate Shower, Walk-In Closet(s)
- Level: First
- Dimensions: 23 x 14
Bedroom
- Features: Walk-In Closet(s)
- Level: First
- Dimensions: 12 x 11
Bedroom
- Features: Walk-In Closet(s)
- Level: First
- Dimensions: 12 x 11
Breakfast room nook
- Level: First
- Dimensions: 11 x 11
Dining room
- Level: First
- Dimensions: 11 x 13
Kitchen
- Features: Breakfast Bar, Built-in Features, Granite Counters, Kitchen Island, Walk-In Pantry
- Level: First
- Dimensions: 21 x 11
Laundry
- Features: Built-in Features
- Level: First
- Dimensions: 7 x 6
Living room
- Features: Built-in Features, Fireplace
- Level: First
- Dimensions: 16 x 17
Office
- Features: Other
- Level: First
- Dimensions: 12 x 11
Heating
- Central, Fireplace(s), Natural Gas
Cooling
- Central Air, Ceiling Fan(s), Zoned
Appliances
- Included: Convection Oven, Dishwasher, Electric Oven, Gas Cooktop, Disposal, Gas Water Heater, Microwave, Refrigerator
- Laundry: Washer Hookup
Features
- Chandelier, Double Vanity, Granite Counters, High Speed Internet, Kitchen Island, Open Floorplan, Pantry, Cable TV, Vaulted Ceiling(s), Walk-In Closet(s), Wired for Sound
- Flooring: Carpet, Tile, Wood
- Windows: Bay Window(s), Shutters, Window Coverings
- Has basement: No
- Number of fireplaces: 1
- Fireplace features: Family Room, Gas, Gas Starter, Raised Hearth, Stone, Wood Burning
Interior area
- Total interior livable area: 2,378 sqft
Property
Parking
- Total spaces: 4
- Parking features: Door-Multi, Driveway, Epoxy Flooring, Garage Faces Front, Garage, Garage Door Opener, Oversized, Garage Faces Side
- Attached garage spaces: 4
- Has uncovered spaces: Yes
Features
- Levels: One
- Stories: 1
- Patio & porch: Covered
- Exterior features: Rain Gutters
- Pool features: None, Community
- Fencing: Wood,Wrought Iron
Lot
- Size: 0.28 Acres
- Features: Greenbelt, Interior Lot, Landscaped, Subdivision, Sprinkler System, Few Trees
Details
- Additional structures: Other, See Remarks
- Parcel number: R881000A04601
- Other equipment: Irrigation Equipment, Other
Construction
Type & style
- Home type: SingleFamily
- Architectural style: Traditional,Detached
- Property subtype: Single Family Residence
Materials
- Brick
- Foundation: Slab
- Roof: Composition
Condition
- Year built: 2010
Utilities & green energy
- Sewer: Public Sewer
- Water: Public
- Utilities for property: Sewer Available, Water Available, Cable Available
Community & HOA
Community
- Features: Curbs, Lake, Pool, Sidewalks, Trails/Paths
- Security: Security System, Fire Alarm, Smoke Detector(s)
- Subdivision: Willow Ridge Ph Three
HOA
- Has HOA: Yes
- Services included: All Facilities, Association Management, Maintenance Grounds
- HOA fee: $885 annually
- HOA name: Insight Managment
- HOA phone: 214-494-6002
Location
- Region: Prosper
Financial & listing details
- Tax assessed value: $676,102
- Annual tax amount: $8,599
- Date on market: 3/6/2024
- Cumulative days on market: 5 days
- Listing terms: Cash,Conventional,FHA,VA Loan
- Exclusions: SimpliSafe Security System. Queen size bed in guest bedroom.
Price history
| Date | Event | Price |
|---|---|---|
| 4/9/2024 | Sold | -- |
Source: NTREIS #20510610 Report a problem | ||
| 3/20/2024 | Pending sale | $679,900$286/sqft |
Source: NTREIS #20510610 Report a problem | ||
| 3/12/2024 | Contingent | $679,900$286/sqft |
Source: NTREIS #20510610 Report a problem | ||
| 3/6/2024 | Listed for sale | $679,900$286/sqft |
Source: NTREIS #20510610 Report a problem | ||
Public tax history
| Year | Property taxes | Tax assessment |
|---|---|---|
| 2025 | $8,599 -15.2% | $676,102 +1.2% |
| 2024 | $10,135 +205% | $668,395 +37.9% |
| 2023 | $3,323 -42% | $484,860 +10% |
| 2022 | $5,728 | $440,782 +10% |
| 2021 | $5,728 | $400,711 +3% |
| 2020 | $5,728 | $389,119 -2.6% |
| 2019 | $5,728 | $399,491 +0.3% |
| 2018 | $5,728 | $398,329 +2.7% |
| 2017 | $5,728 | $387,837 +13.2% |
| 2016 | $5,728 -2.8% | $342,686 +8.2% |
| 2015 | $5,895 | $316,787 +8% |
| 2014 | $5,895 | $293,211 +4.9% |
| 2013 | -- | $279,501 +5.8% |
| 2012 | -- | $264,291 +0.7% |
| 2011 | -- | $262,368 +497.4% |
| 2010 | -- | $43,920 +25.5% |
| 2009 | -- | $35,000 -21.3% |
| 2008 | -- | $44,500 |
| 2007 | -- | $44,500 +6% |
| 2006 | -- | $42,000 |
Find assessor info on the county website
Neighborhood: Willow Ridge
Nearby homes
- $850,5005 bd5 ba4.7k sqft741 Shadow Hill Dr, Prosper, TX 75078Off Market
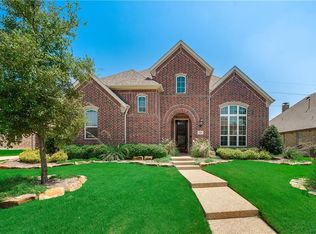
- $533,6003 bd3 ba3k sqft761 Shadow Hill Dr, Prosper, TX 75078Off Market
- $588,300-- bd-- ba-- sqft761 Shadow Hill Dr, Prosper, TX 75078Off Market
- $875,8005 bd5 ba4.3k sqft851 Kiowa Dr, Prosper, TX 75078Off Market
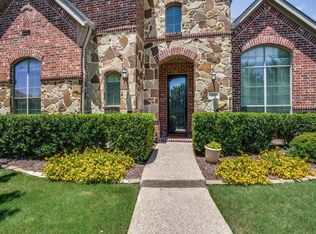
- $--5 bd5 ba4.2k sqft850 Essex Dr, Prosper, TX 75078Sold
- $850,7005 bd6 ba4.8k sqft731 Shadow Hill Dr, Prosper, TX 75078Off Market
- $1,172,1005 bd4 ba5.4k sqft800 Amistad Dr, Prosper, TX 75078Off Market
- $--5 bd5 ba4.6k sqft801 Shadow Hill Dr, Prosper, TX 75078Sold
Nearby schools
GreatSchools rating
- 8/10R Steve Folsom Elementary SchoolGrades: PK-5Distance: 0.7 mi
- 10/10Lorene Rogers Middle SchoolGrades: 6-8Distance: 1.2 mi
- 7/10Walnut Grove High SchoolGrades: 9-12Distance: 2.2 mi
Schools provided by the listing agent
- Elementary: R Steve Folsom
- Middle: Lorene Rogers
- High: Walnut Grove
- District: Prosper ISD
Source: NTREIS. This data may not be complete. We recommend contacting the local school district to confirm school assignments for this home.
Get a cash offer in 3 minutes
Find out how much your home could sell for in as little as 3 minutes with a no-obligation cash offer.
Estimated market value
$631,900
Get a cash offer in 3 minutes
Find out how much your home could sell for in as little as 3 minutes with a no-obligation cash offer.
Estimated market value
$631,900
- Texas
- Collin County
- Prosper
- 75078
- Willow Ridge
- 751 Shadow Hill Dr
