Skip main navigation
Sold
  • Price Unknown

    850 Essex Dr, Prosper, TX 75078

    5beds
    4,226sqft
    Single Family Residence
    Built in 2007
    0.3 Acres Lot
    $-- Zestimate®
    $--/sqft
    $6,355 Estimated rent

    Home value

    Not available

    Estimated sales range

    Not available

    $6,355/mo

    Zestimate® history
    Loading
    Loading...

    Owner options

    List your home for rent

    $6,355/mo

    Rent Zestimate®

    Find your next renter with Zillow Rental Manager. Plus, with online applications, you can quickly screen prospective tenants – for free.

    Learn more

    $6,355/mo

    Rent Zestimate®

    Refinance and save

    $885/mo

    Est. payment

    Refinancing to a lower rate could help reduce your monthly payments and save thousands over the life of the loan.

    See today's rates

    $885/mo

    Est. payment

    Explore your selling options

    Work with a Zillow partner agent

    Leverage their expertise and Zillow's premium Showcase listings to get your home seen by more buyers.

    Get started

    List with your own agent

    Get your home in front of millions of buyers by listing it on Zillow.

    Learn how to do it

    Sell it yourself

    Take full control of how buyers see your home on Zillow by listing For Sale by Owner (FSBO).

    List your home

    What's special

    Mother-in-law suiteOpen floorplanState-of-the-art theater roomCorner lotSpacious game room
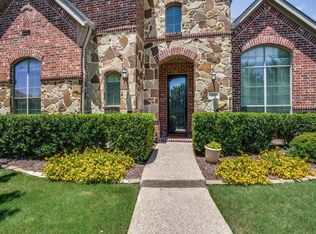
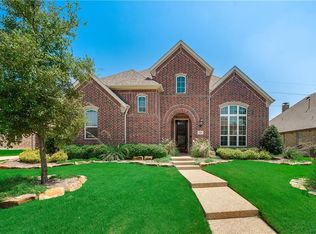
    Discover unparalleled elegance in this stunning 5-bedroom, 4.5-bathroom estate situated on a sprawling corner lot in Prosper, TX. With a refined balance of sophistication and comfort, this Highland Home boasts a 3-car garage, dual living areas downstairs, and an open floorplan perfect for seamless flow and optimal living space. The mother-in-law suite on the main level, featuring a private entrance and an ensuite bath, provides privacy and convenience for extended guests or family. Upstairs, a spacious game room and a state-of-the-art theater room offer entertainment options for everyone. With 3 bedrooms and 2 full baths, there's ample room to accommodate everyone comfortably. Outdoor living reaches new heights with a pool, spa, covered patio complete with a fireplace, ideal for year-round enjoyment. This is not just a home, but a lifestyle reserved for those seeking the utmost in luxury and elegance.

    Zillow last checked:

    Listing updated:

    Listed by:

    Susan Livingston 0588573 469-667-9298,

    Coldwell Banker Apex, REALTORS 972-727-3377

    Bought with:

    Paulette Greene

    Ebby Halliday Realtors

    Source: NTREIS,MLS#: 20753656

    Facts & features

    Interior

    Bedrooms & bathrooms
    • Bedrooms: 5
    • Bathrooms: 5
    • Full bathrooms: 4
    • 1/2 bathrooms: 1
    Primary bedroom
    • Features: Ceiling Fan(s), Dual Sinks, En Suite Bathroom, Garden Tub/Roman Tub, Separate Shower, Walk-In Closet(s)
    • Level: First
    • Dimensions: 19 x 15
    Bedroom
    • Features: En Suite Bathroom
    • Level: First
    • Dimensions: 12 x 12
    Bedroom
    • Features: Ceiling Fan(s)
    • Level: Second
    • Dimensions: 12 x 12
    Bedroom
    • Features: Ceiling Fan(s)
    • Level: Second
    • Dimensions: 12 x 12
    Bedroom
    • Features: Ceiling Fan(s)
    • Level: Second
    • Dimensions: 12 x 12
    Breakfast room nook
    • Level: First
    • Dimensions: 12 x 12
    Dining room
    • Level: First
    • Dimensions: 12 x 10
    Family room
    • Features: Ceiling Fan(s), Fireplace
    • Level: First
    • Dimensions: 19 x 17
    Game room
    • Level: Second
    • Dimensions: 20 x 17
    Kitchen
    • Features: Granite Counters, Kitchen Island, Pantry
    • Level: First
    • Dimensions: 18 x 12
    Laundry
    • Features: Built-in Features
    • Level: First
    Living room
    • Level: First
    • Dimensions: 13 x 13
    Media room
    • Level: Second
    • Dimensions: 17 x 13
    Heating
    • Central, Natural Gas
    Cooling
    • Central Air, Ceiling Fan(s), Electric
    Appliances
    • Included: Dishwasher, Electric Cooktop, Electric Oven, Disposal, Microwave
    • Laundry: Washer Hookup, Electric Dryer Hookup, Laundry in Utility Room
    Features
    • Granite Counters, In-Law Floorplan, Kitchen Island, Open Floorplan, Pantry, Cable TV, Walk-In Closet(s)
    • Flooring: Carpet, Ceramic Tile
    • Windows: Window Coverings
    • Has basement: No
    • Number of fireplaces: 2
    • Fireplace features: Family Room, Gas Log
    Interior area
    • Total interior livable area: 4,226 sqft

    Property

    Parking
    • Total spaces: 3
    • Parking features: Garage, Garage Door Opener, Garage Faces Side
    • Attached garage spaces: 3
    Features
    • Levels: Two
    • Stories: 2
    • Patio & porch: Patio, Covered
    • Pool features: Gunite, In Ground, Pool, Pool/Spa Combo, Waterfall, Community
    • Fencing: Wood
    Lot
    • Size: 0.3 Acres
    • Features: Corner Lot, Landscaped, Sprinkler System
    Details
    • Parcel number: R881000L00601

    Construction

    Type & style
    • Home type: SingleFamily
    • Architectural style: Traditional,Detached
    • Property subtype: Single Family Residence
    Materials
    • Brick
    • Foundation: Slab
    • Roof: Composition
    Condition
    • Year built: 2007

    Utilities & green energy

    • Sewer: Public Sewer
    • Water: Public
    • Utilities for property: Sewer Available, Water Available, Cable Available

    Community & HOA

    Community
    • Features: Clubhouse, Lake, Playground, Pool
    • Security: Smoke Detector(s)
    • Subdivision: Willow Ridge Ph Three
    HOA
    • Has HOA: Yes
    • Services included: All Facilities
    • HOA fee: $885 annually
    • HOA name: Insight Assoc Mgmt
    • HOA phone: 214-494-6002
    Location
    • Region: Prosper

    Financial & listing details

    • Tax assessed value: $909,679
    • Annual tax amount: $18,659
    • Date on market: 10/13/2024
    • Cumulative days on market: 146 days
    • Listing terms: Cash,Conventional

    Price history

    DateEventPrice
    4/10/2025Listing removed$874,900$207/sqft
    Source: Coldwell Banker Apex, Realtors #20753656 Report a problem
    4/10/2025Listed for sale$874,900$207/sqft
    Source: Coldwell Banker Apex, Realtors #20753656 Report a problem
    4/9/2025Sold--
    Source: NTREIS #20753656 Report a problem
    3/13/2025Pending sale$874,900$207/sqft
    Source: Coldwell Banker Apex, Realtors #20753656 Report a problem
    3/11/2025Listing removed$874,900$207/sqft
    Source: NTREIS #20753656 Report a problem
    2/18/2025Price change$874,900-2.8%$207/sqft
    Source: NTREIS #20753656 Report a problem
    1/9/2025Price change$899,900-1.9%$213/sqft
    Source: NTREIS #20753656 Report a problem
    12/16/2024Price change$917,500-1.1%$217/sqft
    Source: NTREIS #20753656 Report a problem
    11/15/2024Price change$927,500-0.8%$219/sqft
    Source: NTREIS #20753656 Report a problem
    10/13/2024Listed for sale$934,900+59.8%$221/sqft
    Source: NTREIS #20753656 Report a problem
    5/15/2021Sold--
    Source: Agent Provided Report a problem
    4/28/2021Listing removed--
    Source: Zillow Rental Network Premium Report a problem
    4/20/2021Listed for rent$3,995+6.7%$1/sqft
    Source: Zillow Rental Network Premium Report a problem
    4/1/2019Listing removed$3,745$1/sqft
    Source: Heart of Gold Realty Report a problem
    3/12/2019Price change$3,745-3.9%$1/sqft
    Source: Heart of Gold Realty Report a problem
    2/15/2019Price change$3,895-7.7%$1/sqft
    Source: Heart of Gold Realty Report a problem
    11/28/2018Listed for rent$4,220$1/sqft
    Source: Heart of Gold Realty Report a problem
    5/26/2017Sold--
    Source: Agent Provided Report a problem
    4/11/2017Pending sale$585,000$138/sqft
    Source: Keller Williams - Dallas DFW #13555878 Report a problem
    3/31/2017Price change$585,000-1.7%$138/sqft
    Source: Keller Williams - Dallas DFW #13555878 Report a problem
    3/27/2017Price change$594,900-0.9%$141/sqft
    Source: Keller Williams - Dallas DFW #13555878 Report a problem
    3/14/2017Listed for sale$600,000$142/sqft
    Source: Keller Williams Realty #13555878 Report a problem

    Public tax history

    YearProperty taxesTax assessment
    2025$17,736 +2.3%$909,679 +4.4%
    2024$17,340 -7.1%$871,001 -6.7%
    2023$18,659 +9.7%$933,844 +20.1%
    2022$17,009 +39.2%$777,871 +41.3%
    2021$12,222 +6.6%$550,634 +8.8%
    2020$11,469 -12.5%$506,036 -9.5%
    2019$13,106 +6.2%$559,000 +11.1%
    2018$12,342 -8.6%$503,325 -0.3%
    2017$13,508 $504,910 -11.9%
    2016$13,508 +10.3%$573,007 +6.6%
    2015$12,242 $537,615 +7.4%
    2014$12,242 $500,644 +5.2%
    2013-- $475,778 +6.2%
    2012-- $448,044 -0.2%
    2011-- $448,971 -1%
    2010-- $453,540 -5.4%
    2009-- $479,595 +38.1%
    2008-- $347,252 +680.3%
    2007-- $44,500 +6%
    2006-- $42,000
    Find assessor info on the county website

    Neighborhood: Willow Ridge

    Nearby schools

    GreatSchools rating
    Schools provided by the listing agent
    • Elementary: R Steve Folsom
    • Middle: Lorene Rogers
    • High: Walnut Grove
    • District: Prosper ISD

    Source: NTREIS. This data may not be complete. We recommend contacting the local school district to confirm school assignments for this home.