Luxury, elegance, and absolute comfort define this magnificent five-bedroom, four-and-a-half-bath waterfront residence. A true gem ensconced within the prestigious gates of Shakett Creek Pointe, this Key West-inspired private enclave boasts just 24 exclusive homes, offering an idyllic haven for boating enthusiasts with its protected waters with only two bridges leading to Roberts Bay, the ICW, and the Gulf of Mexico. Exemplifying the finest craftsmanship, this home was constructed to impeccable standards by Caithness Construction and thoughtfully designed by its current homeowners to embrace and showcase the captivating water views, teeming with marine and bird life. The open concept floorplan, with large impact windows and sliding doors, effortlessly draws your gaze towards the intercoastal waters from every vantage point. Spanning over 4,200 square feet of pure opulence, this residence boasts soaring ceilings, large bedrooms, lighted tray and coffered ceilings, accentuated by exquisite travertine and hardwood flooring throughout. The gourmet kitchen, a haven for culinary enthusiasts, leaves no desire unfulfilled. An expansive island takes center stage, accompanied by granite counters and top-of-the-line appliances, including an oversized GE Monogram refrigerator/freezer, Fisher & Paykel, Bosch, and Wolf appliances, complete with built-in wine cooler, dual sinks, and ample cabinetry. The indulgent butler's pantry guarantees the perfect culinary experience. Delight in moments of serenity on one of the three private decks or the tranquil dock, where you can savor your morning coffee or evening libations, surrounded by serene waters. The convenience of an oversized elevator, seamlessly connecting the garage level to the top floor, adds to the home's ease of living. Experience peace of mind with the monitored central alarm system. Outdoors, a breathtaking covered screened living space awaits, offering a heated pool and spa for the ultimate relaxation and entertainment. The boating enthusiasts will enjoy the private boat dock, boasting a 10,000-pound boat lift and a 2,000-pound Jet Ski lift, promising boundless aquatic adventures. This prime location offers easy access to I-75, the esteemed New Sarasota Memorial Hospital, top-rated schools, and the charming downtown Venice, while remaining within close reach of Sarasota's cultural delights, including fine dining, theatre, opera, ballet, vibrant farmers markets, and world-famous beaches. Indulge in a lifestyle defined by luxury, tranquility, and proximity to life's most cherished amenities. This is a once-in-a-lifetime opportunity to own a waterfront oasis that transcends expectations and elevates living to an unparalleled level of sophistication. Welcome to your forever dream home. **ENJOY THE 3D-WALK THROUGH AND AERIAL VIDEO**
Sold for $1,900,000
$1,900,000
751 SHAKETT CREEK DRIVE, NOKOMIS, FL 34275
5beds
4,255sqft
Single Family Residence
Built in 2009
6,039 Square Feet Lot
$1,618,800 Zestimate®
$447/sqft
$6,794 Estimated rent
Home value
$1,618,800
$1.51M - $1.75M
$6,794/mo
Zestimate® history
Owner options
List your home for rent
$6,794/mo
Rent Zestimate®
Find your next renter with Zillow Rental Manager. Plus, with online applications, you can quickly screen prospective tenants – for free.
$6,794/mo
Rent Zestimate®
Refinance and save
$12,504/mo
Est. payment
Refinancing to a lower rate could help reduce your monthly payments and save thousands over the life of the loan.
$12,504/mo
Est. payment
Explore your selling options
Work with a Zillow partner agent
Leverage their expertise and Zillow's premium Showcase listings to get your home seen by more buyers.
Get startedList with your own agent
Get your home in front of millions of buyers by listing it on Zillow.
Learn how to do itSell it yourself
Take full control of how buyers see your home on Zillow by listing For Sale by Owner (FSBO).
List your homeWhat's special
Heated poolPrivate boat dockOversized elevatorExpansive islandSoaring ceilingsCoffered ceilingsCaptivating water views
Zillow last checked:
Listing updated:
Listed by:
Magda Cetta Whelton 941-408-4047,
ENGEL & VOELKERS VENICE DOWNTOWN 941-388-9800
Bought with:
Michelle Hupp, 3267001
KELLER WILLIAMS ISLAND LIFE REAL ESTATE
Source: Stellar MLS,MLS#: N6127785 Originating MLS: Venice
Originating MLS: Venice
Facts & features
Interior
Bedrooms & bathrooms
- Bedrooms: 5
- Bathrooms: 5
- Full bathrooms: 4
- 1/2 bathrooms: 1
Rooms
- Room types: Breakfast Room Separate, Dining Room
Primary bedroom
- Features: Tub with Separate Shower Stall, Walk-In Closet(s)
- Level: Upper
- Dimensions: 14x18
Other
- Features: Tub with Separate Shower Stall, Walk-In Closet(s)
- Level: Upper
- Dimensions: 13x18
Bedroom 2
- Features: Walk-In Closet(s)
- Level: Second
- Dimensions: 22x12
Bedroom 3
- Features: Walk-In Closet(s)
- Level: Third
- Dimensions: 10x14
Bathroom 2
- Features: Shower No Tub
- Level: Second
Den
- Level: Third
- Dimensions: 15x12
Dining room
- Level: Third
- Dimensions: 11x14
Dining room
- Level: Third
- Dimensions: 15x12
Kitchen
- Level: Third
- Dimensions: 21x12
Living room
- Features: Bar
- Level: Second
- Dimensions: 21x15
Living room
- Level: Upper
- Dimensions: 14x18
Living room
- Level: Third
- Dimensions: 21x16
Heating
- Central, Electric
Cooling
- Central Air
Appliances
- Included: Bar Fridge, Oven, Convection Oven, Cooktop, Dishwasher, Disposal, Dryer, Electric Water Heater, Gas Water Heater, Ice Maker, Microwave, Range, Refrigerator, Washer, Wine Refrigerator
- Laundry: Laundry Room
Features
- Accessibility Features, Built-in Features, Ceiling Fan(s), Coffered Ceiling(s), Crown Molding, Eating Space In Kitchen, Elevator, High Ceilings, Open Floorplan, Solid Wood Cabinets, Split Bedroom, Stone Counters, Tray Ceiling(s), Walk-In Closet(s), Wet Bar
- Flooring: Carpet, Travertine, Hardwood
- Doors: Outdoor Shower, Sliding Doors
- Windows: Blinds, Drapes, Storm Window(s), Window Treatments, Hurricane Shutters/Windows
- Has fireplace: Yes
Interior area
- Total structure area: 5,795
- Total interior livable area: 4,255 sqft
Property
Parking
- Total spaces: 3
- Parking features: Driveway, Garage Door Opener, Split Garage
- Attached garage spaces: 3
- Has uncovered spaces: Yes
- Details: Garage Dimensions: 28X18
Accessibility
- Accessibility features: Accessible Approach with Ramp, Accessible Bedroom, Accessible Doors, Accessible Elevator Installed, Accessible Full Bath
Features
- Levels: Three Or More
- Stories: 3
- Patio & porch: Covered, Deck, Enclosed, Front Porch, Rear Porch, Screened
- Exterior features: Balcony, Irrigation System, Lighting, Outdoor Shower, Private Mailbox, Rain Gutters, Sidewalk
- Has private pool: Yes
- Pool features: Deck, Gunite, Heated, In Ground, Lighting, Screen Enclosure
- Has spa: Yes
- Spa features: Heated, In Ground
- Has view: Yes
- View description: Pool, Water, Canal, Creek/Stream
- Has water view: Yes
- Water view: Water,Canal,Creek/Stream
- Waterfront features: Waterfront, Creek, Freshwater Canal Access, Creek Access, Gulf/Ocean Access, Gulf/Ocean to Bay Access, Intracoastal Waterway Access, Lift
- Body of water: SHAKETT CREEK
Lot
- Size: 6,039 Square Feet
- Features: Sidewalk, Above Flood Plain
Details
- Parcel number: 0383080018
- Zoning: RSF1
- Special conditions: None
Construction
Type & style
- Home type: SingleFamily
- Architectural style: Key West
- Property subtype: Single Family Residence
Materials
- HardiPlank Type, Stucco
- Foundation: Stem Wall
- Roof: Metal
Condition
- New construction: No
- Year built: 2009
Utilities & green energy
- Sewer: Public Sewer
- Water: Public
- Utilities for property: Cable Connected, Electricity Connected, Propane, Sewer Connected, Sprinkler Well, Underground Utilities, Water Connected
Community & HOA
Community
- Features: Waterfront, Deed Restrictions, Gated Community - Guard, No Truck/RV/Motorcycle Parking
- Security: Gated Community, Security System, Smoke Detector(s)
- Pet fee: $0 monthly
- Subdivision: SHAKETT CREEK POINTE
HOA
- Has HOA: Yes
- Services included: Common Area Taxes, Private Road
- HOA fee: $142 monthly
- HOA name: Mark Bowden
- HOA phone: 770-545-0893
Location
- Region: Nokomis
Financial & listing details
- Price per square foot: $447/sqft
- Tax assessed value: $1,257,400
- Annual tax amount: $7,445
- Date on market: 7/28/2023
- Cumulative days on market: 2 days
- Listing terms: Cash,Conventional
- Ownership: Fee Simple
- Total actual rent: 0
- Electric utility on property: Yes
- Road surface type: Paved, Concrete
Price history
| Date | Event | Price |
|---|---|---|
| 10/5/2023 | Sold | $1,900,000-2.6%$447/sqft |
Source:  Stellar MLS #N6127785 Report a problem Stellar MLS #N6127785 Report a problem | ||
| 7/31/2023 | Pending sale | $1,950,000$458/sqft |
Source: Stellar MLS #N6127785 Report a problem | ||
| 7/28/2023 | Listed for sale | $1,950,000+786.4%$458/sqft |
Source: Stellar MLS #N6127785 Report a problem | ||
| 3/4/2004 | Sold | $220,000$52/sqft |
Source: Public Record Report a problem | ||
Public tax history
| Year | Property taxes | Tax assessment |
|---|---|---|
| 2025 | $14,506 -8.8% | $1,257,400 -8.5% |
| 2024 | $15,901 +108.7% | $1,374,800 +110% |
| 2023 | $7,620 +2.3% | $654,816 +3% |
| 2022 | $7,446 +1.2% | $635,744 +3% |
| 2021 | $7,359 -0.6% | $617,227 +1.4% |
| 2020 | $7,405 +3.2% | $608,705 +2.3% |
| 2019 | $7,177 | $595,020 +1.9% |
| 2018 | $7,177 +2.1% | $583,925 +2.1% |
| 2017 | $7,032 -1.3% | $571,915 -24.7% |
| 2016 | $7,123 +1.9% | $759,400 +23.6% |
| 2015 | $6,989 -1.5% | $614,600 +13% |
| 2014 | $7,097 +0% | $543,688 |
| 2013 | $7,096 +2.8% | $543,688 +1.7% |
| 2012 | $6,900 +2.6% | $534,600 +0.8% |
| 2011 | $6,723 -4.7% | $530,100 +5% |
| 2010 | $7,057 +196.4% | $504,700 +210.6% |
| 2009 | $2,381 | $162,500 -13.1% |
| 2008 | $2,381 -31.2% | $186,900 -31% |
| 2007 | $3,458 | $270,700 +7.7% |
| 2006 | -- | $251,300 +28.5% |
| 2005 | -- | $195,600 +4.1% |
| 2004 | $2,785 +5% | $187,900 +8.5% |
| 2003 | $2,653 | $173,200 |
Find assessor info on the county website
Neighborhood: 34275
Nearby homes
- $1,263,0004 bd3 ba2.9k sqft749 Shakett Creek Dr, Nokomis, FL 34275Off Market
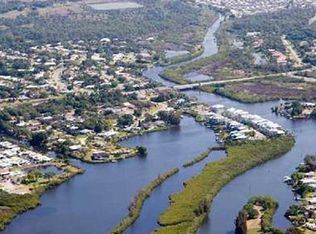
- $1,211,4008,668 sqft753 Shakett Creek Dr, Nokomis, FL 34275Off Market
- $1,206,2003 bd4 ba4.4k sqft745 Shakett Creek Dr, Nokomis, FL 34275Off Market

- $778,4003 bd3 ba1.9k sqft820 Bayview Dr, Nokomis, FL 34275Off Market

- $1,750,0005 bd5 ba4.3k sqft741 Shakett Creek Dr, Nokomis, FL 34275For Sale
- $902,6003 bd3 ba3.1k sqft818 Shakett Creek Dr, Nokomis, FL 34275Off Market
- $588,6003 bd3 ba2k sqft900 Bayview Dr, Nokomis, FL 34275Off Market
- $1,150,0003 bd4 ba3.3k sqft737 Shakett Creek Dr, Nokomis, FL 34275Sold
Nearby schools
GreatSchools rating
- 8/10Laurel Nokomis SchoolGrades: PK-8Distance: 0.6 mi
- 7/10Venice Senior High SchoolGrades: 9-12Distance: 2.9 mi
Schools provided by the listing agent
- Elementary: Laurel Nokomis Elementary
- Middle: Laurel Nokomis Middle
- High: Venice Senior High
Source: Stellar MLS. This data may not be complete. We recommend contacting the local school district to confirm school assignments for this home.
Get a cash offer in 3 minutes
Find out how much your home could sell for in as little as 3 minutes with a no-obligation cash offer.
Estimated market value
$1,618,800
Get a cash offer in 3 minutes
Find out how much your home could sell for in as little as 3 minutes with a no-obligation cash offer.
Estimated market value
$1,618,800
- Florida
- Sarasota County
- Nokomis
- 34275
- 751 SHAKETT CREEK DRIVE
